
17506 Spring Cress Dr, Dumfries, VA 22026
Local realty services provided by:ERA Martin Associates
Listed by: patricia m blackwelder, courtney s kuykendall
Office: samson properties
MLS#:VAPW2127964
Source:BRIGHTMLS
Price summary
- Price:$775,000
- Price per sq. ft.:$250.32
- Monthly HOA dues:$180
About this home
After 14 years of selling homes in Potomac Shores, we know what makes a home stand out, and this one deserves a closer look. This is the best priced three finished level single family home in the community. With over 3,096 finished square feet, 4 bedrooms, 3.5 baths, a 2-car garage, solar panels the seller will pay off at closing, and a $10,000 seller contribution toward closing costs or an interest-rate buy-down. When you put it all together, this is a tremendous opportunity to own a single-family home in Potomac Shores at an exceptional value.
The home has also been freshly refreshed from top to bottom. New carpet, fresh interior paint and refinished hardwood floors make it feel clean, bright and move-in ready. It honestly has that “smells brand new” feeling the moment you walk through the door.The main level offers the open-concept living today's buyers want, with a large center island kitchen featuring granite countertops, stainless steel appliances, gas cooking and a custom backsplash. Upstairs you'll find comfortable bedroom space, while the finished lower level adds even more flexibility with a full bath. Use it as a recreation room, home office, guest space, fitness area or whatever works best for your lifestyle.And then there is the backyard. Walk out on the deck that overlooks the landscaped yard and garden plots, with wonderful eastern exposure. It is a setting we think buyers will really appreciate, especially those who want outdoor space without giving up the convenience of a Potomac Shores neighborhood.This is one of the larger lots currently available in the community! One of the things we hear from buyers over and over is that they want more house, more finished space and more value without stepping into the highest price points in the community. This home checks those boxes.
Of course, the Potomac Shores lifestyle is a big part of the value. The $180.00 a month HOA fee gives owners access to the The Shores Club where meetups, classes and social events happen. Owners have access to the Gym, Pools, and get high-speed internet, and trash service, as well as access to miles and miles of nature trails.It is a great community to live in. Potomac Shores sits conveniently between Marine Corps Base Quantico and Fort Belvoir, along the Potomac River with easy access to I-95, RT 1 Wegmans, Stonebridge Shopping Center and the greater Northern Virginia region.If you have been watching Potomac Shores and waiting for a home that offers the right combination of price, space, updates and lifestyle, we think this one is worth seeing....
Contact an agent
Home facts
- Year built:2017
- Subdivision & Development:POTOMAC SHORES
- Listing ID #:VAPW2127964
- Updated:November 18, 2026 at 03:19 PM
Rooms and interior
- Bedrooms:4
- Total bathrooms:4
- Full bathrooms:3
- Half bathrooms:1
- Flooring:Carpet, Ceramic Tile, Engineered Wood
- Dining Description:Dining Room, Formal/Separate Dining Room
- Bathrooms Description:Full Bath, Half Bath, Primary Bath(s), Primary Bathroom
- Kitchen Description:Breakfast Area, Built-In Microwave, Built-In Range, Carpet, Crown Moldings, Dishwasher, Disposal, Exhaust Fan, Kitchen - Island, Oven/Range - Gas, Recessed Lighting, Refrigerator, Stainless Steel Appliances, Water Heater
- Bedroom Description:Carpet, Primary Bedroom, Walk In Closet(s)
- Basement:Yes
- Basement Description:Fully Finished, Interior Access
- Living area:3,096 sq. ft.
Heating and cooling
- Cooling:Ceiling Fan(s), Central A/C
- Heating:Forced Air, Natural Gas
Structure and exterior
- Roof:Asphalt
- Year built:2017
- Building area:3,096 sq. ft.
- Lot area:0.22 Acres
- Lot Features:Backs to Trees, Landscaping, Rear Yard
- Architectural Style:Colonial
- Construction Materials:Concrete, HardiPlank Type
- Exterior Features:Deck(s), Lawn Sprinkler, Porch(es), Sidewalks
- Foundation Description:Concrete Perimeter
- Levels:2 Stories
Schools
- High school:POTOMAC
- Middle school:POTOMAC SHORES
- Elementary school:COVINGTON-HARPER
Utilities
- Water:Public
- Sewer:Public Sewer
Finances and disclosures
- Price:$775,000
- Price per sq. ft.:$250.32
- Tax amount:$6,942 (2026)
Features and amenities
- Laundry features:Laundry
- Amenities:Carpet, Ceiling Fan(s), Crown Moldings, Natural Gas Available, Recessed Lighting, Sprinkler System, Underground Utilities
Parking
- Parking description:Asphalt Driveway, Attached Garage, Garage - Front Entry, Garage Door Opener, Inside Access
- Garage:Yes
- Garage spaces:2
New listings near 17506 Spring Cress Dr
- Coming Soon
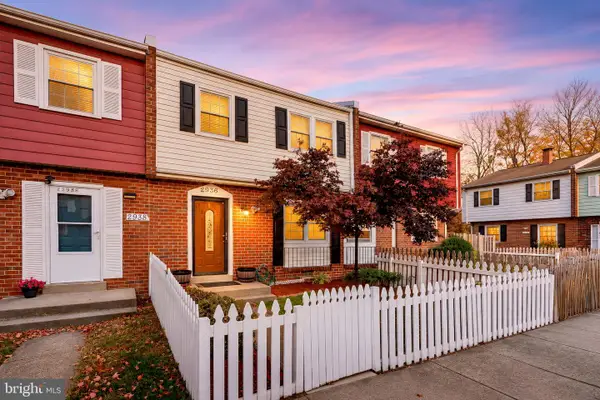 $349,900Coming Soon3 beds 3 baths1,320 sq. ft.
2936 Buell Ct, DUMFRIES, VA 22026
MLS# VAPW2134284Listed by: SAMSON PROPERTIES - Coming Soon
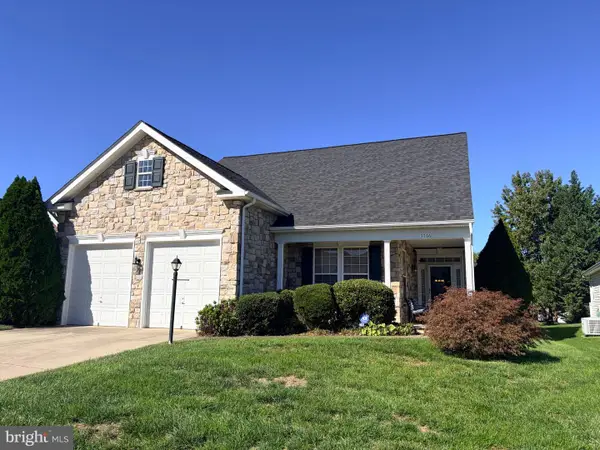 $575,000Coming Soon2 beds 2 baths2,286 sq. ft.
3766 Blowing Leaf Pl, DUMFRIES, VA 22025
MLS# VAPW2133802Listed by: LPT REALTY, LLC - Coming Soon
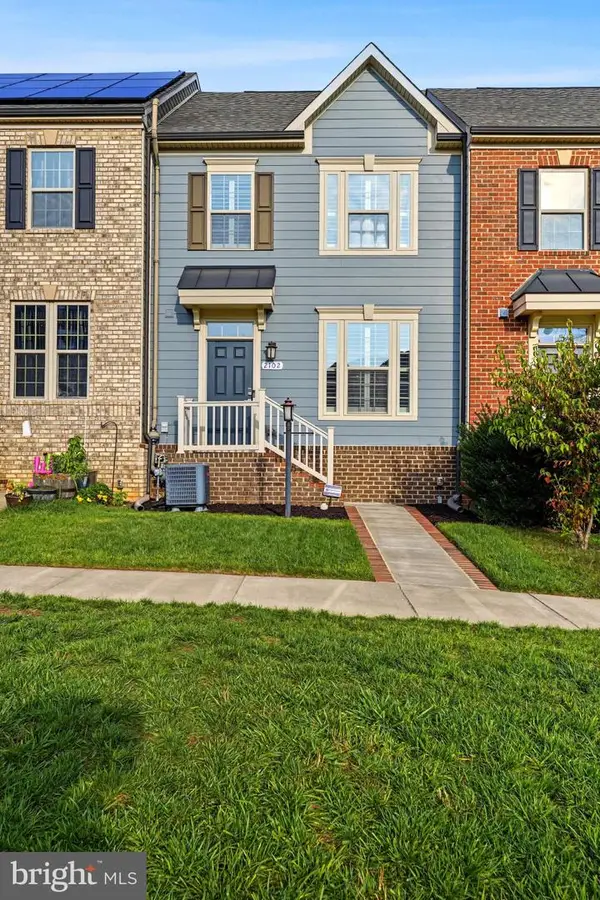 $579,900Coming Soon4 beds 5 baths2,438 sq. ft.
2102 Hemlock Bay Rd, DUMFRIES, VA 22026
MLS# VAPW2133538Listed by: REAL BROKER, LLC - Coming Soon
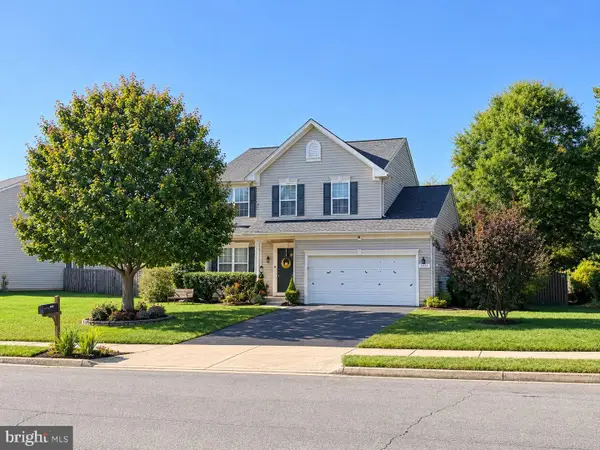 $669,900Coming Soon3 beds 4 baths3,060 sq. ft.
2645 Myrtlewood Dr, DUMFRIES, VA 22026
MLS# VAPW2132018Listed by: RE/MAX GALAXY - New
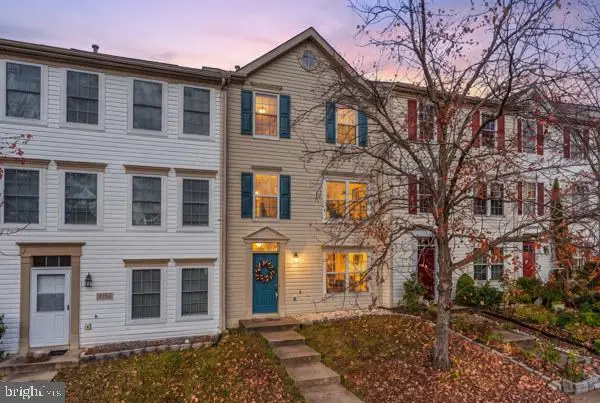 $475,000Active4 beds 3 baths1,979 sq. ft.
3193 Antrim Cir, DUMFRIES, VA 22026
MLS# VAPW2133550Listed by: SAMSON PROPERTIES 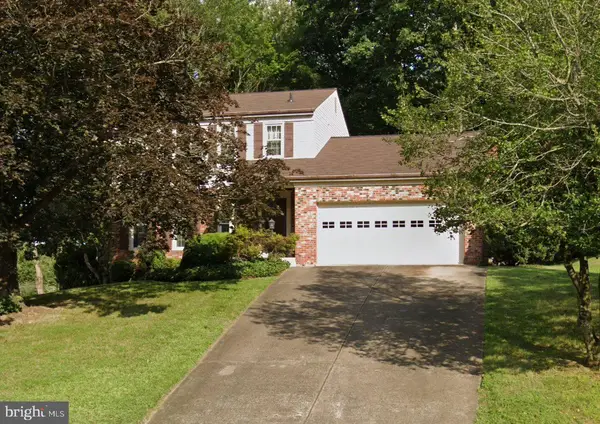 $425,000Pending3 beds 3 baths2,688 sq. ft.
15901 Cranberry Ct, DUMFRIES, VA 22025
MLS# VAPW2134206Listed by: EXP REALTY, LLC- Open Fri, 1 to 4pmNew
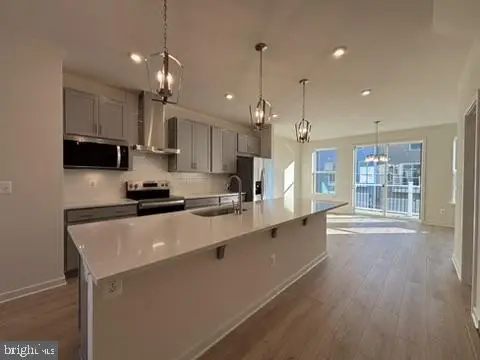 $540,999Active3 beds 4 baths1,934 sq. ft.
18034a Alicia Ave, DUMFRIES, VA 22026
MLS# VAPW2134148Listed by: PEARSON SMITH REALTY, LLC - New
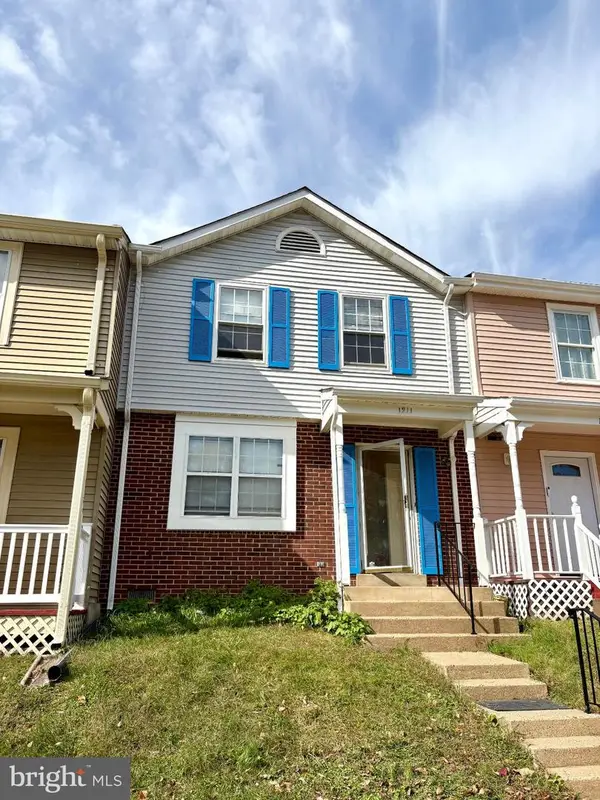 $338,800Active3 beds 3 baths1,280 sq. ft.
1911 Fort Monroe Ct, DUMFRIES, VA 22026
MLS# VAPW2134068Listed by: BEYCOME BROKERAGE REALTY LLC - New
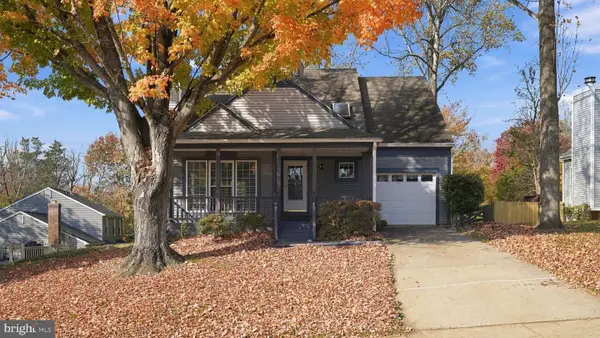 $525,000Active3 beds 4 baths2,109 sq. ft.
15045 Holleyside Dr, DUMFRIES, VA 22025
MLS# VAPW2134018Listed by: REAL BROKER, LLC - New
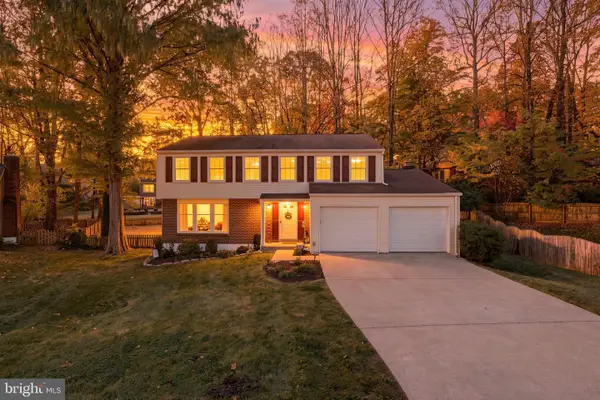 $575,000Active4 beds 3 baths2,156 sq. ft.
4236 Avon Dr, DUMFRIES, VA 22025
MLS# VAPW2134028Listed by: RE/MAX DISTINCTIVE REAL ESTATE, INC.


Protect your home and budget from life's surprises with an Assurant Home Warranty, backed by a partner that supports you through every step of homeownership. Explore Plans.
© 2023 - 2026 ERA Franchise Systems LLC. All rights reserved. ERA Franchise Systems LLC fully supports the principles of the Fair Housing Act and the Equal Opportunity Act. ERA, ERA Real Estate powered, and their respective logos are registered service marks of ERA Franchise Systems LLC. Each office is independently owned and operated.