
17751 Kingfisher Isle Rd, Dumfries, VA 22026
Local realty services provided by:O'BRIEN REALTY ERA POWERED
17751 Kingfisher Isle Rd,Dumfries, VA 22026
$639,900
- 3 Beds
- 3 Baths
- 3,337 sq. ft.
- Townhouse
- Active
Listed by: isabel carrero
Office: samson properties
MLS#:VAPW2120692
Source:BRIGHTMLS
Price summary
- Price:$639,900
- Price per sq. ft.:$191.76
- Monthly HOA dues:$200
About this home
Live above it all in Potomac Shores! This modern 2021 townhome delivers the space, style, and outdoor living today’s buyers want—complete with solar panels, an assumable mortgage opportunity, and a private rooftop terrace with water views.
A flexible entry-level room offers endless possibilities: create a sleek home office, media lounge, playroom, guest suite, or future fourth bedroom. A bathroom rough-in is already in place for added potential.
The main level is designed for gathering. The gourmet kitchen features crisp, contemporary finishes, stainless-steel appliances, gas cooking, a walk-in pantry, a convenient workstation, and a generous center island for casual meals and conversation. The open dining and living areas flow effortlessly, with a cozy gas fireplace and access to an oversized composite deck for dining, grilling, or relaxing outdoors. A stylish powder room completes the level.
Upstairs, unwind in the spacious primary suite with a walk-in closet and spa-inspired bath featuring dual sinks and a glass-enclosed walk-in shower. Two additional bedrooms, a full bath, and an upstairs laundry room make daily life easy.
The top-floor loft is the ultimate bonus space—ideal for movie nights, a workout zone, or a second family room. From there, step out to your rooftop terrace and take in peaceful water views while entertaining, gardening, soaking up the sun, or simply enjoying the fresh air.
Potomac Shores offers an unmatched lifestyle, with pools, fitness and social clubs, wooded trails, a community garden, the Jack Nicklaus Signature Golf Course, and Tidewater Grill all close by. The $200 monthly HOA fee includes high-speed internet, trash service, and access to community amenities. Award-winning schools, shopping, dining, entertainment, and commuter options are nearby.
Ask for details on the assumable mortgage loan and solar-panel benefits. Please contact your buyer agent, lender or myself for more information....
Contact an agent
Home facts
- Year built:2021
- Subdivision & Development:POTOMAC SHORES
- Listing ID #:VAPW2120692
- Added:135 day(s) ago
- Updated:October 04, 2026 at 01:57 PM
Rooms and interior
- Bedrooms:3
- Total bathrooms:3
- Full bathrooms:2
- Half bathrooms:1
- Flooring:Carpet, Hardwood
- Dining Description:Dining Room
- Bathrooms Description:Bathroom 2, Half Bath, Primary Bath(s), Primary Bathroom
- Kitchen Description:Built-In Microwave, Built-In Range, Dishwasher, Disposal, Exhaust Fan, Icemaker, Kitchen - Gourmet, Microwave, Oven/Range - Gas, Pantry, Refrigerator
- Bedroom Description:Primary Bedroom, Walk In Closet(s)
- Basement:Yes
- Basement Description:Front Entrance, Fully Finished, Garage Access, Heated, Interior Access, Rear Entrance, Rough Bath Plumb, Walkout Level, Windows
- Living area:3,337 sq. ft.
Heating and cooling
- Cooling:Central A/C
- Heating:Forced Air, Natural Gas
Structure and exterior
- Year built:2021
- Building area:3,337 sq. ft.
- Lot area:0.06 Acres
- Lot Features:Corner Lot/Unit
- Architectural Style:Contemporary
- Construction Materials:Combination
- Exterior Features:Bump-outs, Deck(s), Sidewalks, Street Lights, Terrace
- Foundation Description:Slab
- Levels:4 Story
Utilities
- Water:Public
- Sewer:Public Sewer
Finances and disclosures
- Price:$639,900
- Price per sq. ft.:$191.76
- Tax amount:$6,271 (2026)
Features and amenities
- Laundry features:Dryer, Laundry, Washer
Parking
- Parking description:Garage - Rear Entry, Inside Access, Oversized, Parking Garage
- Garage:Yes
- Garage spaces:2
New listings near 17751 Kingfisher Isle Rd
- Coming Soon
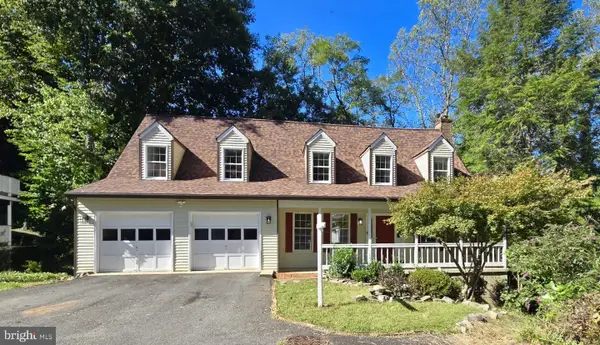 $525,000Coming Soon4 beds 3 baths2,300 sq. ft.
15880 Cliffbrook Ct, DUMFRIES, VA 22025
MLS# VAPW2131666Listed by: EXP REALTY, LLC - Coming Soon
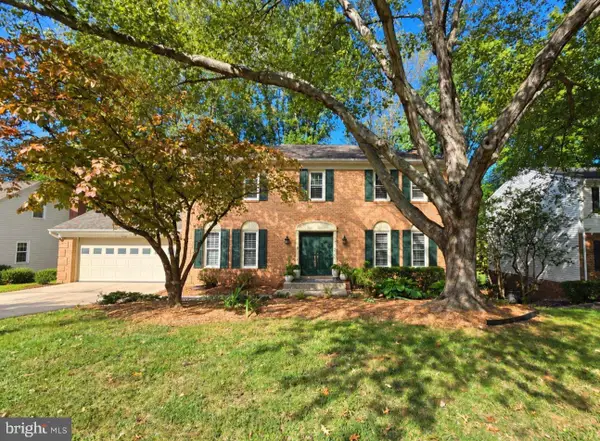 $950,000Coming Soon5 beds 4 baths3,340 sq. ft.
15442 Silvan Glen Dr, DUMFRIES, VA 22025
MLS# VAPW2131672Listed by: EXP REALTY, LLC - Coming Soon
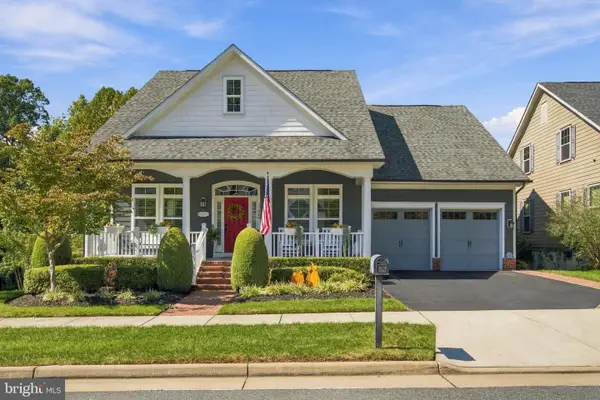 $925,000Coming Soon4 beds 4 baths3,635 sq. ft.
17080 Silver Arrow Dr, DUMFRIES, VA 22026
MLS# VAPW2131554Listed by: SAMSON PROPERTIES - Coming Soon
 $744,000Coming Soon5 beds 4 baths3,788 sq. ft.
2961 Medford Dr, DUMFRIES, VA 22026
MLS# VAPW2130894Listed by: PEARSON SMITH REALTY, LLC - Coming Soon
 $699,900Coming Soon3 beds 3 baths4,333 sq. ft.
16227 Rising Fawn Ter, DUMFRIES, VA 22025
MLS# VAPW2131138Listed by: KELLER WILLIAMS REALTY - Coming Soon
 $930,000Coming Soon5 beds 5 baths4,456 sq. ft.
16745 Mill Station Way, DUMFRIES, VA 22025
MLS# VAPW2130356Listed by: NEXTHOME BELTWAY REALTY - Coming Soon
 $650,000Coming Soon4 beds 4 baths2,853 sq. ft.
15063 Lindenberry Ln, DUMFRIES, VA 22025
MLS# VAPW2129420Listed by: EXP REALTY, LLC - Coming Soon
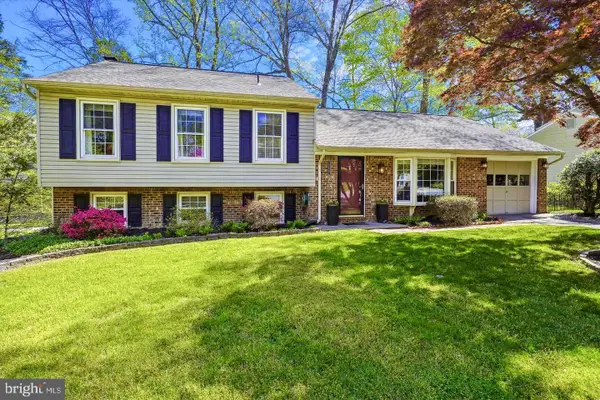 $584,500Coming Soon4 beds 3 baths2,224 sq. ft.
15887 Cliffbrook Ct, DUMFRIES, VA 22025
MLS# VAPW2131078Listed by: SAMSON PROPERTIES - Coming Soon
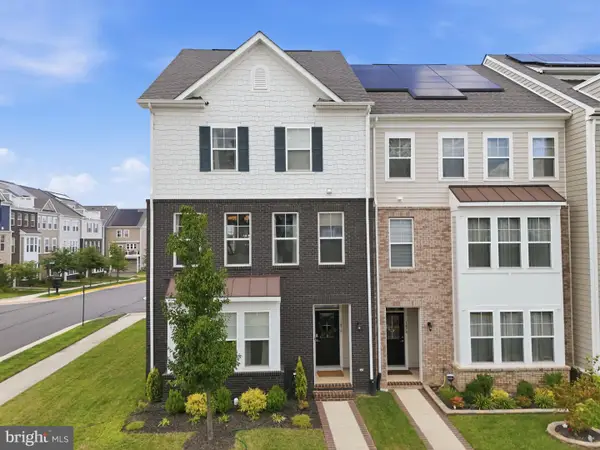 $650,000Coming Soon4 beds 4 baths2,608 sq. ft.
1476 Meadowlark Glen Rd, DUMFRIES, VA 22026
MLS# VAPW2130274Listed by: KW UNITED - Coming Soon
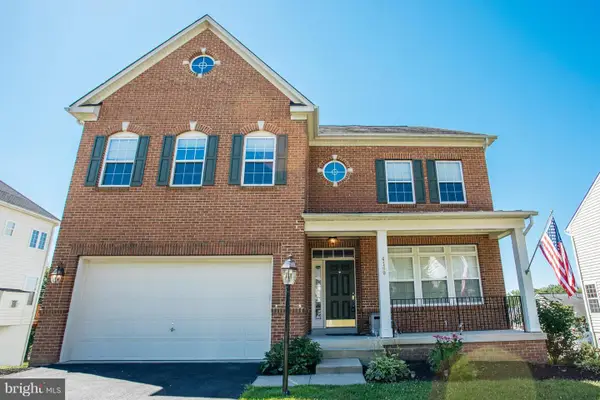 $800,000Coming Soon5 beds 4 baths3,319 sq. ft.
4169 Talon Dr, DUMFRIES, VA 22025
MLS# VAPW2129080Listed by: UNITED REALTY, INC.


Protect your home and budget from life's surprises with an Assurant Home Warranty, backed by a partner that supports you through every step of homeownership. Explore Plans.
© 2023 - 2026 ERA Franchise Systems LLC. All rights reserved. ERA Franchise Systems LLC fully supports the principles of the Fair Housing Act and the Equal Opportunity Act. ERA, ERA Real Estate powered, and their respective logos are registered service marks of ERA Franchise Systems LLC. Each office is independently owned and operated.