
3008 Antrim Cir, Dumfries, VA 22026
Local realty services provided by:ERA Liberty Realty
3008 Antrim Cir,Dumfries, VA 22026
$399,999
- 3 Beds
- 2 Baths
- 1,418 sq. ft.
- Townhouse
- Active
Listed by: ashley a saahir
Office: coldwell banker realty
MLS#:VAPW2133430
Source:BRIGHTMLS
Price summary
- Price:$399,999
- Price per sq. ft.:$282.09
- Monthly HOA dues:$157
About this home
Three finished levels, outdoor living, and major updates all under $400,000 in Dumfries! Located in Wayside Village, 3008 Antrim Circle offers three bedrooms, two full bathrooms, and a flexible layout with space to relax, work from home, and welcome guests.
Natural light fills the main-level living room, where warm wood flooring creates an inviting first impression. The kitchen features white cabinetry, granite countertops, a tile backsplash, and flooring updated in 2024, with an adjoining dining area for everyday meals and gatherings. Sliding glass doors open to the rear deck, perfect for morning coffee or outdoor dining.
Upstairs, two carpeted bedrooms share a Jack-and-Jill bathroom with a double-sink vanity. The finished walk-out lower level includes a third bedroom, a full bathroom, and additional living space for movie nights, hobbies, or a home office. Step outside to the patio beneath the deck and a fenced backyard with a storage shed for outdoor essentials. A neighborhood playground/park is conveniently located near the home.
Updates completed in 2024 include the HVAC system, kitchen flooring, carpeting, and luxury vinyl plank flooring on the upper-level landing and stairs. Community amenities include an outdoor pool, recreation center, meeting room, basketball and tennis courts, walking and jogging paths, and playgrounds. HOA fees include trash service, snow removal, and road maintenance.
Bring your offer and explore opportunities to reduce your mortgage rate and monthly payment. Ask about a home warranty for added peace of mind with an acceptable offer. Schedule your private tour and discover the possibilities at 3008 Antrim Circle!...
Contact an agent
Home facts
- Year built:1992
- Subdivision & Development:WAYSIDE VILLAGE
- Listing ID #:VAPW2133430
- Updated:November 18, 2026 at 03:17 PM
Rooms and interior
- Bedrooms:3
- Total bathrooms:2
- Full bathrooms:2
- Flooring:Carpet, Ceramic Tile, Hardwood
- Kitchen Description:Built-In Microwave, Dishwasher, Disposal, Kitchen - Table Space, Refrigerator, Stove
- Basement:Yes
- Basement Description:Connecting Stairway, Fully Finished, Walkout Level
- Living area:1,418 sq. ft.
Heating and cooling
- Cooling:Central A/C
- Heating:Forced Air, Natural Gas
Structure and exterior
- Year built:1992
- Building area:1,418 sq. ft.
- Lot area:0.03 Acres
- Architectural Style:Colonial
- Construction Materials:Vinyl Siding
- Exterior Features:Deck(s), Exterior Lighting
- Foundation Description:Slab
- Levels:3 Story
Utilities
- Water:Public
- Sewer:Public Sewer
Finances and disclosures
- Price:$399,999
- Price per sq. ft.:$282.09
- Tax amount:$3,474 (2026)
Features and amenities
- Laundry features:Dryer, Dryer In Unit, Washer, Washer In Unit
- Amenities:Double Pane Windows, Electric Available, Natural Gas Available, Security System
Parking
- Parking description:Parking Lot, Parking Space Conveys
New listings near 3008 Antrim Cir
- Coming Soon
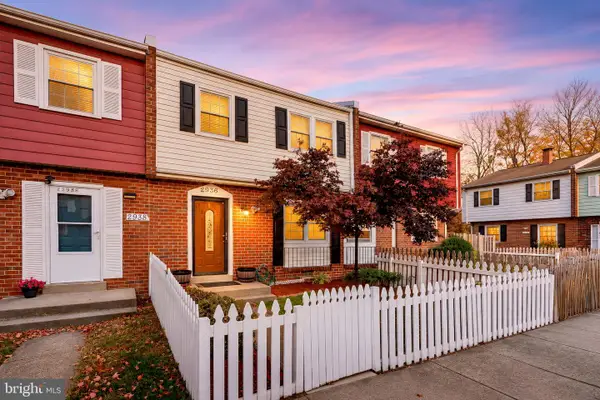 $349,900Coming Soon3 beds 3 baths1,320 sq. ft.
2936 Buell Ct, DUMFRIES, VA 22026
MLS# VAPW2134284Listed by: SAMSON PROPERTIES - Coming Soon
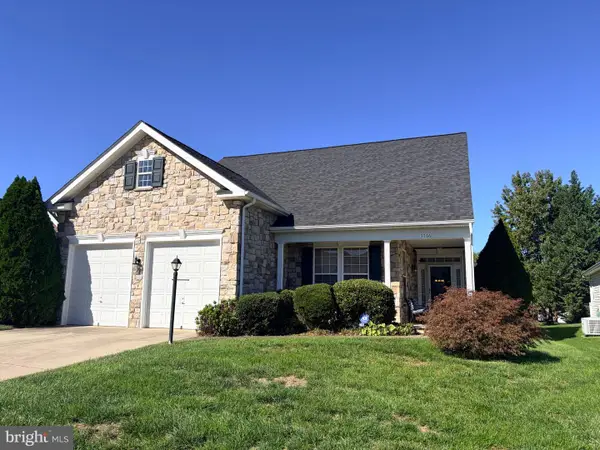 $575,000Coming Soon2 beds 2 baths2,286 sq. ft.
3766 Blowing Leaf Pl, DUMFRIES, VA 22025
MLS# VAPW2133802Listed by: LPT REALTY, LLC - Coming Soon
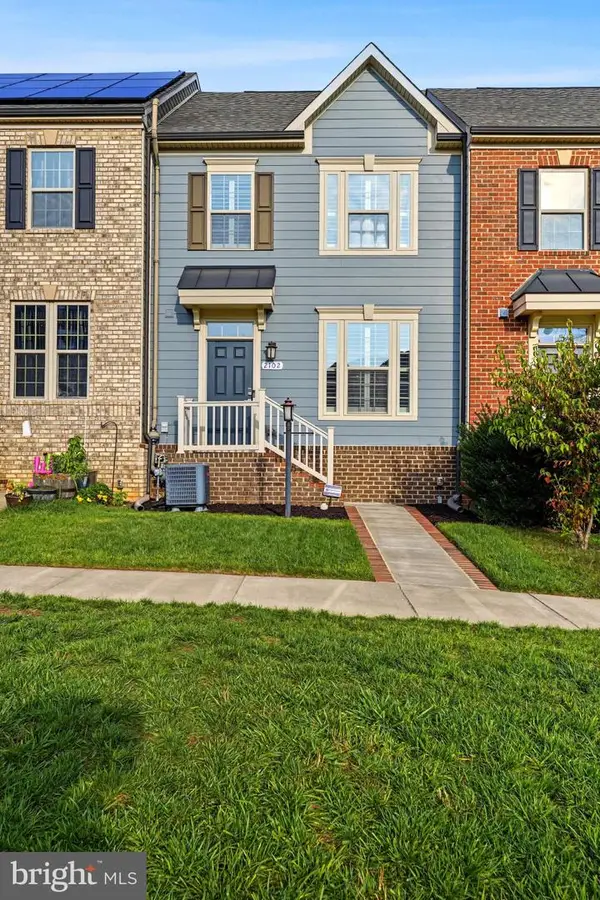 $579,900Coming Soon4 beds 5 baths2,438 sq. ft.
2102 Hemlock Bay Rd, DUMFRIES, VA 22026
MLS# VAPW2133538Listed by: REAL BROKER, LLC - Coming Soon
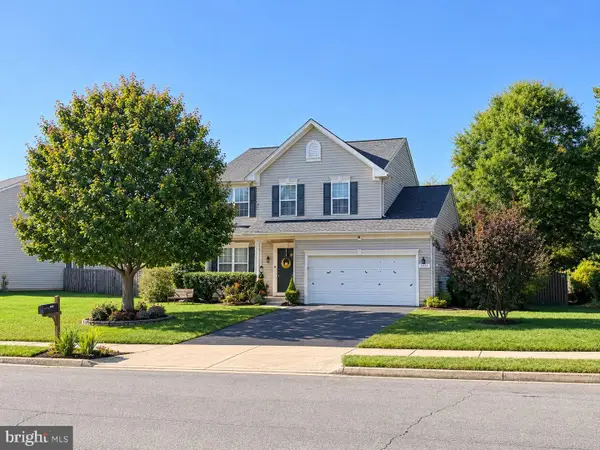 $669,900Coming Soon3 beds 4 baths3,060 sq. ft.
2645 Myrtlewood Dr, DUMFRIES, VA 22026
MLS# VAPW2132018Listed by: RE/MAX GALAXY - New
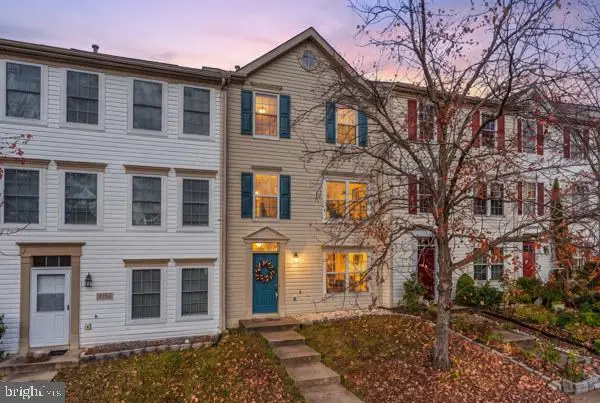 $475,000Active4 beds 3 baths1,979 sq. ft.
3193 Antrim Cir, DUMFRIES, VA 22026
MLS# VAPW2133550Listed by: SAMSON PROPERTIES 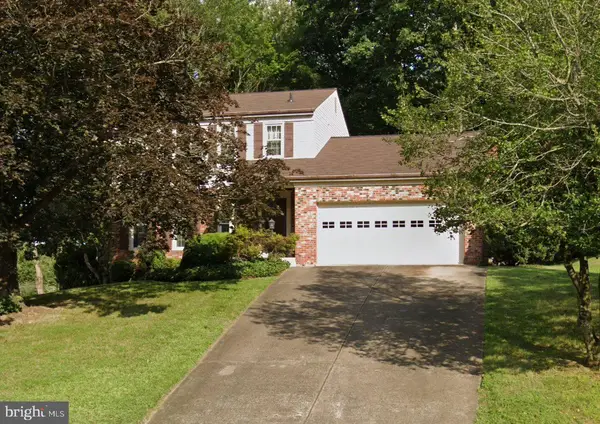 $425,000Pending3 beds 3 baths2,688 sq. ft.
15901 Cranberry Ct, DUMFRIES, VA 22025
MLS# VAPW2134206Listed by: EXP REALTY, LLC- Open Fri, 1 to 4pmNew
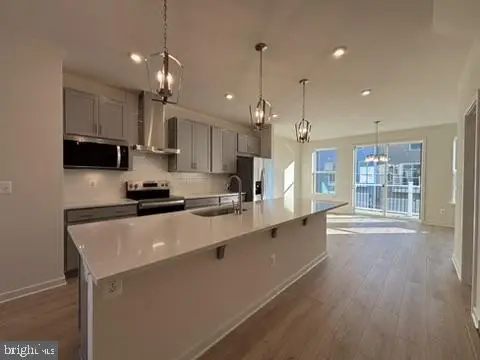 $540,999Active3 beds 4 baths1,934 sq. ft.
18034a Alicia Ave, DUMFRIES, VA 22026
MLS# VAPW2134148Listed by: PEARSON SMITH REALTY, LLC - New
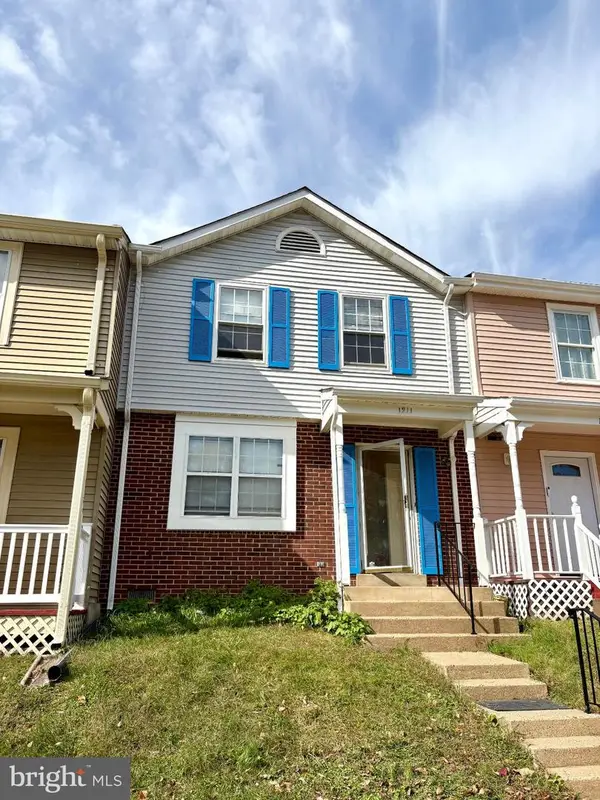 $338,800Active3 beds 3 baths1,280 sq. ft.
1911 Fort Monroe Ct, DUMFRIES, VA 22026
MLS# VAPW2134068Listed by: BEYCOME BROKERAGE REALTY LLC - New
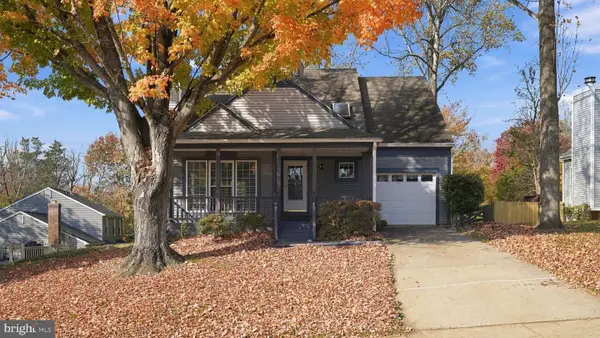 $525,000Active3 beds 4 baths2,109 sq. ft.
15045 Holleyside Dr, DUMFRIES, VA 22025
MLS# VAPW2134018Listed by: REAL BROKER, LLC - New
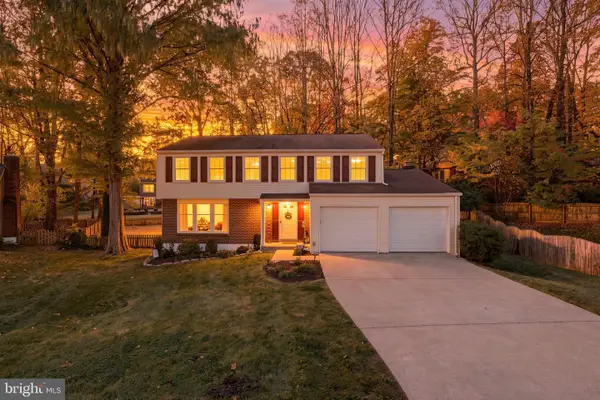 $575,000Active4 beds 3 baths2,156 sq. ft.
4236 Avon Dr, DUMFRIES, VA 22025
MLS# VAPW2134028Listed by: RE/MAX DISTINCTIVE REAL ESTATE, INC.


Protect your home and budget from life's surprises with an Assurant Home Warranty, backed by a partner that supports you through every step of homeownership. Explore Plans.
© 2023 - 2026 ERA Franchise Systems LLC. All rights reserved. ERA Franchise Systems LLC fully supports the principles of the Fair Housing Act and the Equal Opportunity Act. ERA, ERA Real Estate powered, and their respective logos are registered service marks of ERA Franchise Systems LLC. Each office is independently owned and operated.