
4309 Stone Mountain Ct, Dumfries, VA 22025
Local realty services provided by:ERA Martin Associates
4309 Stone Mountain Ct,Dumfries, VA 22025
$525,000
- 3 Beds
- 4 Baths
- - sq. ft.
- Townhouse
- Sold
Listed by: timothy g murphy, janis murphy
Office: re/max distinctive real estate, inc.
MLS#:VAPW2124442
Source:BRIGHTMLS
Sorry, we are unable to map this address
Price summary
- Price:$525,000
- Monthly HOA dues:$103
About this home
***Brand new HVAC unit just installed,***New Lower Price just a few thousand above county assessment! Seller will also add a $5,000 allowance for floors or other Buyer needs.***Fabulous town home in Dumfries' Forest Park II community offers quiet country living just over a mile from I-95. Travel just two minutes from the hustle and bustle of Dumfries to Stone Mountain Court and you will find yourself in a serene neighborhood, surrounded by trees and on a short, quiet, cut-de-sac with stately town homes. This unique home has five living levels on three stories. Enter the inviting foyer at ground level, and walk up to a large, light-filled living area with gorgeous views to opens space out of huge windows. Walk up a few more steps to formal dining overlooking the living area and a very generous, updated kitchen with a large breakfast area. The upper level boasts a huge primary suite with spacious walk-in closet and large primary bath with soaking tub, shower and dual sinks. Two other light-filled bedrooms, a hall bath and laundry room finish the upper level. From the entry level, also take a few steps down to a lovely walk-out basement for entertaining, a cozy fireplace and a third full bath. Outdoor living includes a huge deck on off the living room and a lovely, fenced private yard out of the walk-out basement. Both look out on a tree-filled open area belonging to the HOA. The garage has a beautiful epoxy floor you have to see. This one is a gem: quiet country living very close to many commuter choices in a very nice neighborhood. Come take a look today!...
Contact an agent
Home facts
- Year built:2006
- Subdivision & Development:FOREST PARK
- Listing ID #:VAPW2124442
- Added:96 day(s) ago
- Updated:October 10, 2026 at 06:02 AM
Rooms and interior
- Bedrooms:3
- Total bathrooms:4
- Full bathrooms:3
- Half bathrooms:1
- Dining Description:Dining Room, Formal/Separate Dining Room
- Bathrooms Description:Bathroom 2, Bathroom 3, Half Bath, Primary Bathroom
- Kitchen Description:Breakfast Area, Built-In Microwave, Built-In Range, Carpet, Dishwasher, Disposal, Oven/Range - Electric, Refrigerator, Stainless Steel Appliances, Water Heater
- Bedroom Description:Carpet, Primary Bedroom
Heating and cooling
- Cooling:Central A/C
- Heating:Forced Air, Natural Gas
Structure and exterior
- Year built:2006
- Architectural Style:Colonial
- Construction Materials:Brick Front
- Exterior Features:Deck(s), Patio(s)
- Foundation Description:Slab
- Levels:5 Story
Schools
- High school:FOREST PARK
- Middle school:GRAHAM PARK
- Elementary school:PATTIE
Utilities
- Water:Public
- Sewer:Public Septic
Finances and disclosures
- Price:$525,000
- Tax amount:$4,965 (2026)
Features and amenities
- Laundry features:Dryer - Electric, Washer - Front Loading
- Amenities:Carpet, Ceiling Fan(s)
Parking
- Parking description:Attached Garage, Garage - Front Entry, Garage Door Opener
- Garage:Yes
- Garage spaces:2
New listings near 4309 Stone Mountain Ct
- Coming Soon
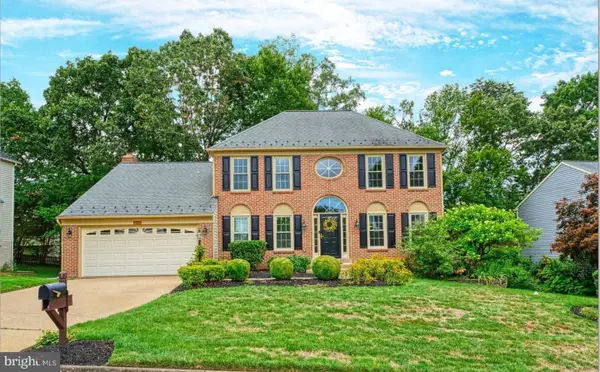 $799,900Coming Soon5 beds 4 baths3,208 sq. ft.
4317 Marhalt Pl, DUMFRIES, VA 22025
MLS# VAPW2131282Listed by: SPRING HILL REAL ESTATE, LLC. - Coming Soon
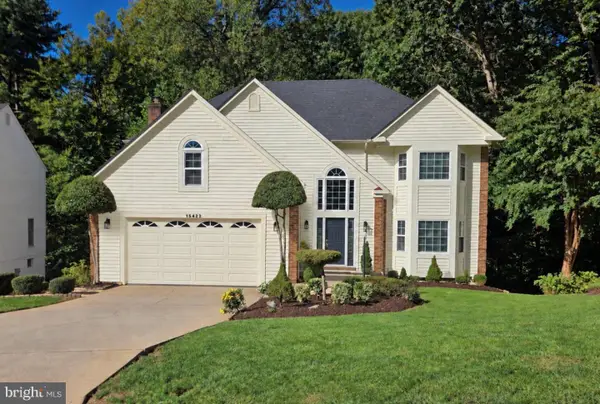 $799,900Coming Soon5 beds 4 baths3,379 sq. ft.
15422 Silvan Glen Dr, DUMFRIES, VA 22025
MLS# VAPW2131680Listed by: EXP REALTY, LLC - Coming Soon
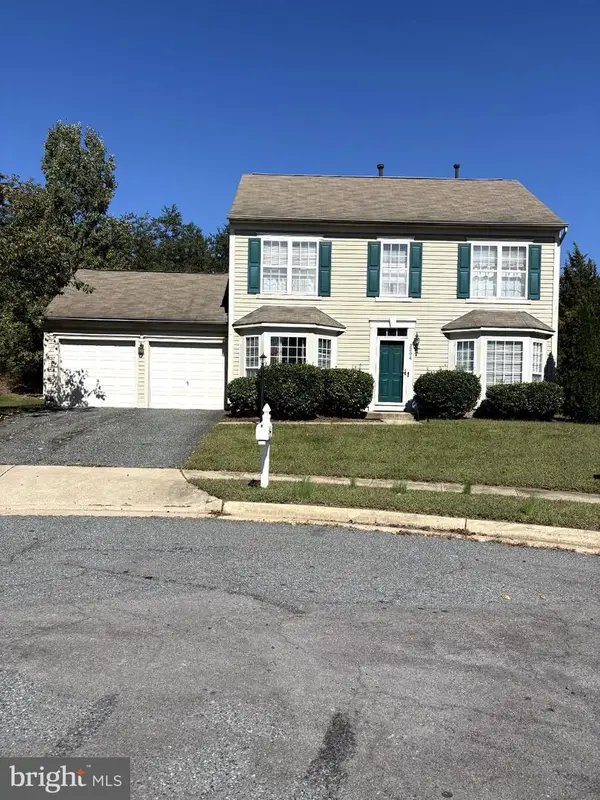 $500,000Coming Soon3 beds 3 baths1,628 sq. ft.
3204 Jasper Hill Ct, DUMFRIES, VA 22026
MLS# VAPW2131790Listed by: ERNESTINE J. WILSON REAL ESTATE LLC - Coming SoonOpen Sat, 12 to 3pm
 $450,000Coming Soon4 beds 5 baths3,968 sq. ft.
16223 Sunny Knoll Dr, DUMFRIES, VA 22025
MLS# VAPW2131978Listed by: FIRST DECISION REALTY LLC - Coming Soon
 $699,900Coming Soon3 beds 3 baths4,333 sq. ft.
16227 Rising Fawn Ter, DUMFRIES, VA 22025
MLS# VAPW2131138Listed by: KELLER WILLIAMS REALTY - Coming Soon
 $930,000Coming Soon5 beds 5 baths4,456 sq. ft.
16745 Mill Station Way, DUMFRIES, VA 22025
MLS# VAPW2130356Listed by: NEXTHOME BELTWAY REALTY - Open Sun, 1 to 3pmNew
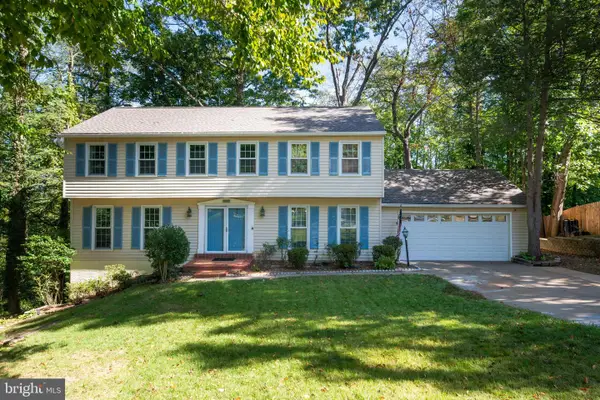 $615,000Active5 beds 4 baths2,852 sq. ft.
15917 Edgewood Dr, DUMFRIES, VA 22025
MLS# VAPW2132246Listed by: COMPASS - New
 $350,000Active3 beds 2 baths1,280 sq. ft.
1909 Fort Monroe Ct, DUMFRIES, VA 22026
MLS# VAPW2132168Listed by: SOLUTIONS REALTY GROUP LLC - Open Sat, 12 to 3pmNew
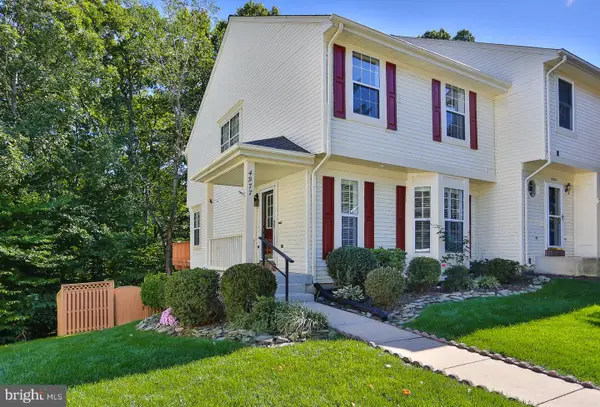 $499,900Active3 beds 4 baths2,012 sq. ft.
4977 Buena Vista Dr, DUMFRIES, VA 22025
MLS# VAPW2129584Listed by: KW METRO CENTER - New
 $589,900Active5 beds 3 baths3,503 sq. ft.
15177 Holleyside Dr, DUMFRIES, VA 22025
MLS# VAPW2132012Listed by: SAMSON PROPERTIES


Protect your home and budget from life's surprises with an Assurant Home Warranty, backed by a partner that supports you through every step of homeownership. Explore Plans.
© 2023 - 2026 ERA Franchise Systems LLC. All rights reserved. ERA Franchise Systems LLC fully supports the principles of the Fair Housing Act and the Equal Opportunity Act. ERA, ERA Real Estate powered, and their respective logos are registered service marks of ERA Franchise Systems LLC. Each office is independently owned and operated.