
129 Mt Hermon Rd, Elkton, VA 22827
Local realty services provided by:ERA Valley Realty
Listed by: nick whitelock
Office: massanutten realty
MLS#:683149
Source:CHARLOTTESVILLE
Price summary
- Price:$249,900
- Price per sq. ft.:$192.97
About this home
Affordable Farmhouse situated on 2 acres in a very convenient and desirable location just outside the town Limits of Elkton. Featuring great mountain views and a large yard with a 12x20 detached workshop on concrete slab with electricity this is the perfect location for a first time buyer or someone who wants elbow room, space for a garden and NO HOA! The interior is livable but awaiting your finishing touches for paint and flooring selections. Stainless steel French door Refrigerator, Dishwasher and Electric Range all convey! Enclosed Back porch is a great spot to kick your boots and dirty clothes off conventionally beside the Washer and Dryer Hookup. Spacious Bathroom was renovated a few years back and is conveniently located on the main floor. Siding and Windows recently replaced offering Peace of Mind to the next owner that their investment will be protected! Convenient locations like this with 2 acres dont come to market often!
Contact an agent
Home facts
- Year built:1942
- Subdivision & Development:NONE
- Listing ID #:683149
- Added:1 day(s) ago
- Updated:October 16, 2026 at 09:39 PM
Rooms and interior
- Bedrooms:3
- Total bathrooms:1
- Full bathrooms:1
- Kitchen Description:Electric Range, Refrigerator
- Basement:Yes
- Living area:1,295 sq. ft.
Heating and cooling
- Cooling:Window Units
- Heating:Propane
Structure and exterior
- Year built:1942
- Building area:1,295 sq. ft.
- Lot area:2 Acres
- Architectural Style:Farm House
- Construction Materials:Stick Built, Vinyl Siding
- Foundation Description:Block
- Levels:2 Levels
Schools
- High school:East Rockingham
- Middle school:Elkton
- Elementary school:River Bend
Utilities
- Water:Private, Well
- Sewer:Septic Tank
Finances and disclosures
- Price:$249,900
- Price per sq. ft.:$192.97
- Tax amount:$1,060 (2026)
Features and amenities
- Appliances:Dishwasher, Electric Range, Refrigerator
- Laundry features:Dryer Hookup, Washer Hookup
Parking
- Parking description:Carport
- Garage:Yes
- Carport spaces:1
New listings near 129 Mt Hermon Rd
- New
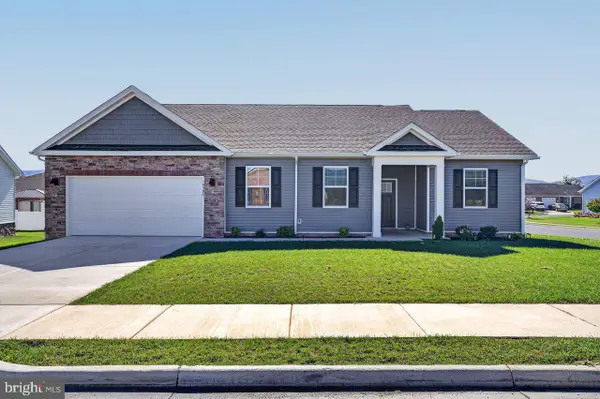 $439,900Active3 beds 2 baths1,730 sq. ft.
14596 Beatty Dr, ELKTON, VA 22827
MLS# VARO2003412Listed by: FUNKHOUSER REAL ESTATE GROUP - New
 $349,000Active2 beds 2 baths980 sq. ft.
2024 Cutbank Ln, ELKTON, VA 22827
MLS# VARO2003420Listed by: NEST REALTY HARRISONBURG - New
 $769,000Active5 beds 4 baths4,292 sq. ft.
8217 S South East Side Hwy, ELKTON, VA 22827
MLS# VARO2003424Listed by: NEST REALTY HARRISONBURG - New
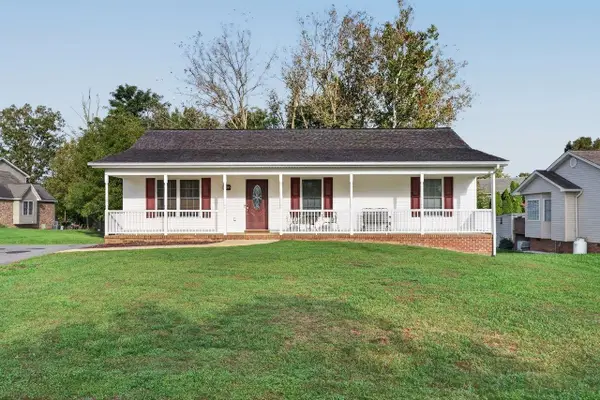 $404,900Active4 beds 3 baths2,520 sq. ft.
15695 Morning Dove Ln, Elkton, VA 22827
MLS# 682852Listed by: FUNKHOUSER: EAST ROCKINGHAM 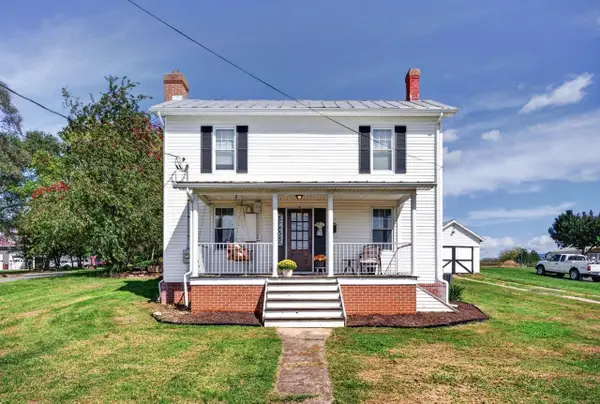 $279,999Active3 beds 1 baths1,566 sq. ft.
118 North St, Elkton, VA 22827
MLS# 682696Listed by: OLD DOMINION REALTY INC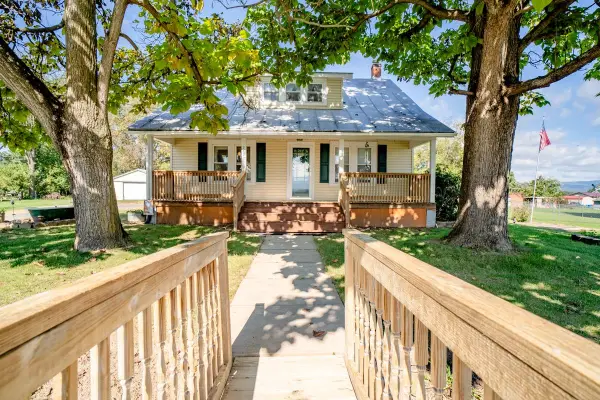 $265,000Active3 beds 1 baths2,584 sq. ft.
7177 East Point Rd, Elkton, VA 22827
MLS# 682605Listed by: WEICHERT REALTORS NANCY BEAHM REAL ESTATE- Open Sat, 1 to 3pm
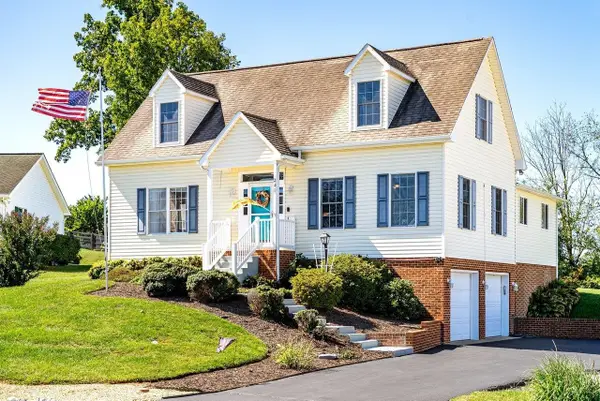 $409,900Active4 beds 3 baths3,259 sq. ft.
248 Windsong Hills Dr, Elkton, VA 22827
MLS# 682590Listed by: KLINE MAY REALTY 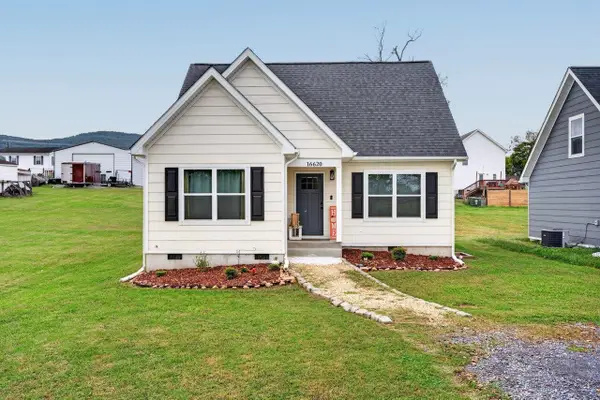 $324,900Pending3 beds 3 baths1,403 sq. ft.
16620 E Spring St, Elkton, VA 22827
MLS# 682558Listed by: CONNEXA REAL ESTATE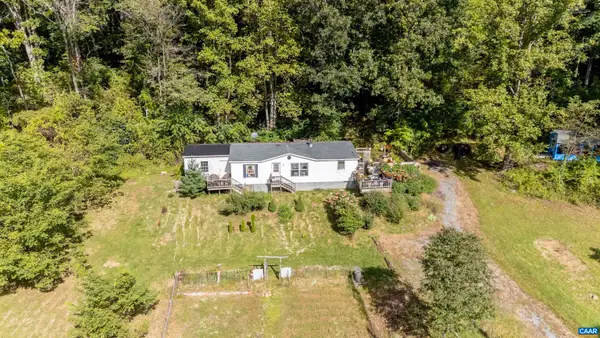 $379,900Active3 beds 2 baths2,712 sq. ft.
1781 Weaver Rd, Elkton, VA 22827
MLS# 682419Listed by: KELLER WILLIAMS ALLIANCE - CHARLOTTESVILLE


Protect your home and budget from life's surprises with an Assurant Home Warranty, backed by a partner that supports you through every step of homeownership. Explore Plans.
© 2023 - 2026 ERA Franchise Systems LLC. All rights reserved. ERA Franchise Systems LLC fully supports the principles of the Fair Housing Act and the Equal Opportunity Act. ERA, ERA Real Estate powered, and their respective logos are registered service marks of ERA Franchise Systems LLC. Each office is independently owned and operated.