
2024 Cutbank Ln, Elkton, VA 22827
Local realty services provided by:ERA Liberty Realty
2024 Cutbank Ln,Elkton, VA 22827
$349,000
- 2 Beds
- 2 Baths
- 980 sq. ft.
- Single family
- Pending
Listed by: kelly breeden
Office: nest realty harrisonburg
MLS#:VARO2003420
Source:BRIGHTMLS
Price summary
- Price:$349,000
- Price per sq. ft.:$356.12
- Monthly HOA dues:$20
About this home
Escape to your own private woodland retreat at 2024 Cut Bank Lane in Elkton. Nestled on more than five acres, this charming A-frame offers privacy, seclusion, and a peaceful mountain setting. Whether you’re looking for a retirement retreat, a starter home, or a potential short-term rental investment, this property offers plenty of possibilities. Relax on the screened-in porch and listen to the wind sweep around the mountain and through the trees. Best of all, all furniture and most contents of the home convey, making it easy to settle in and start enjoying your retreat.
Contact an agent
Home facts
- Year built:2009
- Subdivision & Development:SUN VALLEY
- Listing ID #:VARO2003420
- Added:7 day(s) ago
- Updated:October 23, 2026 at 07:54 AM
Rooms and interior
- Bedrooms:2
- Total bathrooms:2
- Full bathrooms:2
- Flooring:Hardwood
- Dining Description:Combination Dining/Living, Dining Area
- Bathrooms Description:Primary Bath(s)
- Kitchen Description:Cooktop, Dishwasher, Microwave, Oven - Single, Refrigerator
- Bedroom Description:Entry Level Bedroom
- Living area:980 sq. ft.
Heating and cooling
- Cooling:Central A/C
- Heating:Electric, Heat Pump(s)
Structure and exterior
- Year built:2009
- Building area:980 sq. ft.
- Lot area:5.43 Acres
- Lot Features:Backs to Trees, Landscaping, Mountainous, Private, Rear Yard, Secluded
- Architectural Style:A-Frame
- Construction Materials:Vinyl Siding
- Exterior Features:Deck(s), Gutter System, Outbuilding(s), Porch(es), Screened, Wrap Around
- Foundation Description:Block
- Levels:1 Story
Schools
- High school:EAST ROCKINGHAM
- Middle school:ELKTON
- Elementary school:RIVER BEND
Utilities
- Water:Well
- Sewer:On Site Septic
Finances and disclosures
- Price:$349,000
- Price per sq. ft.:$356.12
- Tax amount:$1,489 (2025)
Features and amenities
- Laundry features:Dryer - Electric, Has Laundry, Washer, Washer/Dryer Stacked
Parking
- Parking description:Gravel Driveway
New listings near 2024 Cutbank Ln
- New
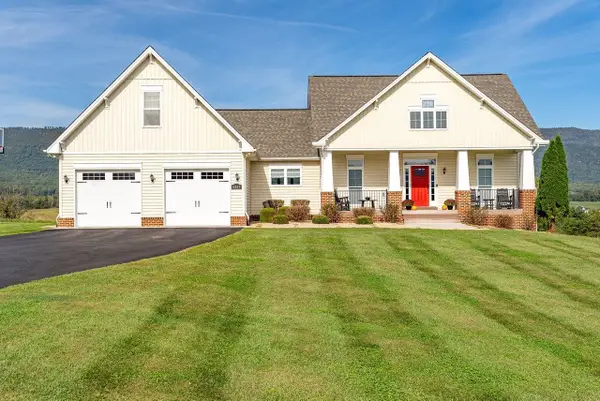 $725,000Active4 beds 3 baths5,235 sq. ft.
6869 East Point Rd, Elkton, VA 22827
MLS# 683319Listed by: FUNKHOUSER: EAST ROCKINGHAM - New
 $125,000Active30.38 Acres
0, ELKTON, VA 22827
MLS# VAPA2007138Listed by: LPT REALTY, LLC - New
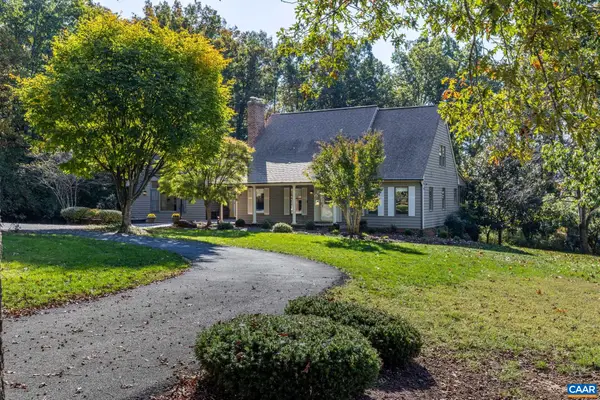 $639,900Active4 beds 3 baths3,925 sq. ft.
686 E F St, Elkton, VA 22827
MLS# 683167Listed by: MONTAGUE, MILLER & CO.- MADISON - New
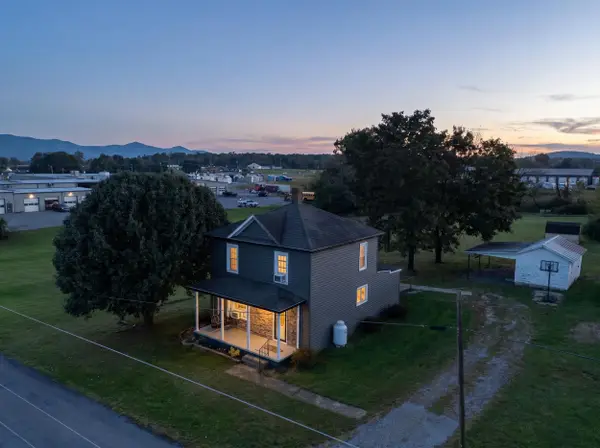 $249,900Active3 beds 1 baths1,295 sq. ft.
129 Mt Hermon Rd, Elkton, VA 22827
MLS# 683149Listed by: MASSANUTTEN REALTY - New
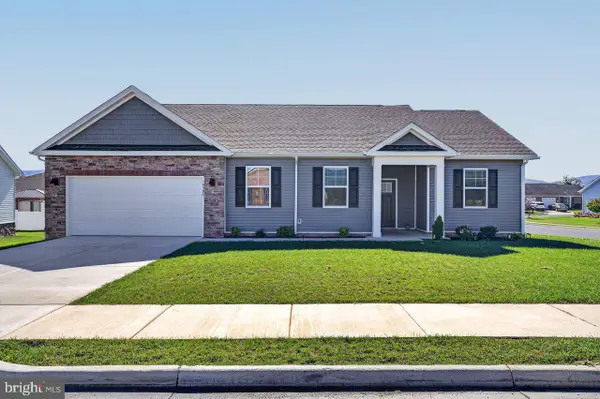 $439,900Active3 beds 2 baths1,730 sq. ft.
14596 Beatty Dr, ELKTON, VA 22827
MLS# VARO2003412Listed by: FUNKHOUSER REAL ESTATE GROUP - New
 $769,000Active5 beds 4 baths4,292 sq. ft.
8217 S South East Side Hwy, ELKTON, VA 22827
MLS# VARO2003424Listed by: NEST REALTY HARRISONBURG 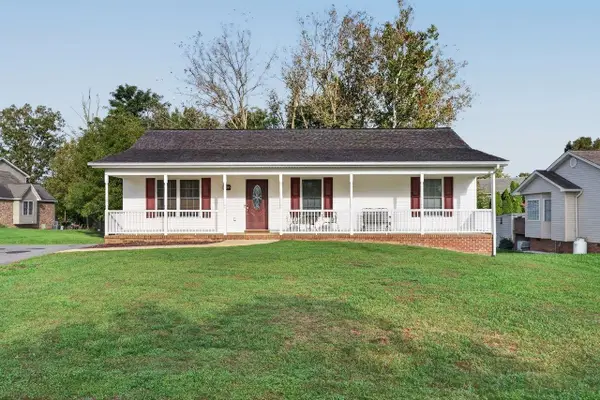 $404,900Active4 beds 3 baths2,520 sq. ft.
15695 Morning Dove Ln, Elkton, VA 22827
MLS# 682852Listed by: FUNKHOUSER: EAST ROCKINGHAM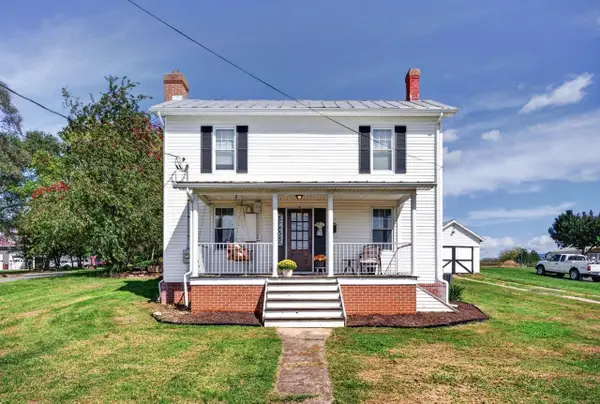 $269,999Active3 beds 1 baths1,566 sq. ft.
118 North St, Elkton, VA 22827
MLS# 682696Listed by: OLD DOMINION REALTY INC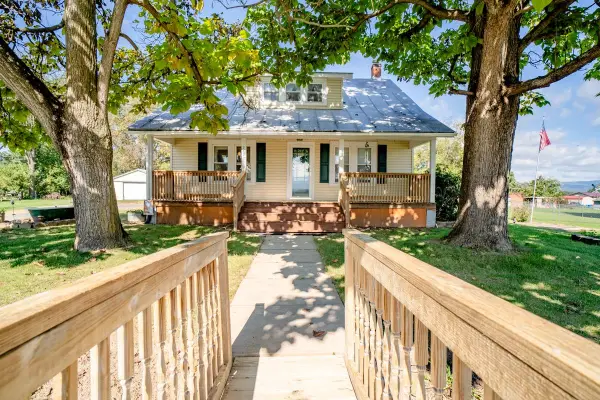 $265,000Pending3 beds 1 baths2,584 sq. ft.
7177 East Point Rd, Elkton, VA 22827
MLS# 682605Listed by: WEICHERT REALTORS NANCY BEAHM REAL ESTATE


Protect your home and budget from life's surprises with an Assurant Home Warranty, backed by a partner that supports you through every step of homeownership. Explore Plans.
© 2023 - 2026 ERA Franchise Systems LLC. All rights reserved. ERA Franchise Systems LLC fully supports the principles of the Fair Housing Act and the Equal Opportunity Act. ERA, ERA Real Estate powered, and their respective logos are registered service marks of ERA Franchise Systems LLC. Each office is independently owned and operated.