
8217 S South East Side Hwy, Elkton, VA 22827
Local realty services provided by:Mountain Realty ERA Powered
8217 S South East Side Hwy,Elkton, VA 22827
$769,000
- 5 Beds
- 4 Baths
- 4,292 sq. ft.
- Single family
- Active
Listed by: kelly breeden
Office: nest realty harrisonburg
MLS#:VARO2003424
Source:BRIGHTMLS
Price summary
- Price:$769,000
- Price per sq. ft.:$179.17
About this home
A curved drive cuts through a mature landscape towards this Antebellum-style home featuring a huge in ground pool. Main level welcomes you into a gracious foyer, leading to the dining room, kitchen and great room leading to a well-designed pool area, plus a huge formal living room, and full bath. Upstairs are 3bedrooms with the primary suite featuring a private 40’ balcony and 2 full bathrooms. Downstairs are 2 more bedrooms in a fully finished walkout basement complete with its own kitchen, living area and bath—suits multi-generational living or an exceptional Airbnb opportunity. Quality craftsmanship is evident at every turn: red oakfloors on the main level, white oak on the second, vaulted ceilings, and four fireplaces. Touches of Virginia heritage bring history to life, including two mantels, doors, trim, chair rail, and stair rail—all reclaimed from a pre-Civil War Shenandoah Valley residence. Plenty of parking in carport, detached 3 car garage plus a pool shed andHorse Run in. Just a short distance to JMU, Merck and Sentara RMH, this gem is waiting for you to make your own....
Contact an agent
Home facts
- Year built:1961
- Subdivision & Development:NONE AVAILABLE
- Listing ID #:VARO2003424
- Added:8 day(s) ago
- Updated:October 23, 2026 at 02:00 PM
Rooms and interior
- Bedrooms:5
- Total bathrooms:4
- Full bathrooms:4
- Basement:Yes
- Living area:4,292 sq. ft.
Heating and cooling
- Cooling:Central A/C
- Heating:Baseboard - Hot Water, Forced Air, Oil
Structure and exterior
- Roof:Composite
- Year built:1961
- Building area:4,292 sq. ft.
- Lot area:5.17 Acres
- Lot Features:Rural
- Architectural Style:Manor
- Construction Materials:Brick
- Exterior Features:Balcony, Outbuilding(s), Patio(s)
- Foundation Description:Block
- Levels:2 Stories
Schools
- High school:EAST ROCKINGHAM
- Middle school:ELKTON
- Elementary school:MCGAHEYSVILLE
Utilities
- Water:Well
- Sewer:Private Septic Tank
Finances and disclosures
- Price:$769,000
- Price per sq. ft.:$179.17
- Tax amount:$3,127 (2025)
Features and amenities
- Pool features:Fenced
Parking
- Parking description:Detached Carport, Detached Garage, Garage Door Opener
- Garage:Yes
- Garage spaces:2
New listings near 8217 S South East Side Hwy
- New
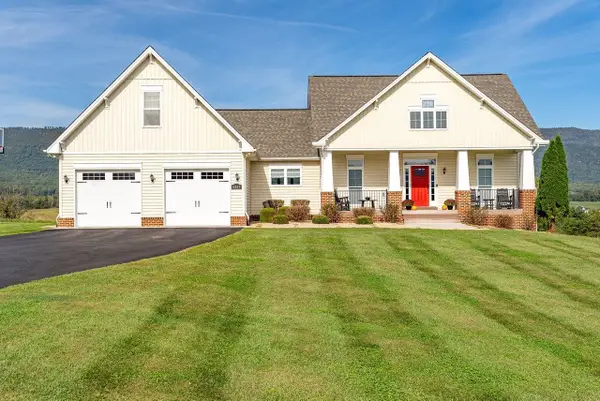 $725,000Active4 beds 3 baths5,235 sq. ft.
6869 East Point Rd, Elkton, VA 22827
MLS# 683319Listed by: FUNKHOUSER: EAST ROCKINGHAM - New
 $125,000Active30.38 Acres
0, ELKTON, VA 22827
MLS# VAPA2007138Listed by: LPT REALTY, LLC - New
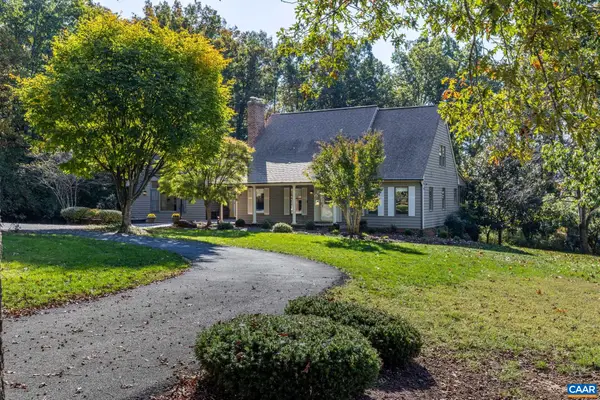 $639,900Active4 beds 3 baths3,925 sq. ft.
686 E F St, Elkton, VA 22827
MLS# 683167Listed by: MONTAGUE, MILLER & CO.- MADISON - New
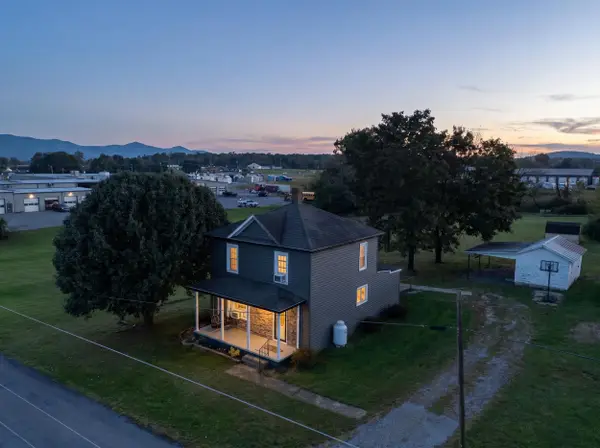 $249,900Active3 beds 1 baths1,295 sq. ft.
129 Mt Hermon Rd, Elkton, VA 22827
MLS# 683149Listed by: MASSANUTTEN REALTY - New
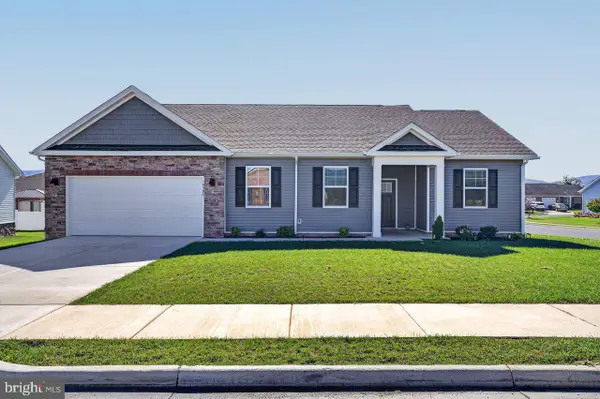 $439,900Active3 beds 2 baths1,730 sq. ft.
14596 Beatty Dr, ELKTON, VA 22827
MLS# VARO2003412Listed by: FUNKHOUSER REAL ESTATE GROUP  $349,000Pending2 beds 2 baths980 sq. ft.
2024 Cutbank Ln, ELKTON, VA 22827
MLS# VARO2003420Listed by: NEST REALTY HARRISONBURG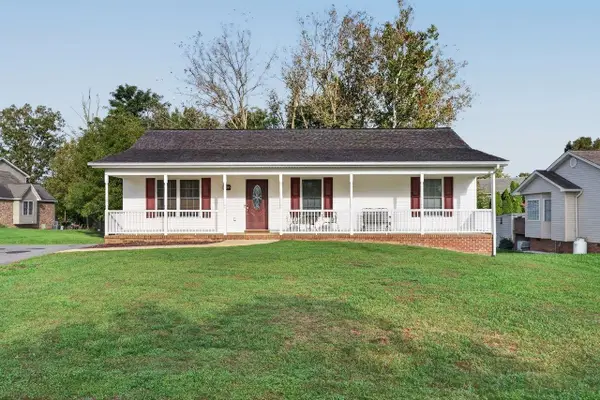 $404,900Active4 beds 3 baths2,520 sq. ft.
15695 Morning Dove Ln, Elkton, VA 22827
MLS# 682852Listed by: FUNKHOUSER: EAST ROCKINGHAM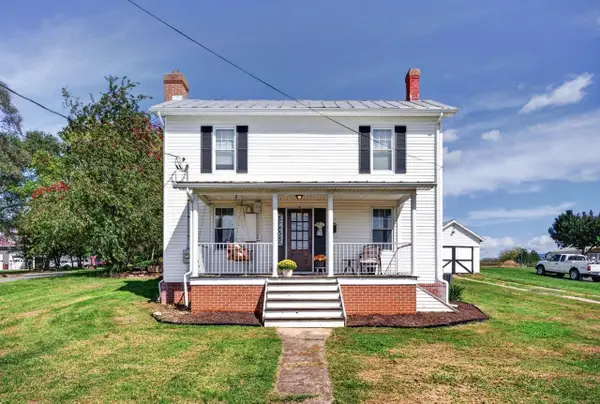 $269,999Active3 beds 1 baths1,566 sq. ft.
118 North St, Elkton, VA 22827
MLS# 682696Listed by: OLD DOMINION REALTY INC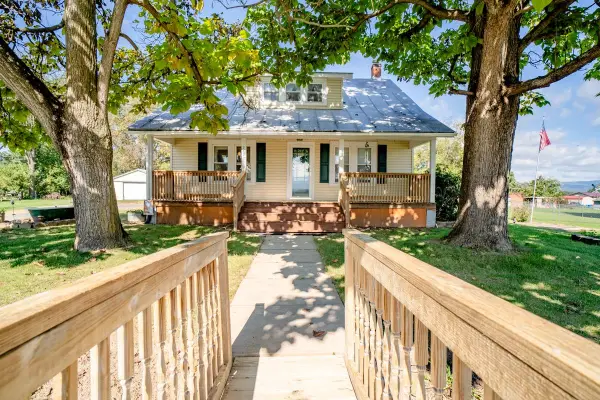 $265,000Pending3 beds 1 baths2,584 sq. ft.
7177 East Point Rd, Elkton, VA 22827
MLS# 682605Listed by: WEICHERT REALTORS NANCY BEAHM REAL ESTATE


Protect your home and budget from life's surprises with an Assurant Home Warranty, backed by a partner that supports you through every step of homeownership. Explore Plans.
© 2023 - 2026 ERA Franchise Systems LLC. All rights reserved. ERA Franchise Systems LLC fully supports the principles of the Fair Housing Act and the Equal Opportunity Act. ERA, ERA Real Estate powered, and their respective logos are registered service marks of ERA Franchise Systems LLC. Each office is independently owned and operated.