
728 Halifax Street, Emporia, VA 23847
Local realty services provided by:ERA Real Estate Professionals
728 Halifax Street,Emporia, VA 23847
$239,000
- 3 Beds
- 2 Baths
- 1,200 sq. ft.
- Single family
- Active
Listed by: shante cross
Office: summit realty group llc
MLS#:10653415
Source:VA_REIN
Price summary
- Price:$239,000
- Price per sq. ft.:$199.17
About this home
Welcome home to this beautiful NEW CONSTRUCTION in Emporia! Designed with comfort, functionality, and modern living in mind, this 3-bedroom, 2-bath home offers approximately 1,200 square feet of thoughtfully designed living space. Step inside to an inviting open-concept living and kitchen area featuring a spacious island, stainless steel appliances, dishwasher, and pantry with wood shelving. The private primary suite includes a walk-in closet with custom wood shelving and a beautifully tiled walk-in shower. Enjoy the efficiency and flexibility of multi-zone heating and cooling throughout the home. Outside, you'll find a manageable lot with plenty of space to make your own. Ask about available closing cost assistance with an acceptable offer. Why settle for someone else's updates when you can start fresh? Schedule your private showing today and make this brand-new home yours!
Contact an agent
Home facts
- Year built:2026
- Listing ID #:10653415
- Updated:September 14, 2026 at 09:24 AM
Rooms and interior
- Bedrooms:3
- Total bathrooms:2
- Full bathrooms:2
- Rooms Total:7
- Flooring:Laminate/LVP
- Kitchen Description:Disposal, Electric Range, Range, Trash Compactor
- Bedroom Description:1st Floor Bedroom
- Living area:1,200 sq. ft.
Heating and cooling
- Cooling:Zoned
- Heating:Electric
Structure and exterior
- Roof:Asphalt Shingle
- Year built:2026
- Building area:1,200 sq. ft.
- Architectural Style:Craftsman
- Construction Materials:Wood
- Foundation Description:Crawl
- Levels:1 Story
Schools
- High school:Greensville Co.
- Middle school:Edward W. Wyatt Middle
- Elementary school:Greensville Elementary
Utilities
- Water:City/County, Water Heater - Electric
Finances and disclosures
- Price:$239,000
- Price per sq. ft.:$199.17
- Tax amount:$2,000
Features and amenities
- Appliances:Elec Range, Range, Washer Hookup
- Laundry features:Dryer Hookup, Walk-In Closet, Washer Hookup
- Amenities:Walk-In Closet
Parking
- Parking description:Driveway Space, Off Street, Street
New listings near 728 Halifax Street
- Coming Soon
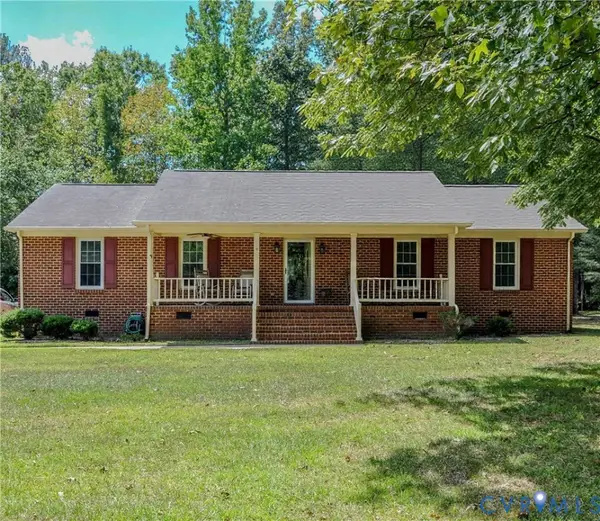 $299,900Coming Soon3 beds 2 baths1,798 sq. ft.
202 Tall Oaks Drive, Emporia, VA 23847
MLS# 2624759Listed by: REAL BROKER LLC - New
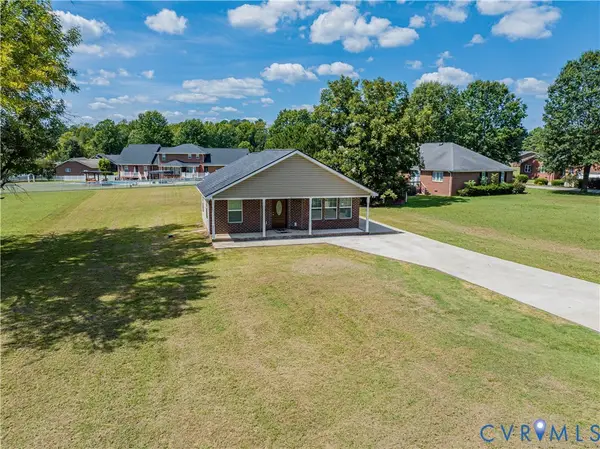 $289,999Active3 beds 2 baths1,409 sq. ft.
221 Purdy Road, Emporia, VA 23847
MLS# 2624679Listed by: REAL BROKER LLC - New
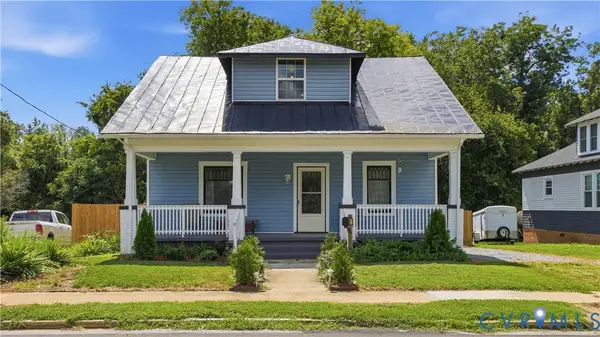 $249,950Active4 beds 3 baths1,630 sq. ft.
117 W End Boulevard, Emporia, VA 23847
MLS# 2623019Listed by: REAL BROKER LLC - New
 $169,000Active48.83 Acres
TBD Brunswick Road, Emporia, VA 23847
MLS# 10652258Listed by: LPT Network Realty LLC  $210,000Active3 beds 2 baths1,170 sq. ft.
308 Hicksford Avenue, Emporia, VA 23847
MLS# 10652053Listed by: Summit Realty Group LLC $80,000Pending12.4 Acres
10+AC Brick Yard Road, Emporia, VA 23847
MLS# 10650872Listed by: Real Broker LLC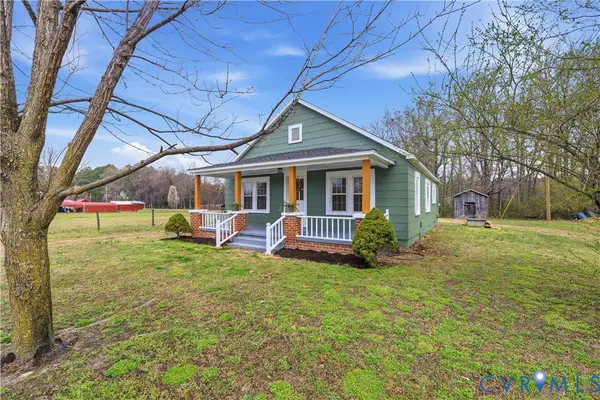 $189,900Active3 beds 1 baths1,176 sq. ft.
239 Brunswick Road, Emporia, VA 23847
MLS# 2622628Listed by: REAL BROKER LLC $289,900Active3 beds 2 baths1,798 sq. ft.
303 Miles Circle, Emporia, VA 23847
MLS# 10648920Listed by: Windell Francis Realty Inc. $140,000Pending3 beds 2 baths1,490 sq. ft.
238 Purdy Road, Emporia, VA 23847
MLS# 2621254Listed by: SHERRILL & ASSOCIATES REALTY


Protect your home and budget from life's surprises with an Assurant Home Warranty, backed by a partner that supports you through every step of homeownership. Explore Plans.
© 2023 - 2026 ERA Franchise Systems LLC. All rights reserved. ERA Franchise Systems LLC fully supports the principles of the Fair Housing Act and the Equal Opportunity Act. ERA, ERA Real Estate powered, and their respective logos are registered service marks of ERA Franchise Systems LLC. Each office is independently owned and operated.