
6310 Windpatterns Trl, Fairfax Station, VA 22039
Local realty services provided by:Mountain Realty ERA Powered
6310 Windpatterns Trl,Fairfax Station, VA 22039
$1,640,000
- 5 Beds
- 5 Baths
- 5,474 sq. ft.
- Single family
- Active
Upcoming open houses
- Sun, Oct 0412:00 pm - 02:00 pm
Listed by: deborah k tritle
Office: weichert, realtors
MLS#:VAFX2331380
Source:BRIGHTMLS
Price summary
- Price:$1,640,000
- Price per sq. ft.:$299.6
- Monthly HOA dues:$41.67
About this home
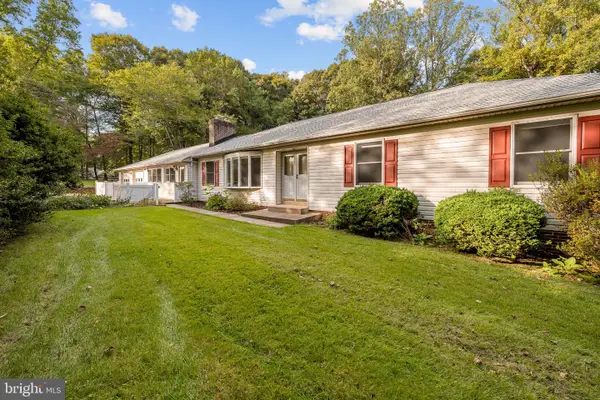
Price lowered $50K so come on over! Welcome to a stunning 5-acre oasis in Fairfax Station! This estate is a must-see for all those looking for a beautiful home on amazing professionally landscaped acreage with a peaceful pond, mature trees and green green grass. Home boasts a beautiful 50-foot heated pool and spa overlooking the beautiful koi pond w/a fountain. The expansive pool deck with a gazebo is ready for your friends and family to enjoy many moments of fun and relaxation. And a separate patio for those relaxing evenings sitting next to your outdoor firepit. Walk out of your breakfast room onto an additional private patio overlooking the expansive back yard. This beautiful home includes a culinary kitchen w/ a commercial Viking range, an Embassy-sized formal dining room with a fireplace, a Great Room w/a fireplace and floor-to-ceiling windows bringing in lots of light with a view to die for. Relax in your library/study w/cherry built-ins and ANOTHER fireplace. Separate ensuite bedroom/office/in-law suite with wet bar is located above the garage....waiting for your au-pair or guests for ultimate privacy. The luxurious and large owners suite includes skylights and private fireplace. The primary suite includes dual bathrooms with dual toilets, a soaking tub, a walk-in shower, and separate vanities in separate rooms. And, step downstairs to your expansive recreation room w/wet bar and wine 'frig. As well as lots of storage space, and workroom. Never lose power with your 25KW Generac whole home generator. Guard your privacy with the automatic gated entry with home located on a private cul-de-sac near Fairfax City and Clifton and all those cities have to offer. This home is beyond wonderful!...
Contact an agent
Home facts
- Year built:1978
- Subdivision & Development:THE PATTERNS
- Listing ID #:VAFX2331380
- Added:45 day(s) ago
- Updated:October 04, 2026 at 01:57 PM
Rooms and interior
- Bedrooms:5
- Total bathrooms:5
- Full bathrooms:4
- Half bathrooms:1
- Flooring:Carpet, Hardwood, Tile/Brick
- Dining Description:Dining Area, Dining Room, Formal/Separate Dining Room
- Bathrooms Description:Primary Bath(s), WhirlPool/HotTub
- Kitchen Description:Breakfast Area, Built-Ins, Carpet, Cedar Closet(s), Commercial Range, Crown Moldings, Dishwasher, Disposal, Exhaust Fan, Extra Refrigerator/Freezer, Icemaker, Kitchen - Gourmet, Kitchen - Table Space, Microwave, Oven - Double, Oven/Range - Gas, Range Hood, Recessed Lighting, Refrigerator, Six Burner Stove, Stainless Steel Appliances, Upgraded Countertops, Water Heater, Wet/Dry Bar, Wine Storage
- Bedroom Description:Carpet, Cedar Closet(s), Primary Bedroom
- Basement:Yes
- Basement Description:Full
- Living area:5,474 sq. ft.
Heating and cooling
- Cooling:Attic Fan, Ceiling Fan(s), Central A/C, Heat Pump(s), Zoned
- Heating:Electric, Heat Pump(s)
Structure and exterior
- Year built:1978
- Building area:5,474 sq. ft.
- Lot area:5.04 Acres
- Lot Features:Cul-de-sac, Front Yard, Landscaping, No Thru Street, Partly Wooded, Pond, Poolside, Premium, Private, Rear Yard, Secluded, Trees/Wooded
- Architectural Style:Colonial
- Construction Materials:Brick, Shake Siding
- Exterior Features:Balcony, Brick, Chimney Cap(s), Exterior Lighting, Flood Lights, Outbuilding(s), Patio(s), Terrace, Water Fountains
- Foundation Description:Slab
- Levels:3 Story
Schools
- High school:ROBINSON SECONDARY SCHOOL
Utilities
- Water:Well
- Sewer:Gravity Sept Fld
Finances and disclosures
- Price:$1,640,000
- Price per sq. ft.:$299.6
- Tax amount:$17,080 (2026)
Features and amenities
- Laundry features:Dryer, Dryer - Front Loading, Washer, Washer - Front Loading
- Amenities:Attic, Attic/House Fan, Bar, Bay/Bow Windows, Built-Ins, Cable TV, Carpet, Cedar Closet(s), Ceiling Fan(s), Central Vacuum, Chair Railings, Crown Moldings, Double Pane Windows, Humidifer, Recessed Lighting, Security System, Skylight(s), Underground Utilities, Wet/Dry Bar, Window Treatments
- Pool features:Heated, In Ground, Pool/Spa Combo
Parking
- Parking description:Asphalt Driveway, Attached Garage, Covered Parking, Garage - Side Entry, Garage Door Opener, Paved Driveway, Private
- Garage:Yes
- Garage spaces:2
New listings near 6310 Windpatterns Trl
- Coming Soon
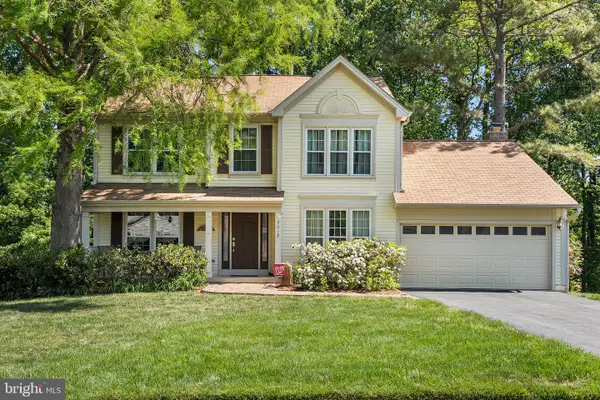 $975,000Coming Soon5 beds 4 baths3,400 sq. ft.
9018 Triple Ridge Rd, FAIRFAX STATION, VA 22039
MLS# VAFX2343936Listed by: KELLER WILLIAMS REALTY - Coming Soon
 $1,499,000Coming Soon7 beds 6 baths6,120 sq. ft.
8313 Ivy Green Rd, FAIRFAX STATION, VA 22039
MLS# VAFX2342856Listed by: TTR SOTHEBY'S INTERNATIONAL REALTY - Coming Soon
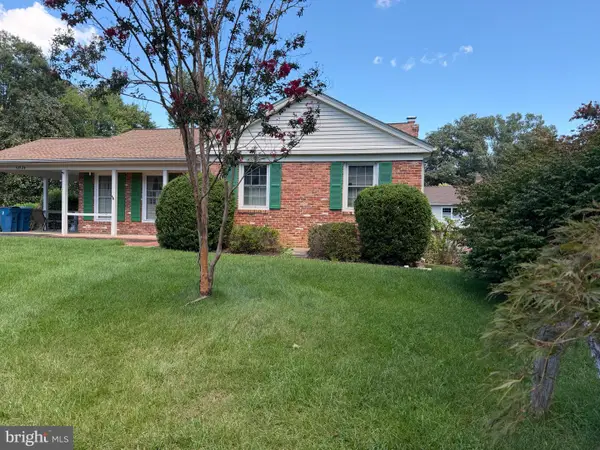 $695,000Coming Soon4 beds 3 baths2,314 sq. ft.
10924 Spurlock Ct, FAIRFAX, VA 22032
MLS# VAFX2340026Listed by: LONG & FOSTER REAL ESTATE, INC. - New
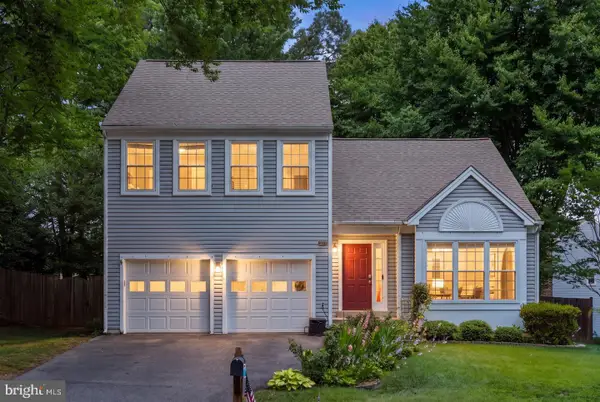 $855,000Active3 beds 3 baths2,200 sq. ft.
9030 Chestnut Ridge Rd, FAIRFAX STATION, VA 22039
MLS# VAFX2344564Listed by: SAMSON PROPERTIES - Open Sun, 12 to 2pmNew
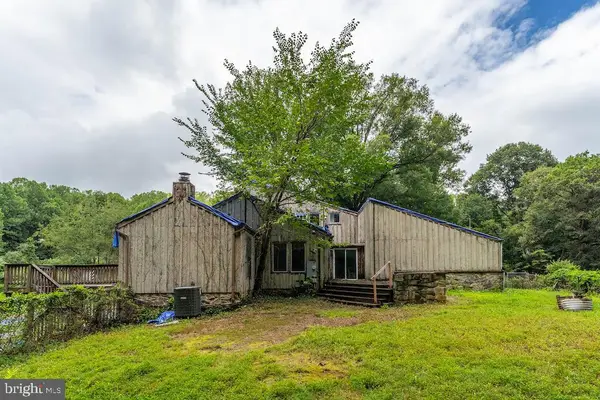 $749,900Active4 beds 4 baths2,449 sq. ft.
6320 Windpatterns Trl, FAIRFAX STATION, VA 22039
MLS# VAFX2344514Listed by: D.S.A. PROPERTIES & INVESTMENTS LLC - Open Sun, 1 to 3pmNew
 $888,000Active5 beds 3 baths1,939 sq. ft.
10838 Henderson Rd, FAIRFAX STATION, VA 22039
MLS# VAFX2343976Listed by: KW METRO CENTER  $1,095,000Active4 beds 3 baths3,328 sq. ft.
7321 Wolf Run Shoals Rd, FAIRFAX STATION, VA 22039
MLS# VAFX2342656Listed by: LONG & FOSTER REAL ESTATE, INC. $1,149,000Active5 beds 4 baths4,098 sq. ft.
7912 Bracksford Ct, FAIRFAX STATION, VA 22039
MLS# VAFX2340690Listed by: REDFIN CORPORATION $1,475,000Active5 beds 5 baths5,533 sq. ft.
6922 Winners Cir, FAIRFAX STATION, VA 22039
MLS# VAFX2250440Listed by: RE/MAX ALLEGIANCE $1,165,000Pending6 beds 4 baths5,068 sq. ft.
8605 Woodwren Ter, FAIRFAX STATION, VA 22039
MLS# VAFX2339640Listed by: SAMSON PROPERTIES


Protect your home and budget from life's surprises with an Assurant Home Warranty, backed by a partner that supports you through every step of homeownership. Explore Plans.
© 2023 - 2026 ERA Franchise Systems LLC. All rights reserved. ERA Franchise Systems LLC fully supports the principles of the Fair Housing Act and the Equal Opportunity Act. ERA, ERA Real Estate powered, and their respective logos are registered service marks of ERA Franchise Systems LLC. Each office is independently owned and operated.