
9525 Oak Stream Ct, Fairfax Station, VA 22039
Local realty services provided by:ERA Liberty Realty
9525 Oak Stream Ct,Fairfax Station, VA 22039
$1,099,900
- 5 Beds
- 4 Baths
- 3,731 sq. ft.
- Single family
- Pending
Listed by: jennifer christoff, marion gordon
Office: kw metro center
MLS#:VAFX2327928
Source:BRIGHTMLS
Price summary
- Price:$1,099,900
- Price per sq. ft.:$294.8
- Monthly HOA dues:$57.33
About this home
Step inside to discover charm unmatched by any other home in the community! Nestled on a quiet double cul-de-sac in the sought-after South Run Oaks community, this spacious 5-bedroom, 3.5-bath transitional colonial offers the perfect blend of comfort, functionality & an unbeatable convenient Northern Virginia location. This tranquil setting backs to mature trees . The well-planned home with its addition of a large 4-seasons sunroom (2016) & a screened-in porch (2010) are truly usable extensions that you'll never want to leave. The outside spaces have been thoughtfully designed to offer a terraced, artfully appointed backyard shade garden with not only intimate vine-encircled seating & pass-through arches, but also whimsical walkways, In addition there is a hardscaped sport court which also serves as a convenient outdoor entertaining spot.
The sunroom addition with a vaulted shiplap ceiling has a pass-through window into the kitchen, the inviting screened-in porch has 2 convenient French doors to the family room and the classic chef’s kitchen are just a few of the remarkable features that set this home apart as a custom designed home. The kitchen is truly the heartbeat & epicenter of the home & it is showcased by a large center island with seating, top-of-the-line stainless steel appliances, abundant cabinetry & a skylight. This kitchen is uniquely located at the intersection of the family room, sunroom, screened-in porch & library, where it provides a seamless flow.
This inviting open floor plan is designed for both everyday living & entertaining & includes added upgrades that truly elevate this home, including gleaming hardwood floors (2016), designer lighting, accents & much more. The spacious family room features a cozy wood-burning fireplace & gracious columns, while the intimate library surrounds you with custom shelves & begs you to curl up with a good book. This allows the large front room to be reserved for entertaining as a dining or living room.
Appreciate a meticulously kept home with recent updates featuring fresh interior paint (2026), new basement carpet (2026), new roof (2021), vinyl-wrapped windows (2011-2016), sunroom addition (2016) and a newly painted garage floor (2026).
Upstairs, the impressive primary suite features a vaulted ceiling, an oversized walk-in closet, a 2nd walk-in closet, custom window seats, fabulous built-in shelves & a luxurious ensuite bath complete with a soaking tub, separate walk-in shower, & updated finishes. The extra wide hallway anchors 3 additional bedrooms with custom closets and ceiling fans. These rooms provide plenty of space for family, guests, or a home office. All baths throughout the home have been beautifully fully renovated (2016).
The finished lower-level walkout basement offers the 5th bedroom with French doors to access your own little brick patio, a lovely renovated full bathroom & new carpet (2026) throughout the spacious recreation area. A dedicated laundry room & a large storage area add extra convenience along with ample storage space underneath the porch & sunroom.
Residents of this special neighborhood enjoy myriad intersecting walking & biking trails & remarkable close access to Lake Mercer (1.5 mile), South Run Recreation Center (.8 of a mile) & the amenity-rich Burke Lake Park (1.7 miles). South Run Oaks residents enjoy their own common area, playground, 2 basketball courts, winter snow removal, weekly trash services & the ability to pay associate membership to 2 nearby Crosspointe pools with active swim teams . Ideally located close to DC Commuter lots (5 miles & a 25 min. bus ride to the Pentagon), Lorton VRE (6 miles) & Burke VRE (6.5 miles) & Franconia Springfield Metro (9 miles) this special home combines spacious living, modern updates, & outstanding commuter convenience! Do not miss this exceptional home!...
Contact an agent
Home facts
- Year built:1986
- Subdivision & Development:SOUTH RUN OAKS
- Listing ID #:VAFX2327928
- Added:52 day(s) ago
- Updated:September 06, 2026 at 07:38 AM
Rooms and interior
- Bedrooms:5
- Total bathrooms:4
- Full bathrooms:3
- Half bathrooms:1
- Flooring:Carpet, Ceramic Tile, Hardwood
- Dining Description:Dining Area, Formal/Separate Dining Room
- Bathrooms Description:Primary Bath(s)
- Kitchen Description:Breakfast Area, Built-In Microwave, Built-Ins, Carpet, Crown Moldings, Dishwasher, Disposal, Icemaker, Kitchen - Gourmet, Kitchen - Island, Recessed Lighting, Refrigerator, Stainless Steel Appliances, Stove, Upgraded Countertops
- Bedroom Description:Carpet, Walk In Closet(s)
- Basement:Yes
- Basement Description:Daylight, Full
- Living area:3,731 sq. ft.
Heating and cooling
- Cooling:Ceiling Fan(s), Central A/C, Programmable Thermostat
- Heating:Forced Air, Natural Gas, Programmable Thermostat
Structure and exterior
- Roof:Architectural Shingle
- Year built:1986
- Building area:3,731 sq. ft.
- Lot area:0.27 Acres
- Lot Features:Backs to Trees, Front Yard, Rear Yard, Trees/Wooded
- Architectural Style:Colonial, Transitional
- Construction Materials:Vinyl Siding
- Exterior Features:Brick, Deck(s), Extensive Hardscape, Exterior Lighting, Gutter System, Patio(s), Porch(es), Screened, Sidewalks
- Foundation Description:Concrete Perimeter
- Levels:3 Story
Schools
- High school:SOUTH COUNTY
- Middle school:SOUTH COUNTY
- Elementary school:SILVERBROOK
Utilities
- Water:Public
- Sewer:Public Sewer
Finances and disclosures
- Price:$1,099,900
- Price per sq. ft.:$294.8
- Tax amount:$10,340 (2025)
Features and amenities
- Laundry features:Dryer, Washer
- Amenities:Bay/Bow Windows, Built-Ins, Carpet, Ceiling Fan(s), Chair Railings, Crown Moldings, Humidifer, Natural Gas Available, Recessed Lighting, Skylight(s), Storm Windows, Underground Utilities, Window Treatments
Parking
- Parking description:Additional Storage Area, Asphalt Driveway, Attached Garage, Built In, Garage - Front Entry, Garage Door Opener, Inside Access
- Garage:Yes
- Garage spaces:2
New listings near 9525 Oak Stream Ct
- Coming Soon
 $614,000Coming Soon3 beds 4 baths1,720 sq. ft.
5572 Glasgow Woods Ct, FAIRFAX, VA 22032
MLS# VAFX2337436Listed by: CENTURY 21 NEW MILLENNIUM - Coming SoonOpen Sat, 1 to 3pm
 $1,350,000Coming Soon4 beds 3 baths3,380 sq. ft.
8107 Vista Point Ln, FAIRFAX STATION, VA 22039
MLS# VAFX2324152Listed by: RE/MAX ALLEGIANCE - Coming Soon
 $1,150,000Coming Soon4 beds 3 baths2,890 sq. ft.
9900 Shady Cove Dr, FAIRFAX STATION, VA 22039
MLS# VAFX2336048Listed by: KW METRO CENTER - Coming SoonOpen Fri, 4:30 to 6pm
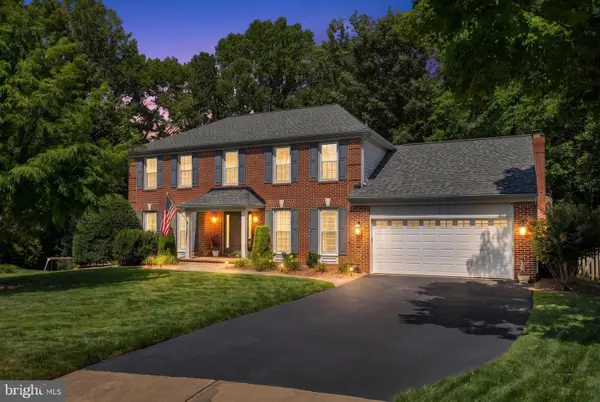 $1,100,000Coming Soon4 beds 4 baths4,084 sq. ft.
8101 Jeffrey Ct, FAIRFAX STATION, VA 22039
MLS# VAFX2336092Listed by: KW METRO CENTER - Coming Soon
 $1,800,000Coming Soon5 beds 5 baths5,544 sq. ft.
8138 Rondelay Ln, FAIRFAX STATION, VA 22039
MLS# VAFX2333186Listed by: PEARSON SMITH REALTY LLC - Coming Soon
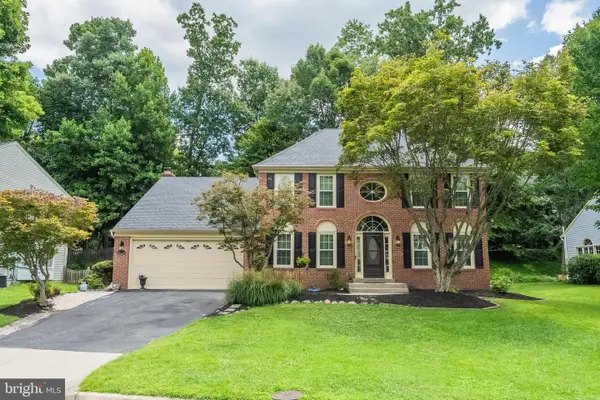 $999,995Coming Soon4 beds 4 baths2,472 sq. ft.
9711 Oak Bridge Pl, FAIRFAX STATION, VA 22039
MLS# VAFX2332740Listed by: SAMSON PROPERTIES - Open Sun, 1 to 3pmNew
 $749,000Active3 beds 2 baths1,120 sq. ft.
5364 Laura Belle Ln, FAIRFAX, VA 22032
MLS# VAFX2338168Listed by: SAMSON PROPERTIES  $753,900Pending3 beds 3 baths2,056 sq. ft.
5340 Aylor Rd, FAIRFAX, VA 22032
MLS# VAFX2337932Listed by: KW UNITED- New
 $1,449,000Active5 beds 4 baths3,986 sq. ft.
10834 Henderson Rd, FAIRFAX STATION, VA 22039
MLS# VAFX2337456Listed by: INTEGRITY REAL ESTATE GROUP 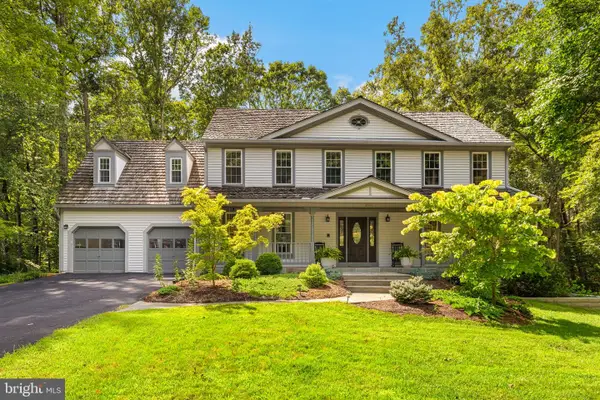 $1,299,950Pending5 beds 4 baths3,648 sq. ft.
9730 Rolling Ridge Dr, FAIRFAX STATION, VA 22039
MLS# VAFX2335786Listed by: WEICHERT, REALTORS


Protect your home and budget from life's surprises with an Assurant Home Warranty, backed by a partner that supports you through every step of homeownership. Explore Plans.
© 2023 - 2026 ERA Franchise Systems LLC. All rights reserved. ERA Franchise Systems LLC fully supports the principles of the Fair Housing Act and the Equal Opportunity Act. ERA, ERA Real Estate powered, and their respective logos are registered service marks of ERA Franchise Systems LLC. Each office is independently owned and operated.