
12010 Golf Ridge Ct #302, Fairfax, VA 22033
Local realty services provided by:ERA OakCrest Realty, Inc.
Upcoming open houses
- Sun, Sep 2002:00 pm - 04:00 pm
Listed by: tutu mahmudova
Office: compass
MLS#:VAFX2341174
Source:BRIGHTMLS
Price summary
- Price:$449,990
- Price per sq. ft.:$336.82
- Monthly HOA dues:$74.33
About this home
This is the one you’ve been looking for!
Gorgeous New wood flooring, new recessed lighting, and a beautifully renovated kitchen set the tone the moment you walk in. Bright, stylish, and surprisingly spacious, this two-level Penderbrook condo offers approximately 1,336 sq ft with 3 bedrooms, 2 full baths, PLUS a loft—a layout that is hard to find!
Soaring ceilings and skylights fill the home with natural light, while the oversized living room window brings in peaceful treetop views and a sense of privacy. The inviting living room is centered around a wood-burning fireplace, creating the perfect spot for cozy evenings or entertaining friends.
The gorgeous renovated kitchen feels fresh and modern with stainless steel appliances, beautiful finishes, and plenty of counter space. Upstairs, the open loft gives you that extra space everyone wants—home office, lounge, playroom, workout area, or guest retreat.
Full-size in-unit washer and dryer, generous closet space, and assigned parking space #72 make everyday living even easier.
And when you’re home, it feels like more than just a condo community. Penderbrook offers a swimming pool, fitness center, tennis and pickleball courts, walking trails, and an 18-hole championship golf course, all while keeping you close to shopping, dining, and major commuter routes.
Beautifully renovated. Filled with natural light. Spacious in all the right places. Come see it in person—you may not want to leave....
Contact an agent
Home facts
- Year built:1990
- Subdivision & Development:HEIGHTS AT PENDERBROOK
- Listing ID #:VAFX2341174
- Added:1 day(s) ago
- Updated:September 16, 2026 at 02:09 PM
Rooms and interior
- Bedrooms:3
- Total bathrooms:2
- Full bathrooms:2
- Rooms Total:3
- Flooring:Hardwood
- Dining Description:Combination Dining/Living, Combination Kitchen/Dining
- Kitchen Description:Built-In Microwave, Combination Kitchen/Living, Dishwasher, Disposal, Oven - Single, Oven/Range - Electric, Recessed Lighting, Refrigerator, Stainless Steel Appliances, Stove, Water Heater
- Bedroom Description:Walk In Closet(s)
- Living area:1,336 sq. ft.
Heating and cooling
- Cooling:Central A/C
- Heating:Electric, Hot Water
Structure and exterior
- Year built:1990
- Building area:1,336 sq. ft.
- Levels:1 1/2 Story
Schools
- High school:FAIRFAX
- Middle school:FRANKLIN
- Elementary school:WAPLES MILL
Utilities
- Water:Public
- Sewer:Public Sewer
Finances and disclosures
- Price:$449,990
- Price per sq. ft.:$336.82
- Tax amount:$4,803 (2026)
Features and amenities
- Laundry features:Dryer, Dryer In Unit, Washer, Washer In Unit
- Amenities:Ceiling Fan(s), Electric Available, Recessed Lighting, Skylight(s)
Parking
- Parking description:Assigned, Parking Lot
New listings near 12010 Golf Ridge Ct #302
- Coming Soon
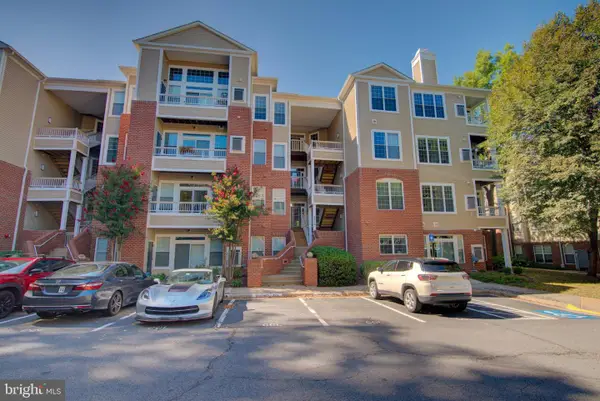 $425,000Coming Soon2 beds 2 baths1,130 sq. ft.
4210 Mozart Brigade Ln #l, FAIRFAX, VA 22033
MLS# VAFX2341204Listed by: KELLER WILLIAMS REALTY - Coming Soon
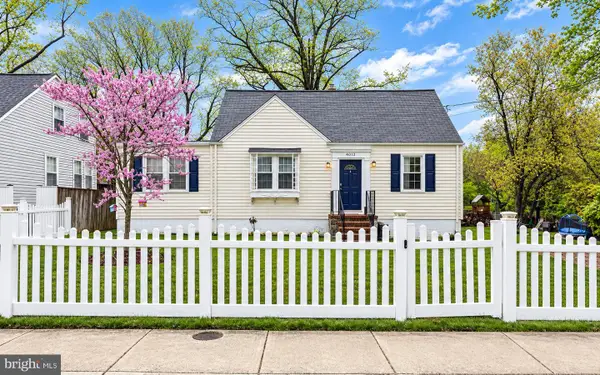 $625,000Coming Soon4 beds 1 baths1,380 sq. ft.
4013 Poplar St, FAIRFAX, VA 22030
MLS# VAFC2009166Listed by: EXP REALTY, LLC - Coming SoonOpen Sun, 2 to 4pm
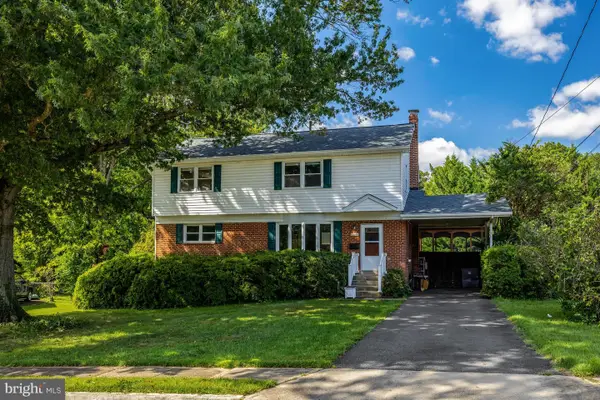 $850,000Coming Soon5 beds 4 baths3,302 sq. ft.
10244 Dale Dr, FAIRFAX, VA 22030
MLS# VAFC2009216Listed by: RE/MAX ALLEGIANCE - Coming SoonOpen Sat, 1 to 3pm
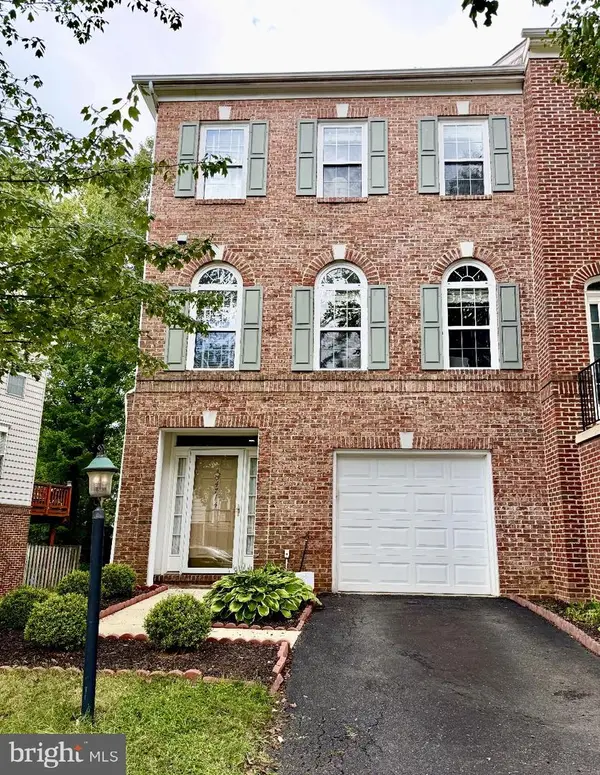 $720,000Coming Soon3 beds 4 baths2,496 sq. ft.
4714 Caronia Way, FAIRFAX, VA 22030
MLS# VAFX2340442Listed by: LONG & FOSTER REAL ESTATE, INC. - Coming SoonOpen Thu, 5 to 7pm
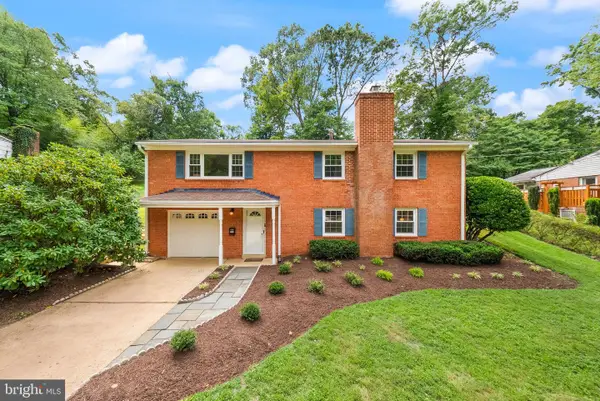 $750,000Coming Soon3 beds 2 baths1,722 sq. ft.
4426 Rockcrest Dr, FAIRFAX, VA 22032
MLS# VAFX2340692Listed by: CENTURY 21 REDWOOD REALTY - Coming SoonOpen Sun, 12 to 5pm
 $600,000Coming Soon4 beds 2 baths1,401 sq. ft.
13308 Hollinger Ave, FAIRFAX, VA 22033
MLS# VAFX2333102Listed by: KELLER WILLIAMS REALTY - Coming Soon
 $319,900Coming Soon1 beds 1 baths763 sq. ft.
12938 Grays Pointe Rd #12938a, FAIRFAX, VA 22033
MLS# VAFX2339900Listed by: PEARSON SMITH REALTY, LLC - Coming Soon
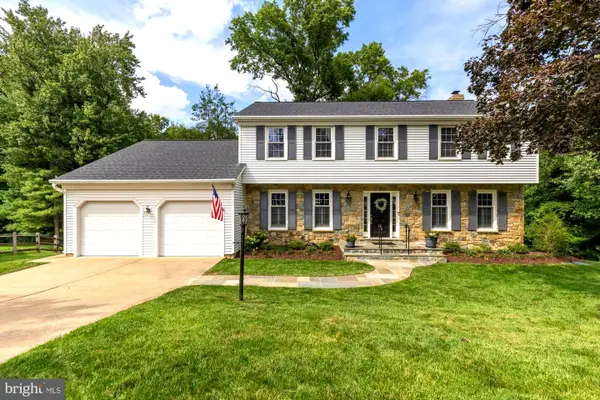 $1,250,000Coming Soon5 beds 4 baths4,029 sq. ft.
9818 Flintridge Ct, FAIRFAX, VA 22032
MLS# VAFX2340304Listed by: SAMSON PROPERTIES - Coming Soon
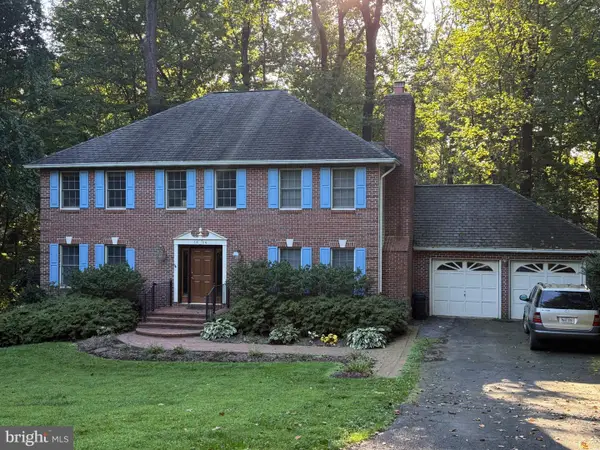 $899,900Coming Soon5 beds 3 baths4,032 sq. ft.
3806 Haynsworth Pl, FAIRFAX, VA 22031
MLS# VAFC2009190Listed by: RE/MAX GATEWAY, LLC - Coming Soon
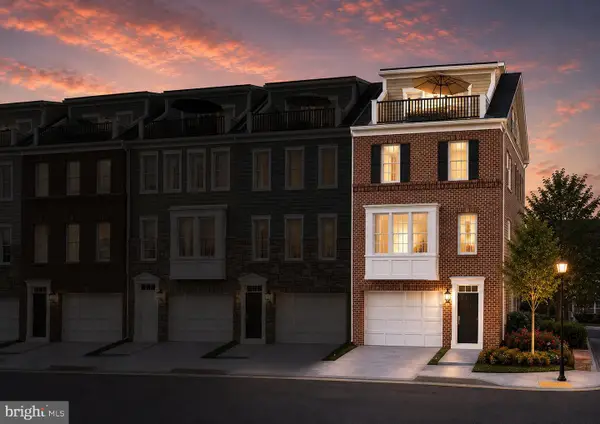 $1,130,000Coming Soon3 beds 3 baths2,474 sq. ft.
10826 Willow Ter, FAIRFAX, VA 22030
MLS# VAFC2009086Listed by: LONG & FOSTER REAL ESTATE, INC.


Protect your home and budget from life's surprises with an Assurant Home Warranty, backed by a partner that supports you through every step of homeownership. Explore Plans.
© 2023 - 2026 ERA Franchise Systems LLC. All rights reserved. ERA Franchise Systems LLC fully supports the principles of the Fair Housing Act and the Equal Opportunity Act. ERA, ERA Real Estate powered, and their respective logos are registered service marks of ERA Franchise Systems LLC. Each office is independently owned and operated.