
12802 Middleton Ln, Fairfax, VA 22033
Local realty services provided by:O'BRIEN REALTY ERA POWERED
12802 Middleton Ln,Fairfax, VA 22033
$725,000
- 3 Beds
- 2 Baths
- - sq. ft.
- Single family
- Coming Soon
Listed by: robert w hotaling
Office: re/max allegiance
MLS#:VAFX2326564
Source:BRIGHTMLS
Price summary
- Price:$725,000
About this home
Discover the perfect blend of modern luxury and timeless charm in this beautifully renovated, move-in-ready ranch home in Fairfax’s highly sought-after Greenbriar community. Boasting an array of major recent updates—including a brand-new roof with upgraded insulation and a new gas hot water heater—this residence offers complete peace of mind alongside top-tier comfort.
Step inside to an inviting, sun-drenched open floor plan that seamlessly connects the main living spaces. The gourmet kitchen is a chef’s delight, featuring glowing, stunning cherry cabinetry, premium stainless steel appliances (including a built-in microwave and self-cleaning oven), and an adjacent dining area perfect for hosting. Unwind by the cozy fireplace in the family room, complete with a classic mantel and glass doors, or step outside to your private outdoor oasis. The 0.24-acre lot is beautifully landscaped, featuring a serene front yard and a fully fenced backyard with a massive patio designed for seamless indoor-outdoor entertaining.
This main-level living footprint includes three spacious bedrooms, two full bathrooms, and a highly convenient main-floor laundry room. Thoughtful architectural details like elegant crown molding, custom built-ins, and energy-efficient double-pane windows elevate the entire home. Complete with an attached garage, ample driveway parking, and access to fantastic community amenities—including an inviting in-ground pool—this home is designed for an effortless lifestyle of comfort and sophistication....
Contact an agent
Home facts
- Year built:1968
- Listing ID #:VAFX2326564
- Updated:July 07, 2026 at 01:44 PM
Rooms and interior
- Bedrooms:3
- Total bathrooms:2
- Full bathrooms:2
- Flooring:Carpet, Hardwood
- Dining Description:Combination Kitchen/Dining, Dining Area
- Kitchen Description:Breakfast Area, Built-In Microwave, Built-In Range, Built-Ins, Carpet, Crown Moldings, Dishwasher, Disposal, Instant Hot Water, Kitchen - Gourmet, Oven - Self Cleaning, Refrigerator, Stainless Steel Appliances, Upgraded Countertops, Water Dispenser
- Bedroom Description:Carpet
Heating and cooling
- Cooling:Central A/C
- Heating:Forced Air, Natural Gas
Structure and exterior
- Roof:Shingle
- Year built:1968
- Lot Features:Front Yard, Landscaping
- Architectural Style:Ranch/Rambler
- Construction Materials:HardiPlank Type
- Exterior Features:Patio(s)
- Foundation Description:Permanent
- Levels:1 Story
Schools
- High school:CHANTILLY
- Middle school:ROCKY RUN
- Elementary school:GREENBRIAR EAST
Utilities
- Water:Public
- Sewer:Public Sewer
Finances and disclosures
- Price:$725,000
- Tax amount:$8,376 (2026)
Features and amenities
- Laundry features:Dryer - Gas, Washer
- Amenities:120/240V, Built-Ins, Carpet, Ceiling Fan(s), Crown Moldings, Double Pane Windows, Electric Available, Motion Detectors, Natural Gas Available, Phone, Window Treatments
Parking
- Parking description:Asphalt Driveway, Attached Garage, Garage - Front Entry, Garage Door Opener, Inside Access
- Garage:Yes
- Garage spaces:1
New listings near 12802 Middleton Ln
- Coming SoonOpen Sat, 12 to 2pm
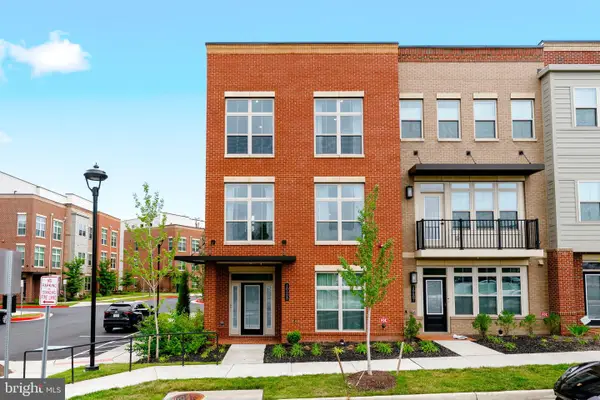 $980,000Coming Soon3 beds 4 baths
10685 Fairgrounds Dr, FAIRFAX, VA 22030
MLS# VAFC2008586Listed by: SERHANT - Coming SoonOpen Fri, 5 to 7pm
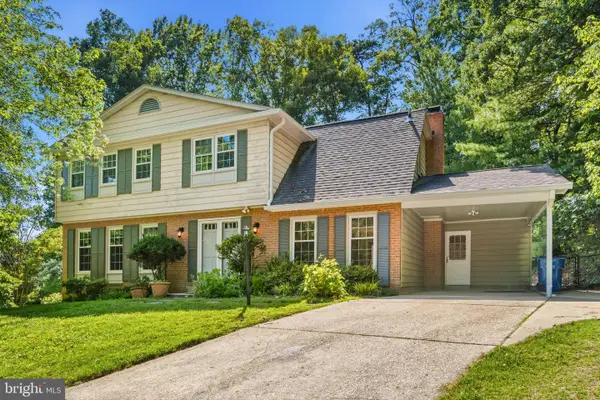 $950,000Coming Soon5 beds 4 baths
4030 Hadley Ln, FAIRFAX, VA 22032
MLS# VAFX2314856Listed by: REDFIN CORPORATION - Coming SoonOpen Sat, 1 to 3pm
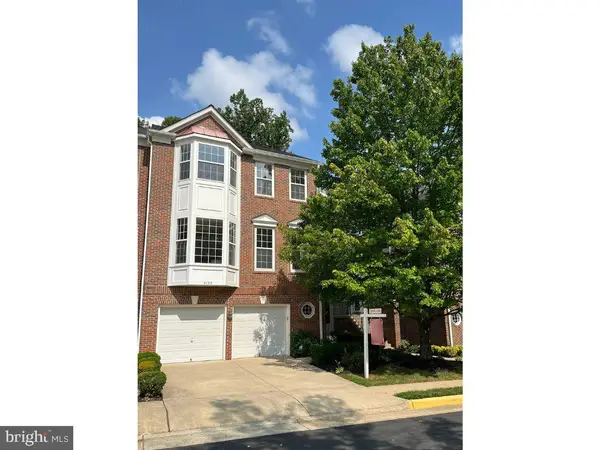 $830,000Coming Soon4 beds 4 baths
4103 Oak Village Lndg, FAIRFAX, VA 22033
MLS# VAFX2322378Listed by: KELLER WILLIAMS FAIRFAX GATEWAY - Coming Soon
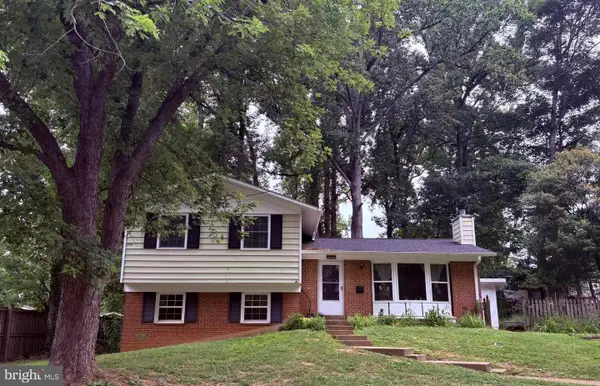 $699,900Coming Soon4 beds 2 baths
10922 Decatur Dr, FAIRFAX, VA 22030
MLS# VAFX2326488Listed by: W REALTY & SERVICES, INC. - Coming Soon
 $998,000Coming Soon4 beds 4 baths
3117 Sundrops Ct, FAIRFAX, VA 22031
MLS# VAFX2326162Listed by: COLDWELL BANKER REALTY - New
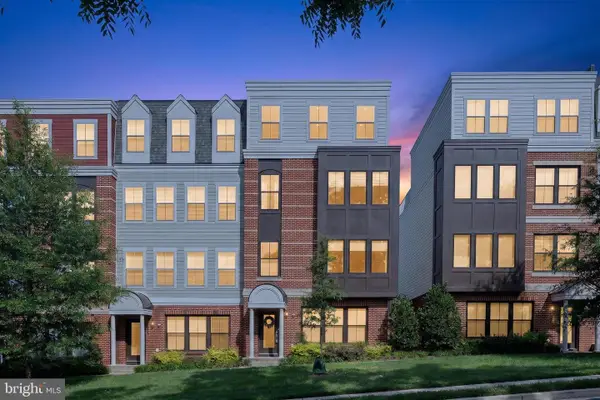 $1,025,000Active3 beds 5 baths2,794 sq. ft.
3957 Oak St, FAIRFAX, VA 22030
MLS# VAFC2008634Listed by: SAMSON PROPERTIES - Coming Soon
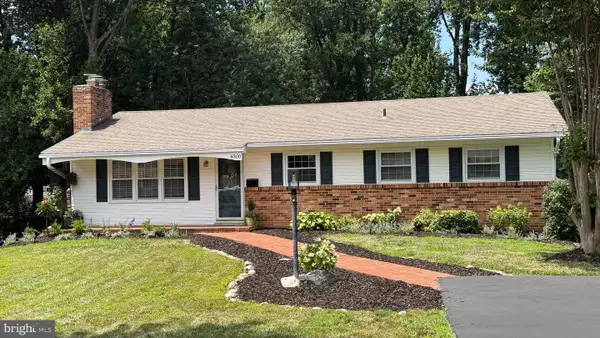 $735,000Coming Soon5 beds 3 baths
4300 Lamarre Dr, FAIRFAX, VA 22030
MLS# VAFX2326374Listed by: EXP REALTY, LLC - Coming Soon
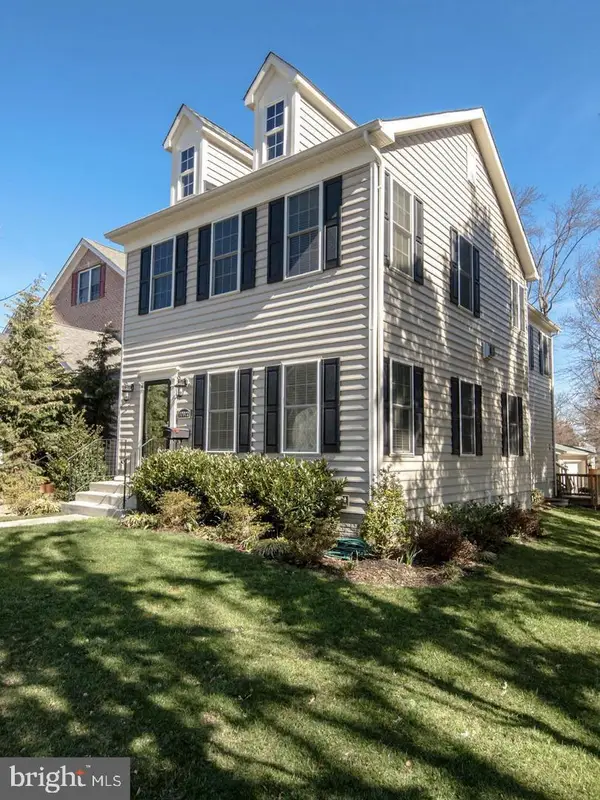 $1,050,000Coming Soon4 beds 4 baths
10802 Second St, FAIRFAX, VA 22030
MLS# VAFC2008650Listed by: BMI REALTORS INC. - Coming Soon
 $870,000Coming Soon4 beds 3 baths
6121 Queens Brigade Ct, FAIRFAX, VA 22030
MLS# VAFX2326064Listed by: SAMSON PROPERTIES


Protect your home and budget from life's surprises with an Assurant Home Warranty, backed by a partner that supports you through every step of homeownership. Explore Plans.
© 2023 - 2026 ERA Franchise Systems LLC. All rights reserved. ERA Franchise Systems LLC fully supports the principles of the Fair Housing Act and the Equal Opportunity Act. ERA, ERA Real Estate powered, and their respective logos are registered service marks of ERA Franchise Systems LLC. Each office is independently owned and operated.