
4103 Oak Village Lndg, Fairfax, VA 22033
Local realty services provided by:ERA Central Realty Group
4103 Oak Village Lndg,Fairfax, VA 22033
$830,000
- 4 Beds
- 4 Baths
- - sq. ft.
- Townhouse
- Coming Soon
Upcoming open houses
- Sat, Jul 1101:00 pm - 03:00 pm
- Sun, Jul 1201:00 pm - 03:00 pm
Listed by: cheryl m smith
Office: keller williams fairfax gateway
MLS#:VAFX2322378
Source:BRIGHTMLS
Price summary
- Price:$830,000
- Monthly HOA dues:$133
About this home
CHECK BACK SOON TO SEE THE PROFESSIONAL PHOTOS & FLOOR PLANS! ••• Beautifully renovated TH in Fair Oaks Green backing to mature trees! 4 bedrooms • 3 full baths • 1 half bath • 2 gas fireplaces • 2 decks • 3 level bump-out • 2740 Total SF plus 2-car garage w/ a dedicated storage nook •••• Recent updates (2026) include fresh paint throughout (including the garage), new carpet, canless recessed lighting, ceiling fans & updated wall plates. The RENOVATED KITCHEN (2026) features a charming bay window (perfect for your breakfast table), SS stainless steel sink & faucet, pendant lighting, canless recessed lighting, hardware, a Lazy Susan, & hidden trash/recycling storage. The spacious MAIN LEVEL offers exceptional flexibility w/ a sitting room featuring a gas fireplace off the kitchen, dedicated dining room, living room, office, powder room, french doors to the deck, crown molding, hardwood floors, and a bump-out sunroom overlooking the trees. Upstairs, the PRIMARY SUITE is enhanced by the bump-out for additional living space and opens directly to a private deck. The walk-in closet includes Elfa organization (2024). The RENOVATED PRIMARY BATH (2026) boasts new soft-close cabinetry (doors & drawers), dual vanities, quartz countertops, mirrors, lighting, faucets, shower door & toilet. The hall bath has been refreshed w/ new lighting, mirror & toilet. A convenient upper-level laundry room w/ utility sink completes this level. The walk-out LOWER LEVEL features a spacious rec room w/ a second gas fireplace, a legal 4th bedroom w/ a large closet, full bath, additional bump-out living space & french doors to the backyard. OTHER IMPROVMENTS: Architectural Shingle Roof (2018), Gutters (2018), Attic insulation (2021), Dual-zone HVAC (2011) professionally maintained 2x each year. Verizon Fios available • Underground power lines! •••• Ideally located just minutes from Fair Lakes Shopping Center, East Market, Fair Oaks Mall, Fairfax Corner, Fairfax County Pkwy, Route 66 & Route 50. • Commuters will appreciate a 5-minute walk to the bus stop with service to the Vienna Metro. ••••Enjoy nearby amenities including a lake, walking trails, a new basketball court (3-minute walk) ••••Exceptional location within the community! Opportunities like this are rare. Only a few homes in Fair Oaks Green combine a desirable end unit with a 3-level bump-out , a quiet location at the back of the community on a no-thru street, mature trees out back & expansive green space. This section of FOG also offers abundant guest parking. Don't miss it!...
Contact an agent
Home facts
- Year built:2001
- Listing ID #:VAFX2322378
- Updated:July 07, 2026 at 01:44 PM
Rooms and interior
- Bedrooms:4
- Total bathrooms:4
- Full bathrooms:3
- Half bathrooms:1
- Flooring:Carpet, Hardwood
- Dining Description:Combination Dining/Living, Dining Area
- Bathrooms Description:Primary Bath(s)
- Kitchen Description:Breakfast Area, Built-In Microwave, Combination Kitchen/Living, Crown Moldings, Dishwasher, Disposal, Exhaust Fan, Kitchen - Eat-In, Kitchen - Island, Oven/Range - Gas, Pantry, Recessed Lighting, Refrigerator, Stainless Steel Appliances, Stove, Upgraded Countertops
- Bedroom Description:Walk In Closet(s)
- Basement:Yes
- Basement Description:Walkout Level
Heating and cooling
- Cooling:Ceiling Fan(s), Central A/C
- Heating:90% Forced Air, Natural Gas
Structure and exterior
- Roof:Architectural Shingle
- Year built:2001
- Architectural Style:Traditional
- Construction Materials:Brick, Vinyl Siding
- Exterior Features:Bump-outs, Deck(s), Patio(s), Sidewalks
- Foundation Description:Slab
- Levels:3 Story
Schools
- High school:FAIRFAX
- Middle school:KATHERINE JOHNSON
- Elementary school:GREENBRIAR EAST
Utilities
- Water:Public
- Sewer:No Septic System
Finances and disclosures
- Price:$830,000
- Tax amount:$9,588 (2025)
Features and amenities
- Laundry features:Dryer, Washer
- Amenities:Ceiling Fan(s), Chair Railings, Crown Moldings, Recessed Lighting, Store/Office
Parking
- Parking description:Additional Storage Area, Attached Garage, Garage - Front Entry, Garage Door Opener, Parking Lot, Paved Parking
- Garage:Yes
- Garage spaces:2
New listings near 4103 Oak Village Lndg
- Coming SoonOpen Sat, 12 to 2pm
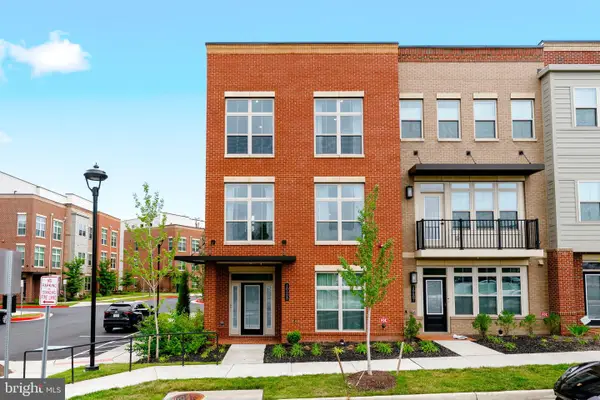 $980,000Coming Soon3 beds 4 baths
10685 Fairgrounds Dr, FAIRFAX, VA 22030
MLS# VAFC2008586Listed by: SERHANT - Coming SoonOpen Fri, 5 to 7pm
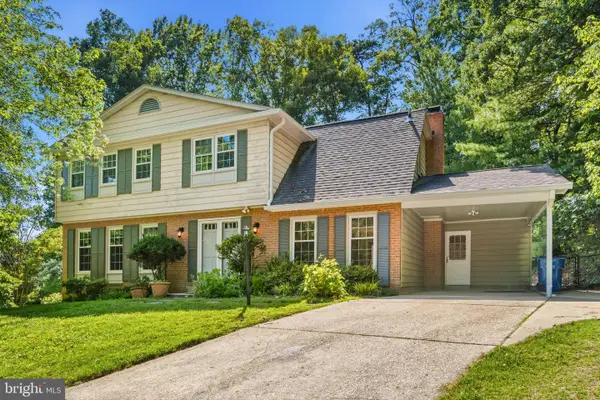 $950,000Coming Soon5 beds 4 baths
4030 Hadley Ln, FAIRFAX, VA 22032
MLS# VAFX2314856Listed by: REDFIN CORPORATION - Coming Soon
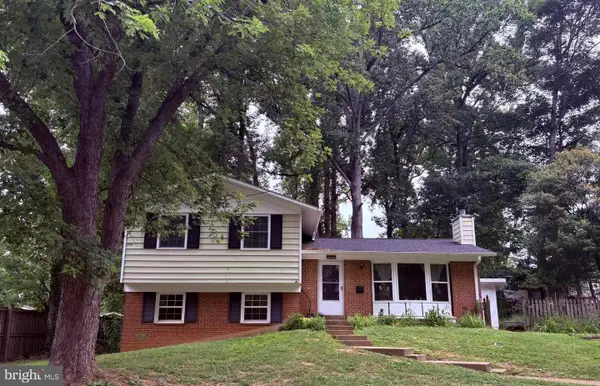 $699,900Coming Soon4 beds 2 baths
10922 Decatur Dr, FAIRFAX, VA 22030
MLS# VAFX2326488Listed by: W REALTY & SERVICES, INC. - Coming Soon
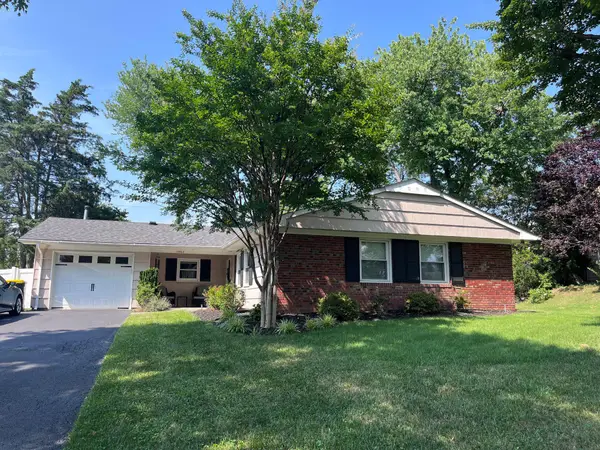 $725,000Coming Soon3 beds 2 baths
12802 Middleton Ln, FAIRFAX, VA 22033
MLS# VAFX2326564Listed by: RE/MAX ALLEGIANCE - Coming Soon
 $998,000Coming Soon4 beds 4 baths
3117 Sundrops Ct, FAIRFAX, VA 22031
MLS# VAFX2326162Listed by: COLDWELL BANKER REALTY - New
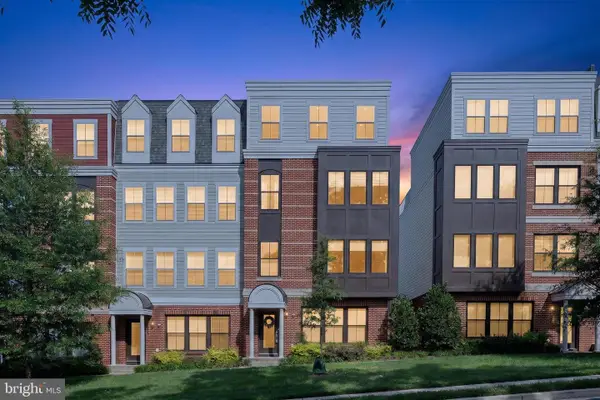 $1,025,000Active3 beds 5 baths2,794 sq. ft.
3957 Oak St, FAIRFAX, VA 22030
MLS# VAFC2008634Listed by: SAMSON PROPERTIES - Coming Soon
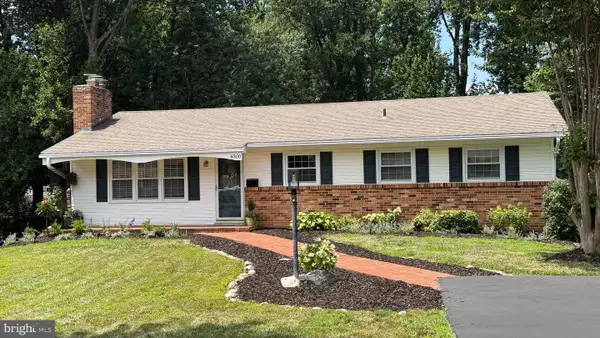 $735,000Coming Soon5 beds 3 baths
4300 Lamarre Dr, FAIRFAX, VA 22030
MLS# VAFX2326374Listed by: EXP REALTY, LLC - Coming Soon
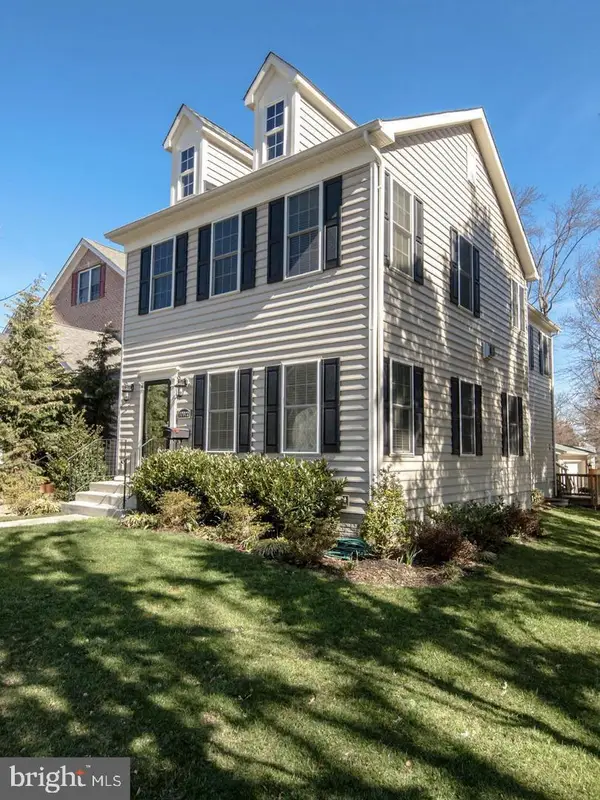 $1,050,000Coming Soon4 beds 4 baths
10802 Second St, FAIRFAX, VA 22030
MLS# VAFC2008650Listed by: BMI REALTORS INC. - Coming Soon
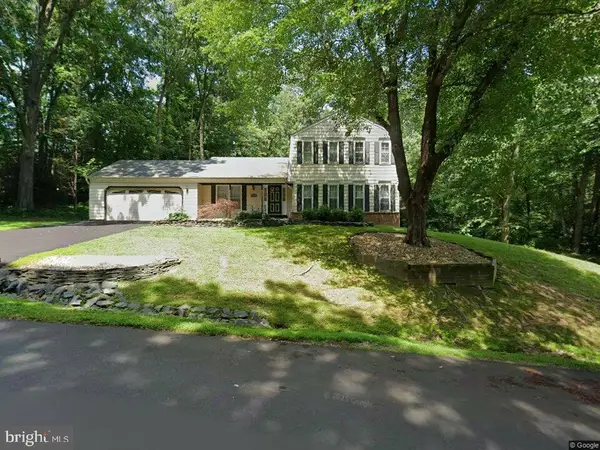 $870,000Coming Soon4 beds 3 baths
6121 Queens Brigade Ct, FAIRFAX, VA 22030
MLS# VAFX2326064Listed by: SAMSON PROPERTIES


Protect your home and budget from life's surprises with an Assurant Home Warranty, backed by a partner that supports you through every step of homeownership. Explore Plans.
© 2023 - 2026 ERA Franchise Systems LLC. All rights reserved. ERA Franchise Systems LLC fully supports the principles of the Fair Housing Act and the Equal Opportunity Act. ERA, ERA Real Estate powered, and their respective logos are registered service marks of ERA Franchise Systems LLC. Each office is independently owned and operated.