
3957 Oak St, Fairfax, VA 22030
Local realty services provided by:ERA Martin Associates
3957 Oak St,Fairfax, VA 22030
$1,015,000
- 3 Beds
- 5 Baths
- - sq. ft.
- Townhouse
- Sold
Listed by: christopher m howell, shannon sheahan
Office: samson properties
MLS#:VAFC2008634
Source:BRIGHTMLS
Sorry, we are unable to map this address
Price summary
- Price:$1,015,000
- Monthly HOA dues:$88
About this home
Luxury Living Elevated in the Heart of the City of Fairfax
Experience the perfect blend of luxury, style, and convenience in this exceptional four-level townhome in the highly desirable City of Fairfax. Offering thoughtfully designed living spaces, premium upgrades, and multiple outdoor entertaining areas, this home delivers an elevated lifestyle from top to bottom.
The entry level welcomes you with a spacious two-car garage, convenient half bath, and a versatile flex room—ideal as a home office, fitness studio, media room, or guest retreat.
The heart of the home is the stunning open-concept main level, where rich wide-plank hardwood floors, oversized windows, and recessed lighting create a bright and inviting atmosphere. The gourmet kitchen is a true showpiece, featuring an oversized granite center island, upgraded gray cabinetry, stainless steel appliances, gas cooktop, microwave and wall oven, abundant storage, and designer glass pendant lighting. The expansive island flows seamlessly into the dining and living areas, making entertaining effortless. Step outside to the private deck off the kitchen and living room, perfect for grilling, dining al fresco, or simply enjoying your morning coffee.
The third level is dedicated to comfortable everyday living, highlighted by a luxurious primary suite featuring a custom walk-in closet and a spa-inspired primary bath with upscale finishes. Two additional generously sized bedrooms share an upgraded hall bath, while the laundry room is conveniently located on the same level, making daily routines effortless.
The top floor is where this home truly shines. A massive loft provides endless possibilities for a second family room, game room, or entertainment space and is complemented by a custom-built bar that makes hosting a breeze. From here, step out onto the spectacular rooftop terrace featuring a dramatic two-sided fireplace, creating the ultimate indoor-outdoor living experience for relaxing evenings or unforgettable gatherings with family and friends.
Located in the heart of the City of Fairfax, you'll enjoy easy access to award-winning restaurants, boutique shopping, parks, community events, George Mason University, and major commuter routes, all while enjoying the charm and convenience of one of Northern Virginia's most sought-after locations....
Contact an agent
Home facts
- Year built:2017
- Subdivision & Development:MOUNT VINEYARD
- Listing ID #:VAFC2008634
- Added:45 day(s) ago
- Updated:August 20, 2026 at 08:50 PM
Rooms and interior
- Bedrooms:3
- Total bathrooms:5
- Full bathrooms:2
- Half bathrooms:3
- Flooring:Luxury Vinyl Plank
- Kitchen Description:Combination Kitchen/Living, Dishwasher, Disposal, Kitchen - Island, Microwave, Oven/Range - Gas, Refrigerator
- Basement:Yes
Heating and cooling
- Cooling:Central A/C
- Heating:Forced Air, Natural Gas
Structure and exterior
- Year built:2017
- Architectural Style:Contemporary
- Construction Materials:Brick
- Foundation Description:Slab
- Levels:4 Story
Utilities
- Water:Public
- Sewer:Public Sewer
Finances and disclosures
- Price:$1,015,000
- Tax amount:$9,531 (2025)
Features and amenities
- Laundry features:Dryer, Washer
Parking
- Parking description:Attached Garage, Garage - Rear Entry, Garage Door Opener
- Garage:Yes
- Garage spaces:2
New listings near 3957 Oak St
- Coming Soon
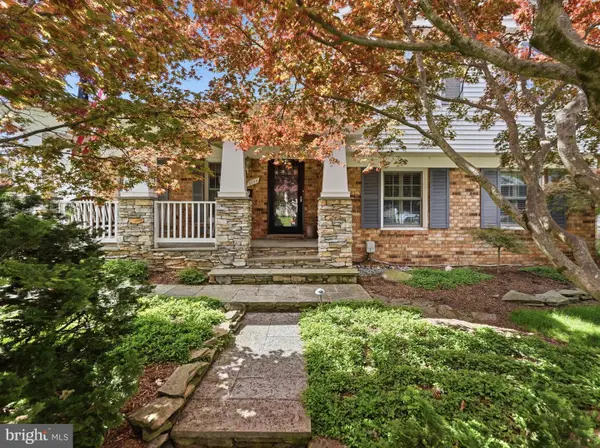 $759,999Coming Soon4 beds 3 baths1,187 sq. ft.
5500 Corot Ct, FAIRFAX, VA 22032
MLS# VAFX2334678Listed by: EXP REALTY, LLC - Coming Soon
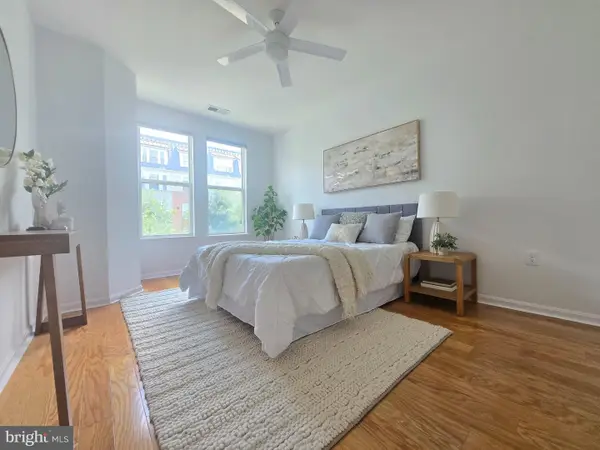 $499,500Coming Soon2 beds 2 baths1,085 sq. ft.
2665 Prosperity Ave #318, FAIRFAX, VA 22031
MLS# VAFX2334928Listed by: BERKSHIRE HATHAWAY HOMESERVICES PENFED REALTY - Coming Soon
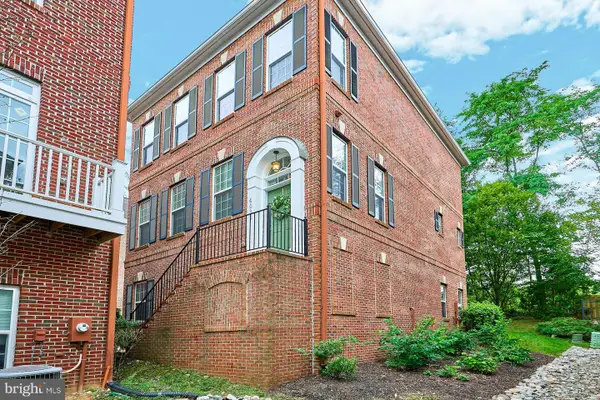 $899,950Coming Soon3 beds 4 baths2,985 sq. ft.
4092 Glendale Way, FAIRFAX, VA 22030
MLS# VAFC2009014Listed by: EXP REALTY, LLC - Coming Soon
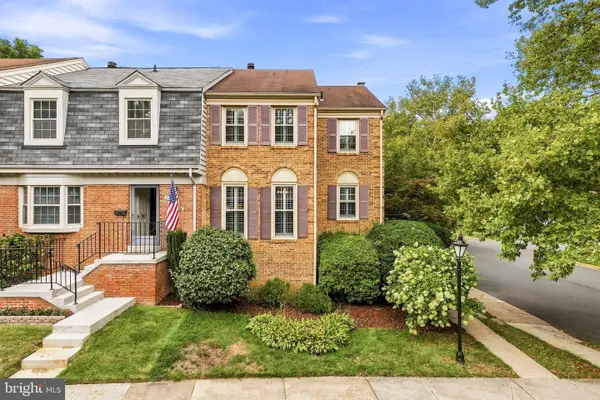 $665,000Coming Soon4 beds 4 baths2,208 sq. ft.
5459 Cheshire Meadows Way, FAIRFAX, VA 22032
MLS# VAFX2334450Listed by: SERHANT - Coming Soon
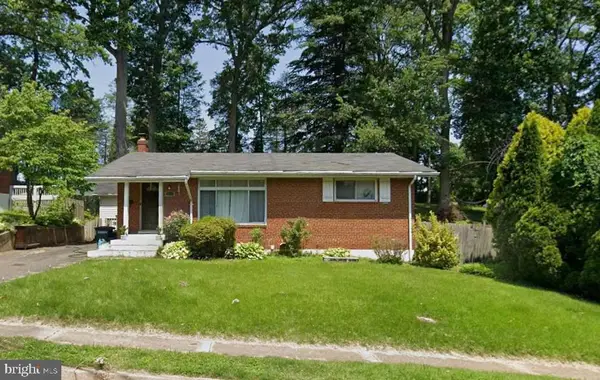 $724,999Coming Soon4 beds 3 baths1,378 sq. ft.
10212 Stratford Ave, FAIRFAX, VA 22030
MLS# VAFC2009012Listed by: KELLER WILLIAMS CAPITAL PROPERTIES - Coming Soon
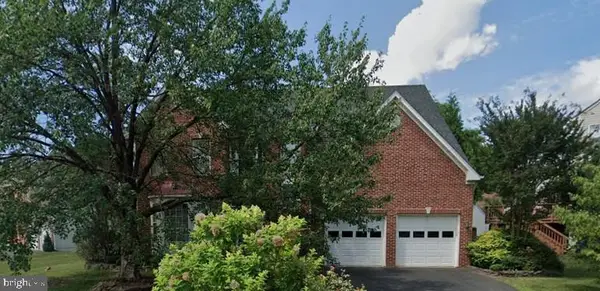 $1,169,900Coming Soon4 beds 3 baths2,911 sq. ft.
13109 Peach Leaf Pl, FAIRFAX, VA 22030
MLS# VAFX2335924Listed by: REDFIN CORPORATION - Coming Soon
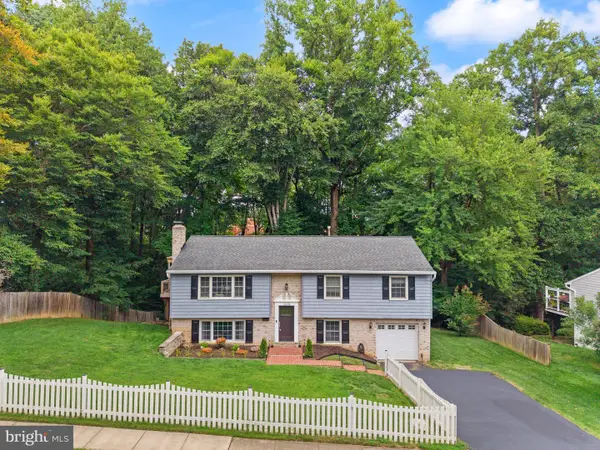 $899,990Coming Soon4 beds 3 baths2,370 sq. ft.
10102 Spring Lake Ter, FAIRFAX, VA 22030
MLS# VAFC2008870Listed by: SPRING HILL REAL ESTATE, LLC. - Coming Soon
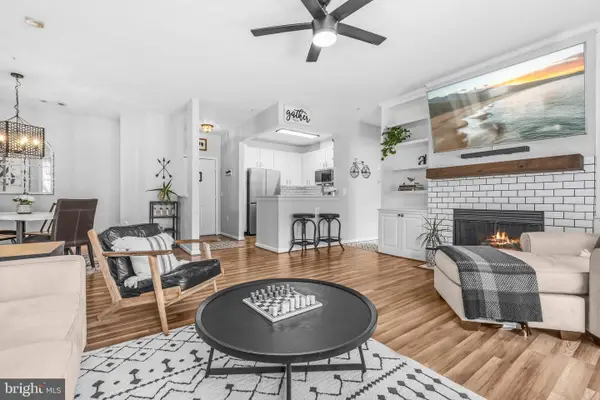 $499,000Coming Soon2 beds 2 baths1,274 sq. ft.
2931 Deer Hollow Way #201, FAIRFAX, VA 22031
MLS# VAFX2334286Listed by: REDFIN CORPORATION - Coming SoonOpen Sat, 12 to 2pm
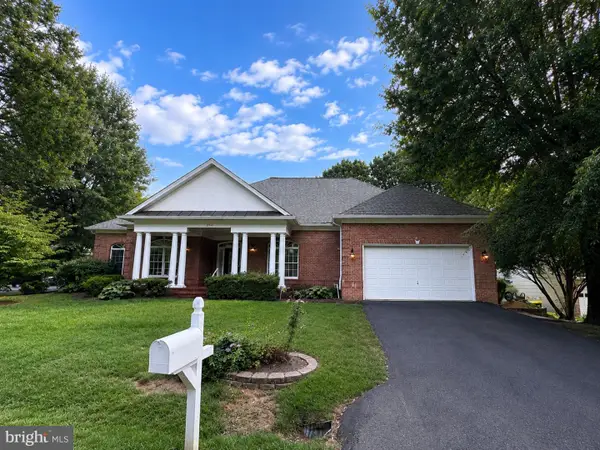 $1,125,000Coming Soon3 beds 4 baths2,886 sq. ft.
10799 Glen Mist Ln, FAIRFAX, VA 22030
MLS# VAFX2332050Listed by: PEARSON SMITH REALTY, LLC - Coming Soon
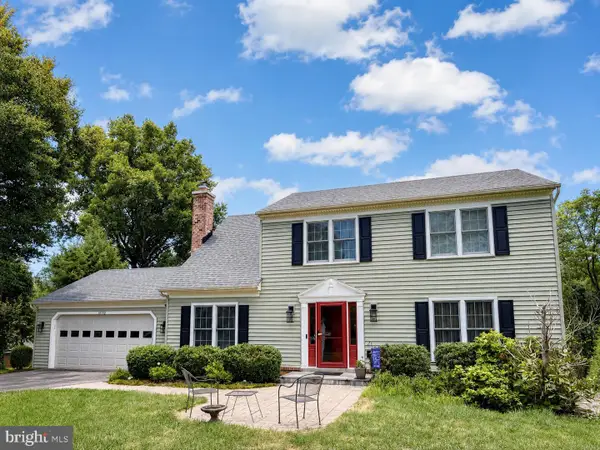 $890,000Coming Soon4 beds 4 baths2,416 sq. ft.
6102 Queens Brigade Ct, FAIRFAX, VA 22030
MLS# VAFX2334778Listed by: CORCORAN MCENEARNEY


Protect your home and budget from life's surprises with an Assurant Home Warranty, backed by a partner that supports you through every step of homeownership. Explore Plans.
© 2023 - 2026 ERA Franchise Systems LLC. All rights reserved. ERA Franchise Systems LLC fully supports the principles of the Fair Housing Act and the Equal Opportunity Act. ERA, ERA Real Estate powered, and their respective logos are registered service marks of ERA Franchise Systems LLC. Each office is independently owned and operated.