
13117 Mercury Ln, Fairfax, VA 22033
Local realty services provided by:Mountain Realty ERA Powered
13117 Mercury Ln,Fairfax, VA 22033
$849,900
- 4 Beds
- 3 Baths
- - sq. ft.
- Single family
- Coming Soon
Upcoming open houses
- Sun, Jul 1201:00 pm - 03:00 pm
Listed by: katrina funkhouser
Office: coldwell banker realty
MLS#:VAFX2326528
Source:BRIGHTMLS
Price summary
- Price:$849,900
About this home
Welcome to this beautifully updated gem in the sought-after Greenbriar subdivision! This meticulously maintained and thoughtfully updated Essex model offers 4 bedrooms, 2.5 bathrooms, and a spacious two-car garage, combining timeless charm with modern updates in one of the area's most desirable neighborhoods.
Step inside to discover a freshly painted interior, stylish new lighting fixtures that create a bright, inviting atmosphere, and brand-new carpet throughout all bedrooms. The beautifully remodeled kitchen is sure to impress, featuring elegant quartz countertops, a new sink, garbage disposal, range hood, recessed LED lighting, and updated stainless steel appliances. Bathrooms have also been refreshed with a new vanity, new toilets, updated faucets, shower trim, and hardware. Additional recent improvements include a new driveway, mailbox and post, interior door hardware, and much more.
Major system updates provide added peace of mind, including a new roof (2023), water heater (2019), and a Trane XV80 HVAC system. The washing machine was replaced in 2023, making this home truly move-in ready.
Greenbriar offers an exceptional lifestyle with NO HOA! Greenbriar West Elementary, Rocky Run Middle School, and Chantilly High School are all conveniently located within or adjacent to the neighborhood. Residents enjoy access to a community pool, county park with walking trails and bike paths, and a community center featuring basketball and pickleball courts. Ideally situated near shopping, restaurants, hospitals, major commuter routes, and just minutes from Dulles International Airport, this home offers the perfect combination of comfort, convenience, and location.
Don't miss this rare opportunity to own a beautifully updated, move-in-ready home in the heart of Greenbriar. Schedule your private tour today!...
Contact an agent
Home facts
- Year built:1970
- Listing ID #:VAFX2326528
- Updated:July 09, 2026 at 01:41 PM
Rooms and interior
- Bedrooms:4
- Total bathrooms:3
- Full bathrooms:2
- Half bathrooms:1
- Dining Description:Dining Area, Dining Room
- Bathrooms Description:Primary Bath(s)
- Kitchen Description:Dishwasher, Disposal, Exhaust Fan, Icemaker, Kitchen - Table Space, Refrigerator, Stove
- Bedroom Description:Primary Bedroom
Heating and cooling
- Cooling:Ceiling Fan(s), Central A/C
- Heating:Forced Air, Natural Gas
Structure and exterior
- Roof:Asphalt
- Year built:1970
- Lot Features:Backs to Trees
- Architectural Style:Colonial
- Construction Materials:Brick, Combination
- Exterior Features:Deck(s), Sidewalks
- Foundation Description:Slab
- Levels:2 Stories
Schools
- High school:CHANTILLY
- Middle school:ROCKY RUN
- Elementary school:GREENBRIAR WEST
Utilities
- Water:Public
- Sewer:Public Sewer
Finances and disclosures
- Price:$849,900
- Tax amount:$8,728 (2025)
Features and amenities
- Laundry features:Dryer, Dryer In Unit, Laundry, Washer, Washer In Unit
- Amenities:Double Pane Windows, Window Treatments
Parking
- Parking description:Attached Garage, Garage Door Opener, Off Street
- Garage:Yes
- Garage spaces:2
New listings near 13117 Mercury Ln
- Coming Soon
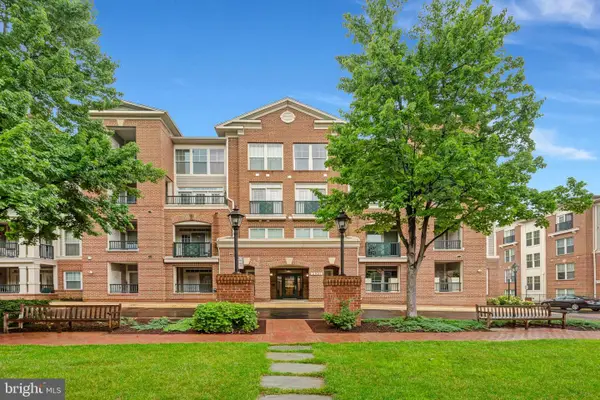 $449,500Coming Soon2 beds 2 baths
2901 Saintsbury Plz #404, FAIRFAX, VA 22031
MLS# VAFX2327138Listed by: LONG & FOSTER REAL ESTATE, INC. - New
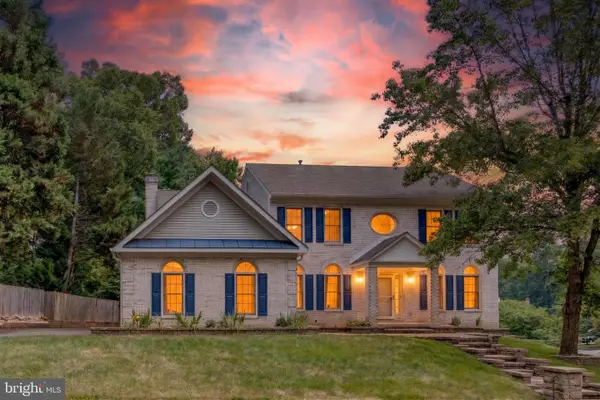 $1,350,000Active5 beds 5 baths4,645 sq. ft.
9622 Maury Rd, FAIRFAX, VA 22032
MLS# VAFX2319154Listed by: EXP REALTY LLC - Coming Soon
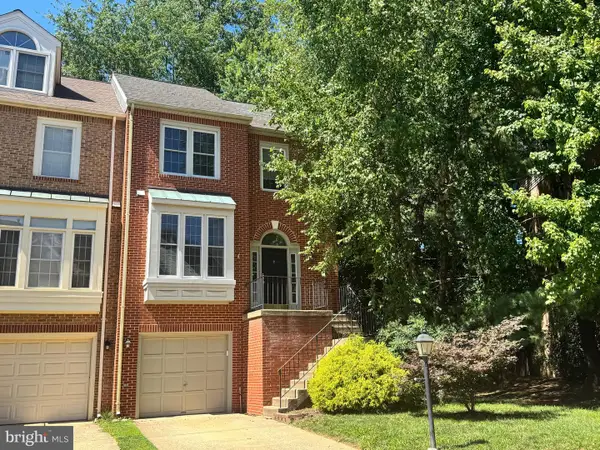 $800,000Coming Soon3 beds 4 baths
3799 Inverness Rd, FAIRFAX, VA 22033
MLS# VAFX2323234Listed by: RE/MAX GATEWAY, LLC - Coming SoonOpen Sun, 2 to 4pm
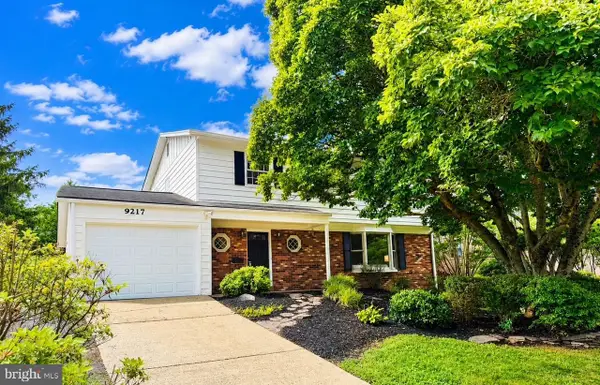 $1,050,000Coming Soon4 beds 4 baths
9217 Santayana Dr, FAIRFAX, VA 22031
MLS# VAFX2322500Listed by: LONG & FOSTER REAL ESTATE, INC. - Open Fri, 5 to 7pmNew
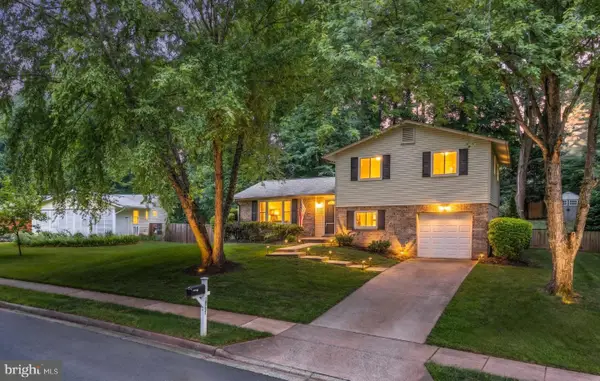 $950,000Active4 beds 3 baths2,609 sq. ft.
10197 Wavell Rd, FAIRFAX, VA 22032
MLS# VAFX2326990Listed by: COMPASS - Coming SoonOpen Sat, 1 to 3pm
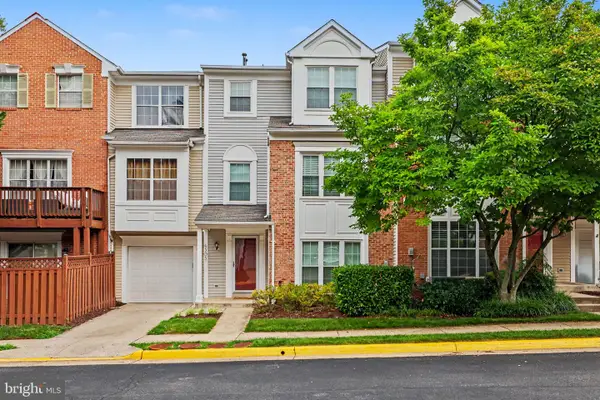 $560,000Coming Soon3 beds 3 baths
4303 Chariot Ct #118, FAIRFAX, VA 22030
MLS# VAFX2326854Listed by: RE/MAX ALLEGIANCE - Open Sun, 2 to 4pmNew
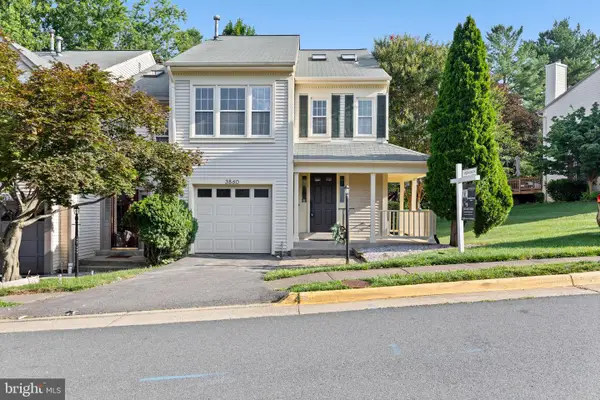 $699,995Active3 beds 4 baths2,440 sq. ft.
3860 Waythorn Pl, FAIRFAX, VA 22033
MLS# VAFX2305940Listed by: SAMSON PROPERTIES  $409,990Pending1 beds 1 baths772 sq. ft.
9550 Bastille St #507, FAIRFAX, VA 22031
MLS# VAFX2327156Listed by: MONUMENT SOTHEBY'S INTERNATIONAL REALTY- Coming Soon
 $1,100,000Coming Soon4 beds 4 baths
4001 Crestar Ct, FAIRFAX, VA 22032
MLS# VAFC2008614Listed by: A FRIEND IN REAL ESTATE, LLC


Protect your home and budget from life's surprises with an Assurant Home Warranty, backed by a partner that supports you through every step of homeownership. Explore Plans.
© 2023 - 2026 ERA Franchise Systems LLC. All rights reserved. ERA Franchise Systems LLC fully supports the principles of the Fair Housing Act and the Equal Opportunity Act. ERA, ERA Real Estate powered, and their respective logos are registered service marks of ERA Franchise Systems LLC. Each office is independently owned and operated.