
3799 Inverness Rd, Fairfax, VA 22033
Local realty services provided by:Mountain Realty ERA Powered
3799 Inverness Rd,Fairfax, VA 22033
$805,000
- 3 Beds
- 4 Baths
- - sq. ft.
- Townhouse
- Sold
Listed by: beth walsh, traci oliver
Office: re/max gateway, llc.
MLS#:VAFX2323234
Source:BRIGHTMLS
Sorry, we are unable to map this address
Price summary
- Price:$805,000
- Monthly HOA dues:$108
About this home
OPEN Sunday 7/19 1-3 PM. Welcome to this end-unit townhome backing to the 17th/16th hole in Inverness at Penderbrook! This brick-front home offers three finished levels, 3 bedrooms, 3.5 baths, and thoughtful updates throughout. Step inside to a renovated foyer that opens to a beautifully updated kitchen (2022) with plenty of quartz countertop space, a full-size pantry, stainless steel appliances, a two-door oven range, built-in microwave, and room for a breakfast table. The oversized stainless sink overlooks the dining room through a large, open pass-through, while the colorful backsplash adds just the right amount of personality. Hardwood floors continue into the dining room, complete with crown molding and a pretty chandelier. Just a few steps down, the family room feels warm and comfortable with a gas fireplace and a three-panel French door leading to the deck. It's the perfect spot for morning coffee or an evening drink while overlooking the treed views to the Penderbrook Golf Course. Upstairs, the primary suite features a cathedral ceiling, Palladian window, walk-in closet, and an updated bath with a new quartz double vanity and luxury vinyl plank flooring. You’ll appreciate the soaking tub, separate shower, and built-in linen closet. Two additional bedrooms and an updated hall bath complete the upper level. The walkout lower level adds even more flexible living space with a second gas fireplace, wet bar, full bath, and a utility room with laundry and storage. French doors lead to the fenced backyard with a paver patio and back gate, making it easy to enjoy the outdoor space. The one-car garage also includes an extra storage room with amazing space. New HVAC and water heater 2023. Located in the amenity-rich Penderbrook community, residents enjoy access to pools, tennis courts, walking trails, community rates to the 18-hole, par-71 golf course, playgrounds, pickleball, clubhouse and more! Conveniently located near Fair Oaks Mall, Fairfax Corner, Fairfax Towne Center, Fair Lakes Shopping Center, Wegmans, Whole Foods, Costco, Route 50, major commuter routes, and commuter bus access to the Metro. Zoned to the Fairfax County Oakton School Pyramid truly makes this your perfect home!...
Contact an agent
Home facts
- Year built:1988
- Subdivision & Development:PENDERBROOK
- Listing ID #:VAFX2323234
- Added:44 day(s) ago
- Updated:August 22, 2026 at 02:48 AM
Rooms and interior
- Bedrooms:3
- Total bathrooms:4
- Full bathrooms:3
- Half bathrooms:1
- Flooring:Carpet, Ceramic Tile, Hardwood
- Dining Description:Dining Area, Dining Room
- Bathrooms Description:Full Bath, Half Bath, Primary Bath(s), Primary Bathroom
- Kitchen Description:Breakfast Area, Carpet, Crown Moldings, Dishwasher, Disposal, Exhaust Fan, Kitchen - Eat-In, Kitchen - Gourmet, Kitchen - Table Space, Microwave, Oven - Self Cleaning, Oven/Range - Electric, Recessed Lighting, Refrigerator, Upgraded Countertops, Wet/Dry Bar
- Bedroom Description:Carpet, Primary Bedroom, Walk In Closet(s)
- Basement:Yes
- Basement Description:Fully Finished, Garage Access, Walkout Level
Heating and cooling
- Cooling:Central A/C
- Heating:Forced Air, Natural Gas
Structure and exterior
- Roof:Asphalt
- Year built:1988
- Lot Features:Adjoins Golf Course, Backs - Parkland, Backs to Trees, Landscaping, Private
- Architectural Style:Traditional
- Construction Materials:Brick, Vinyl Siding
- Exterior Features:Deck(s), Patio(s)
- Foundation Description:Slab
- Levels:3 Story
Schools
- High school:OAKTON
- Middle school:FRANKLIN
- Elementary school:WAPLES MILL
Utilities
- Water:Public
- Sewer:Public Sewer
Finances and disclosures
- Price:$805,000
- Tax amount:$8,660 (2025)
Features and amenities
- Laundry features:Dryer, Dryer - Front Loading, Washer, Washer - Front Loading
- Amenities:Cable TV Available, Carpet, Ceiling Fan(s), Chair Railings, Crown Moldings, Recessed Lighting, Wet/Dry Bar, Window Treatments
Parking
- Parking description:Additional Storage Area, Attached Garage, Garage - Front Entry
- Garage:Yes
- Garage spaces:1
New listings near 3799 Inverness Rd
- Coming Soon
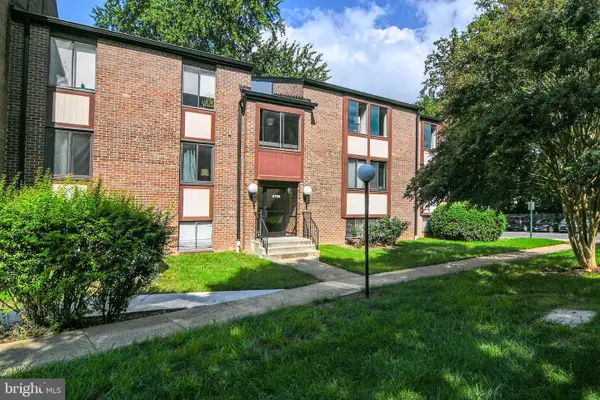 $365,000Coming Soon3 beds 2 baths1,417 sq. ft.
9700 Kingsbridge Dr #202, FAIRFAX, VA 22031
MLS# VAFX2336188Listed by: EXP REALTY, LLC - Coming Soon
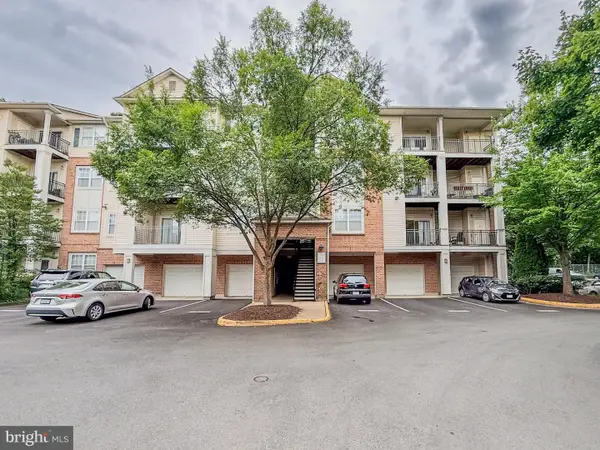 $395,000Coming Soon2 beds 2 baths1,192 sq. ft.
12140 Garden Grove Cir #404, FAIRFAX, VA 22030
MLS# VAFX2333910Listed by: PEARSON SMITH REALTY, LLC - Coming Soon
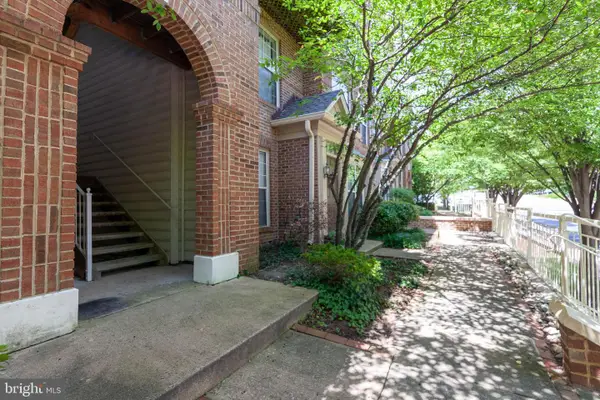 $485,000Coming Soon2 beds 3 baths1,245 sq. ft.
10359 Sager Ave #302, FAIRFAX, VA 22030
MLS# VAFC2009018Listed by: SAMSON PROPERTIES - Coming Soon
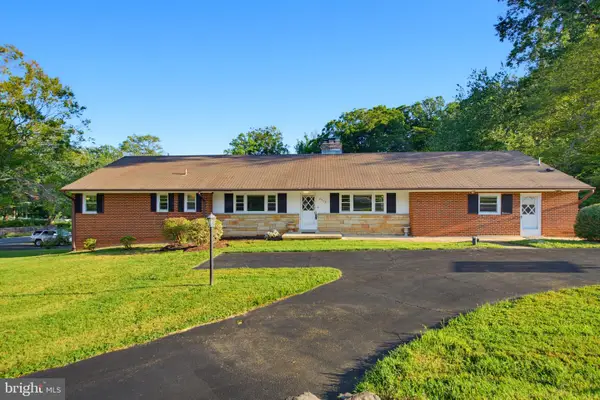 $1,024,900Coming Soon6 beds 4 baths4,035 sq. ft.
8715 Cherry Dr, FAIRFAX, VA 22031
MLS# VAFX2328190Listed by: SAMSON PROPERTIES - Coming Soon
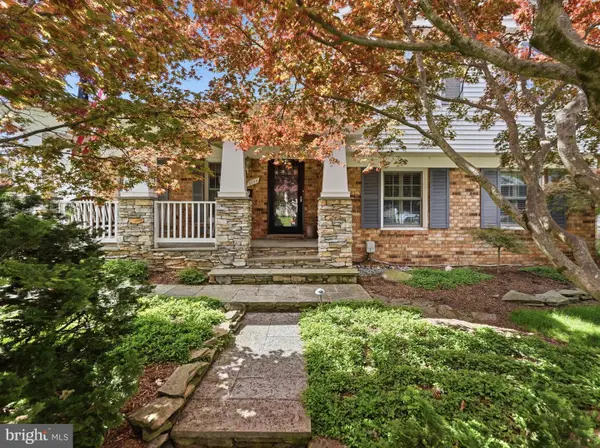 $759,999Coming Soon4 beds 3 baths1,187 sq. ft.
5500 Corot Ct, FAIRFAX, VA 22032
MLS# VAFX2334678Listed by: EXP REALTY, LLC - Coming Soon
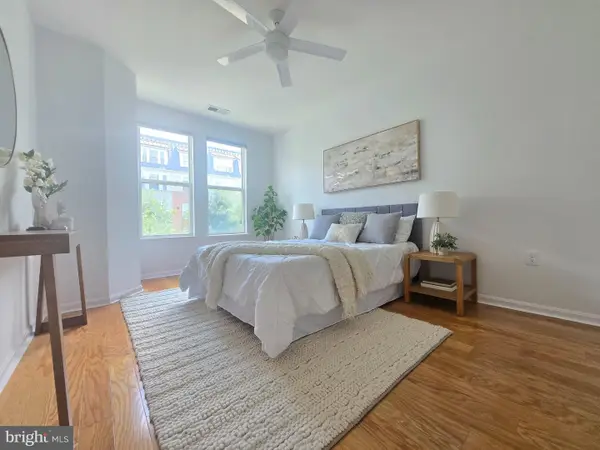 $499,500Coming Soon2 beds 2 baths1,085 sq. ft.
2665 Prosperity Ave #318, FAIRFAX, VA 22031
MLS# VAFX2334928Listed by: BERKSHIRE HATHAWAY HOMESERVICES PENFED REALTY - Coming Soon
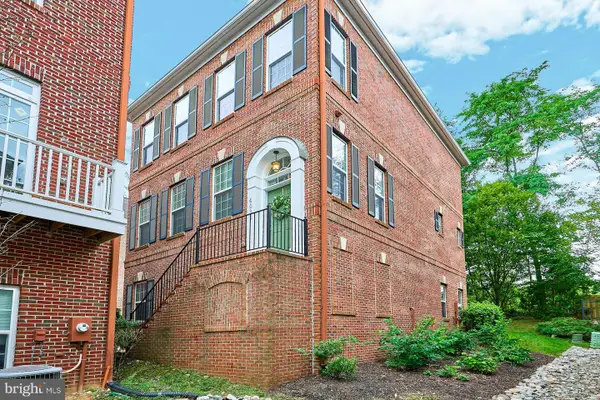 $899,950Coming Soon3 beds 4 baths2,985 sq. ft.
4092 Glendale Way, FAIRFAX, VA 22030
MLS# VAFC2009014Listed by: EXP REALTY, LLC - Coming SoonOpen Sat, 3:30 to 5:30pm
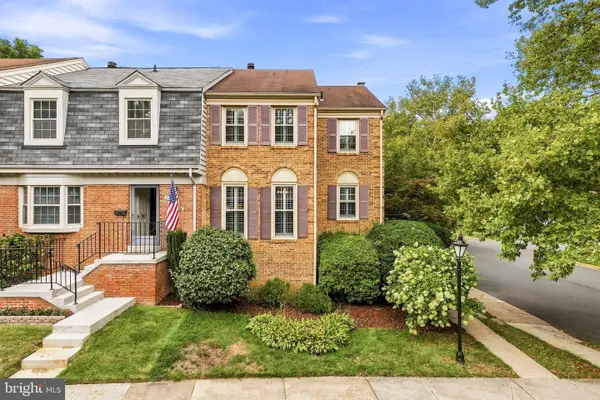 $665,000Coming Soon4 beds 4 baths2,327 sq. ft.
5459 Cheshire Meadows Way, FAIRFAX, VA 22032
MLS# VAFX2334450Listed by: SERHANT - Coming Soon
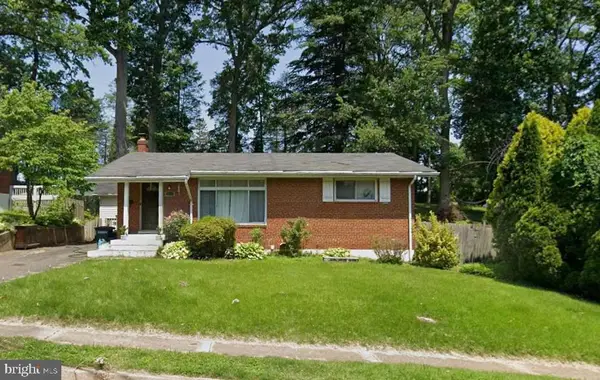 $724,999Coming Soon4 beds 3 baths1,378 sq. ft.
10212 Stratford Ave, FAIRFAX, VA 22030
MLS# VAFC2009012Listed by: KELLER WILLIAMS CAPITAL PROPERTIES - Coming Soon
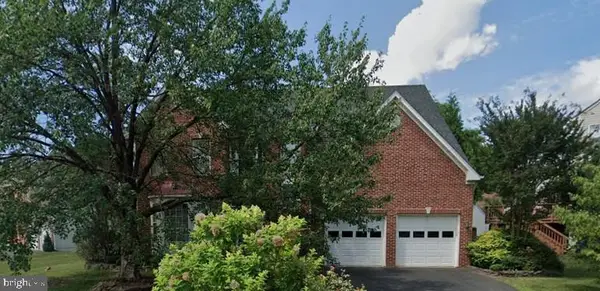 $1,169,900Coming Soon4 beds 3 baths2,911 sq. ft.
13109 Peach Leaf Pl, FAIRFAX, VA 22030
MLS# VAFX2335924Listed by: REDFIN CORPORATION


Protect your home and budget from life's surprises with an Assurant Home Warranty, backed by a partner that supports you through every step of homeownership. Explore Plans.
© 2023 - 2026 ERA Franchise Systems LLC. All rights reserved. ERA Franchise Systems LLC fully supports the principles of the Fair Housing Act and the Equal Opportunity Act. ERA, ERA Real Estate powered, and their respective logos are registered service marks of ERA Franchise Systems LLC. Each office is independently owned and operated.