
3860 Waythorn Pl, Fairfax, VA 22033
Local realty services provided by:ERA OakCrest Realty, Inc.
3860 Waythorn Pl,Fairfax, VA 22033
$700,000
- 3 Beds
- 4 Baths
- - sq. ft.
- Townhouse
- Sold
Listed by: babak binesh
Office: samson properties
MLS#:VAFX2305940
Source:BRIGHTMLS
Sorry, we are unable to map this address
Price summary
- Price:$700,000
- Monthly HOA dues:$112
About this home
Gorgeous end-unit townhome with the feel of a single-family home. Within the Oakton High school pyramid. Ready to move in. Updates galore in this house. Gleaming newer hardwood floors throughout the main level. Fresh neutral paint throughout the house. Brand new Luxury Vinyl Plank flooring in the basement. Brand new carpet on the stairs and entire top floor. Brand new flake epoxy flooring in the garage. Brand new cordless window shades on all windows and sliding doors. Water heater replaced in 2024. Updated kitchen with newer granite, recessed lighting, backsplash, and a large pantry. Upgraded windows throughout the house, including 4 brand new ones. Inviting family room with a gas fireplace. Dining room opens to Kitchen and to a spacious, freshly painted and updated deck with a built-in bench and welcoming backyard views. Spacious Master suite with updated bath & huge walk-in closet. Capacious recreation room in the basement with a half-bath and a full-sized front-loading washer and dryer. Charming wrap-around front Porch. Ideal location with quick access to Fairfax County PKWY, Route 50, and Route 66!...
Contact an agent
Home facts
- Year built:1985
- Subdivision & Development:FAIR WOODS
- Listing ID #:VAFX2305940
- Added:44 day(s) ago
- Updated:August 22, 2026 at 10:35 AM
Rooms and interior
- Bedrooms:3
- Total bathrooms:4
- Full bathrooms:2
- Half bathrooms:2
- Dining Description:Combination Kitchen/Dining, Dining Area
- Kitchen Description:Built-In Microwave, Built-Ins, Carpet, Dishwasher, Disposal, Exhaust Fan, Oven/Range - Gas, Pantry, Recessed Lighting, Refrigerator, Stove
- Bedroom Description:Carpet, Walk In Closet(s)
- Basement:Yes
- Basement Description:Connecting Stairway, Fully Finished, Interior Access
Heating and cooling
- Cooling:Central A/C
- Heating:Forced Air, Natural Gas
Structure and exterior
- Roof:Shingle
- Year built:1985
- Architectural Style:Colonial
- Construction Materials:Vinyl Siding
- Levels:3 Story
Schools
- High school:OAKTON
- Middle school:FRANKLIN
- Elementary school:NAVY
Utilities
- Water:Public
- Sewer:Public Sewer
Finances and disclosures
- Price:$700,000
- Tax amount:$7,331 (2025)
Features and amenities
- Laundry features:Dryer - Front Loading, Washer - Front Loading
- Amenities:Built-Ins, Cable TV Available, Carpet, Electric Available, Natural Gas Available, Phone Available, Recessed Lighting, Replacement Windows, Skylight(s)
Parking
- Parking description:Covered Parking, Garage - Front Entry, Parking Garage
- Garage:Yes
- Garage spaces:1
New listings near 3860 Waythorn Pl
- Coming Soon
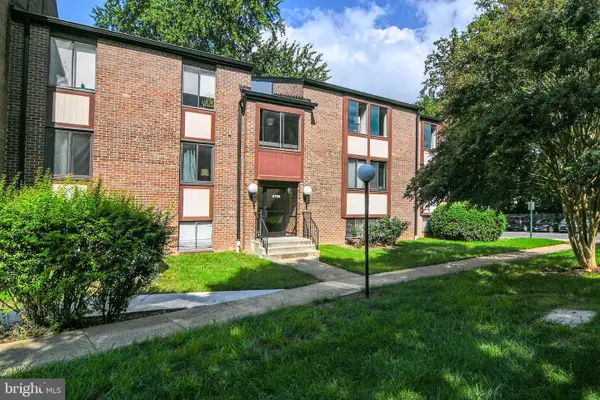 $365,000Coming Soon3 beds 2 baths1,417 sq. ft.
9700 Kingsbridge Dr #202, FAIRFAX, VA 22031
MLS# VAFX2336188Listed by: EXP REALTY, LLC - Coming Soon
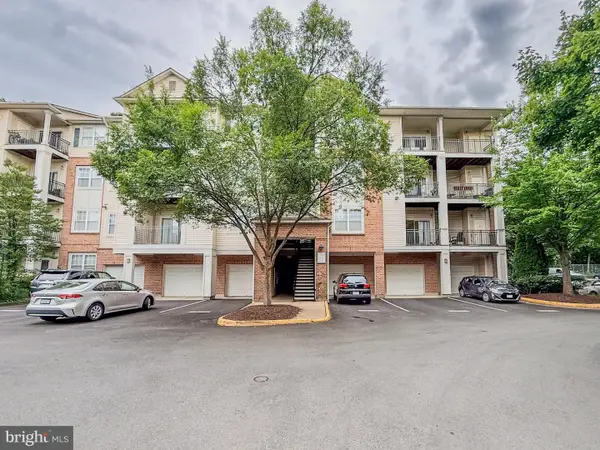 $395,000Coming Soon2 beds 2 baths1,192 sq. ft.
12140 Garden Grove Cir #404, FAIRFAX, VA 22030
MLS# VAFX2333910Listed by: PEARSON SMITH REALTY, LLC - Coming Soon
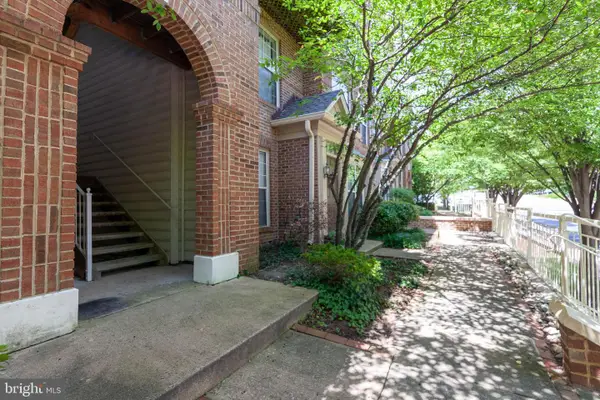 $485,000Coming Soon2 beds 3 baths1,245 sq. ft.
10359 Sager Ave #302, FAIRFAX, VA 22030
MLS# VAFC2009018Listed by: SAMSON PROPERTIES - Coming Soon
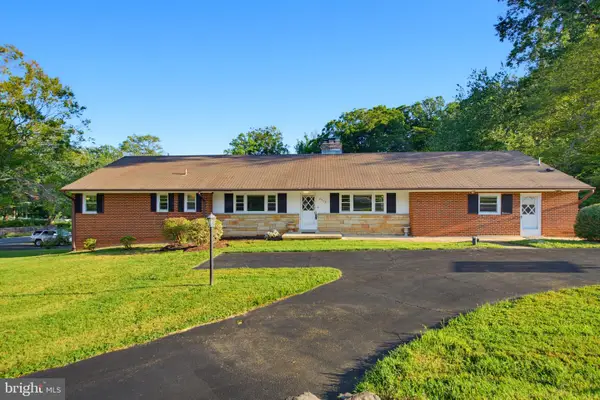 $1,024,900Coming Soon6 beds 4 baths4,035 sq. ft.
8715 Cherry Dr, FAIRFAX, VA 22031
MLS# VAFX2328190Listed by: SAMSON PROPERTIES - Coming Soon
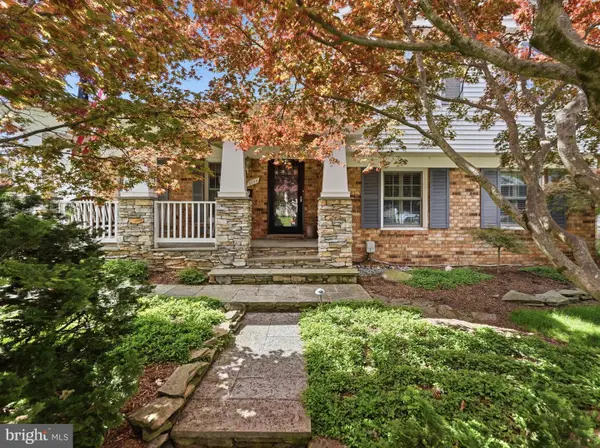 $759,999Coming Soon4 beds 3 baths1,187 sq. ft.
5500 Corot Ct, FAIRFAX, VA 22032
MLS# VAFX2334678Listed by: EXP REALTY, LLC - Coming Soon
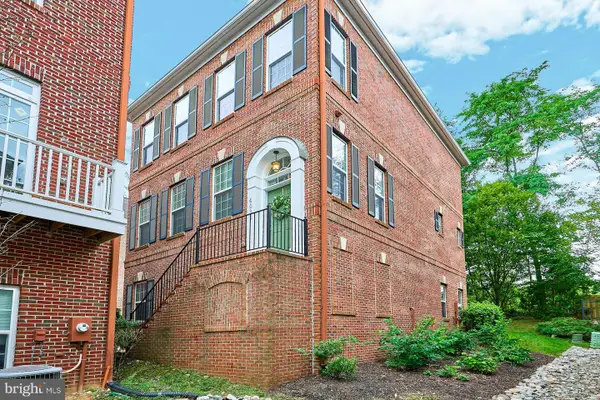 $899,950Coming Soon3 beds 4 baths2,985 sq. ft.
4092 Glendale Way, FAIRFAX, VA 22030
MLS# VAFC2009014Listed by: EXP REALTY, LLC - Coming SoonOpen Sat, 3:30 to 5:30pm
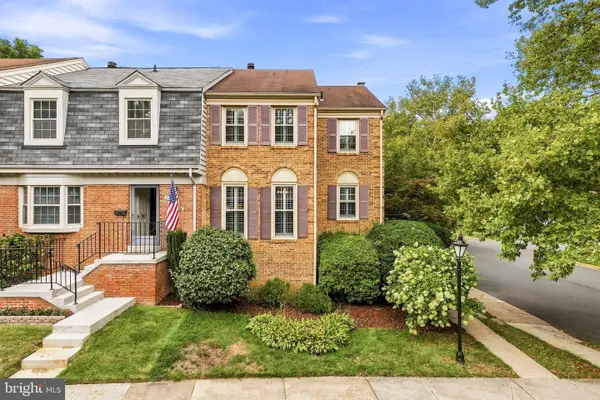 $665,000Coming Soon4 beds 4 baths2,327 sq. ft.
5459 Cheshire Meadows Way, FAIRFAX, VA 22032
MLS# VAFX2334450Listed by: SERHANT - Coming Soon
 $724,999Coming Soon4 beds 3 baths1,378 sq. ft.
10212 Stratford Ave, FAIRFAX, VA 22030
MLS# VAFC2009012Listed by: KELLER WILLIAMS CAPITAL PROPERTIES - Coming Soon
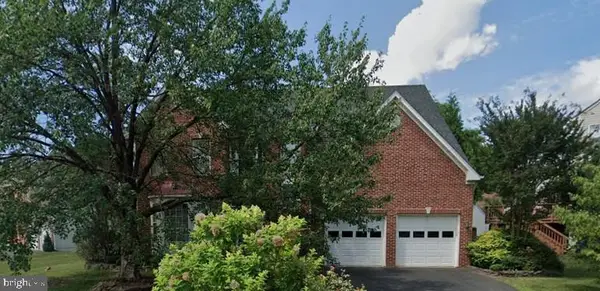 $1,169,900Coming Soon4 beds 3 baths2,911 sq. ft.
13109 Peach Leaf Pl, FAIRFAX, VA 22030
MLS# VAFX2335924Listed by: REDFIN CORPORATION - Coming Soon
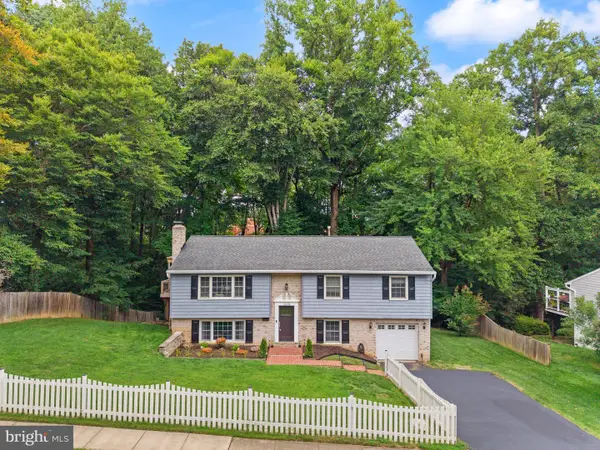 $899,990Coming Soon4 beds 3 baths2,370 sq. ft.
10102 Spring Lake Ter, FAIRFAX, VA 22030
MLS# VAFC2008870Listed by: SPRING HILL REAL ESTATE, LLC.


Protect your home and budget from life's surprises with an Assurant Home Warranty, backed by a partner that supports you through every step of homeownership. Explore Plans.
© 2023 - 2026 ERA Franchise Systems LLC. All rights reserved. ERA Franchise Systems LLC fully supports the principles of the Fair Housing Act and the Equal Opportunity Act. ERA, ERA Real Estate powered, and their respective logos are registered service marks of ERA Franchise Systems LLC. Each office is independently owned and operated.