
4001 Crestar Ct, Fairfax, VA 22032
Local realty services provided by:Pagoda Realty ERA Powered
Listed by: david g. rathgeber
Office: a friend in real estate, llc.
MLS#:VAFC2008614
Source:BRIGHTMLS
Price summary
- Price:$1,100,000
- Monthly HOA dues:$54
About this home
Come see this recently updated light and bright colonial in sought after Ridgecrest. Check the recent sales and hurry. The VERY special features of this home are the large, screened porch, a main-level office, a finished basement with full bath, and fruit trees including peaches, cherries, and figs, as well as berry bushes including blueberries, raspberries, and strawberries. There is also a vegetable garden. And the home has all the special features that you would expect: There are 5 ceiling fans, stainless appliances, a kitchen island, premium countertops all around, and the family room with fireplace is conveniently located adjacent to the kitchen. Let’s have a party. The large primary suite includes a custom walk-in closet, and a bath with soaking tub, separate shower and a dual-sink vanity. All just minutes from Old Town Fairfax, with parks, dining, shopping, community events, and easy access to commuter routes.
Contact an agent
Home facts
- Year built:1994
- Listing ID #:VAFC2008614
- Updated:July 09, 2026 at 10:22 AM
Rooms and interior
- Bedrooms:4
- Total bathrooms:4
- Full bathrooms:3
- Half bathrooms:1
- Dining Description:Formal/Separate Dining Room
- Kitchen Description:Dishwasher, Disposal, Icemaker, Kitchen - Island, Oven/Range - Gas, Pantry, Refrigerator, Six Burner Stove, Stainless Steel Appliances, Upgraded Countertops
- Bedroom Description:Walk In Closet(s)
- Basement:Yes
- Basement Description:Full
Heating and cooling
- Cooling:Central A/C
- Heating:Forced Air, Natural Gas
Structure and exterior
- Year built:1994
- Architectural Style:Colonial
- Construction Materials:Aluminum Siding, Rock
- Foundation Description:Permanent
- Levels:3 Story
Utilities
- Water:Public
- Sewer:Public Sewer
Finances and disclosures
- Price:$1,100,000
- Tax amount:$9,806 (2026)
Features and amenities
- Laundry features:Dryer, Washer
- Amenities:Double Pane Windows
Parking
- Parking description:Attached Garage, Garage Door Opener
- Garage:Yes
- Garage spaces:2
New listings near 4001 Crestar Ct
- New
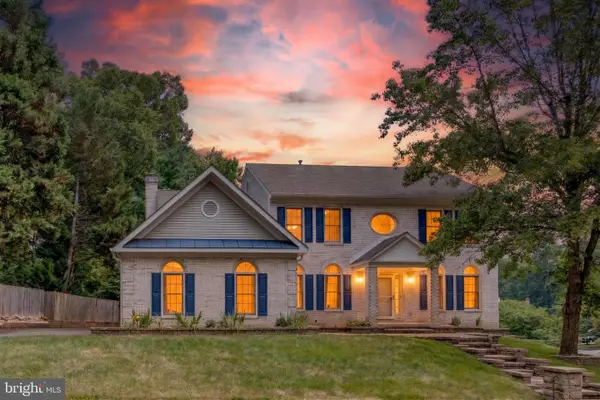 $1,350,000Active5 beds 5 baths4,645 sq. ft.
9622 Maury Rd, FAIRFAX, VA 22032
MLS# VAFX2319154Listed by: EXP REALTY LLC - Coming Soon
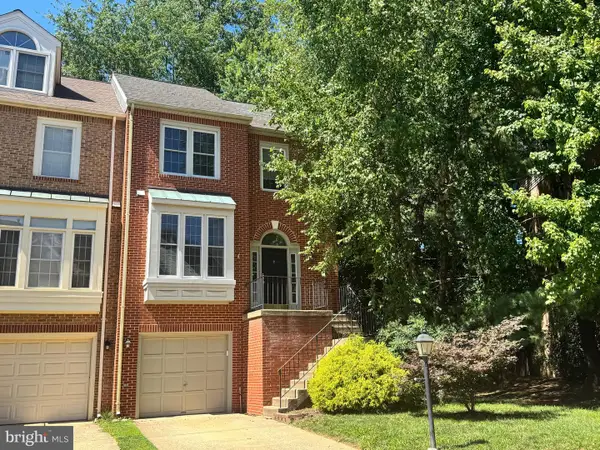 $800,000Coming Soon3 beds 4 baths
3799 Inverness Rd, FAIRFAX, VA 22033
MLS# VAFX2323234Listed by: RE/MAX GATEWAY, LLC - Coming SoonOpen Sun, 1 to 3pm
 $849,900Coming Soon4 beds 3 baths
13117 Mercury Ln, FAIRFAX, VA 22033
MLS# VAFX2326528Listed by: COLDWELL BANKER REALTY - Coming SoonOpen Sun, 2 to 4pm
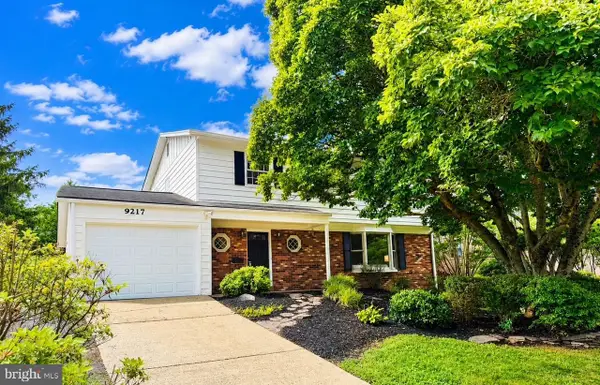 $1,050,000Coming Soon4 beds 4 baths
9217 Santayana Dr, FAIRFAX, VA 22031
MLS# VAFX2322500Listed by: LONG & FOSTER REAL ESTATE, INC. - Open Fri, 5 to 7pmNew
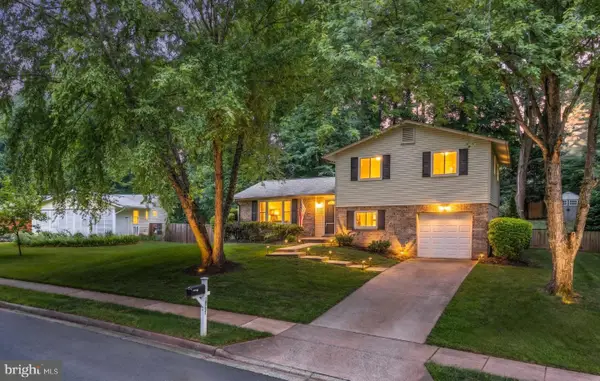 $950,000Active4 beds 3 baths2,609 sq. ft.
10197 Wavell Rd, FAIRFAX, VA 22032
MLS# VAFX2326990Listed by: COMPASS - Coming SoonOpen Sat, 1 to 3pm
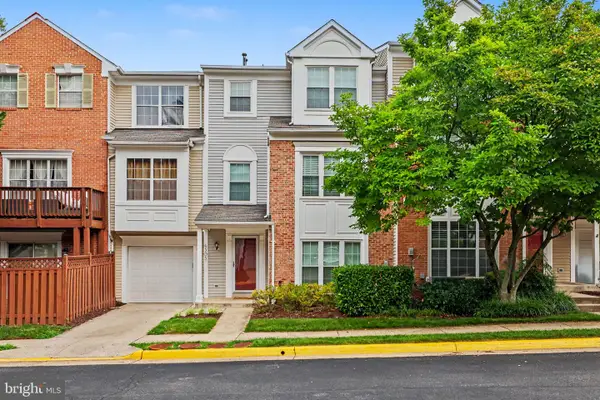 $560,000Coming Soon3 beds 3 baths
4303 Chariot Ct #118, FAIRFAX, VA 22030
MLS# VAFX2326854Listed by: RE/MAX ALLEGIANCE - Open Sun, 2 to 4pmNew
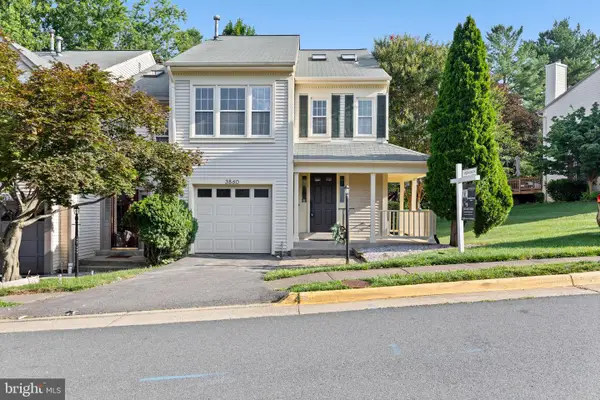 $699,995Active3 beds 4 baths2,440 sq. ft.
3860 Waythorn Pl, FAIRFAX, VA 22033
MLS# VAFX2305940Listed by: SAMSON PROPERTIES  $409,990Pending1 beds 1 baths772 sq. ft.
9550 Bastille St #507, FAIRFAX, VA 22031
MLS# VAFX2327156Listed by: MONUMENT SOTHEBY'S INTERNATIONAL REALTY- Open Sat, 11am to 1pmNew
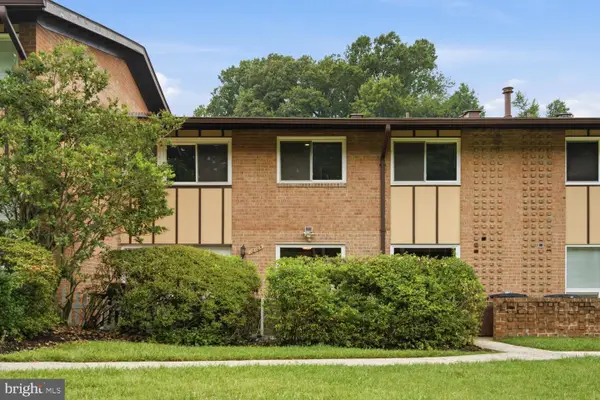 $299,900Active3 beds 2 baths1,292 sq. ft.
10105 Fair Woods, FAIRFAX, VA 22030
MLS# VAFC2008660Listed by: FAIRFAX REALTY OF TYSONS


Protect your home and budget from life's surprises with an Assurant Home Warranty, backed by a partner that supports you through every step of homeownership. Explore Plans.
© 2023 - 2026 ERA Franchise Systems LLC. All rights reserved. ERA Franchise Systems LLC fully supports the principles of the Fair Housing Act and the Equal Opportunity Act. ERA, ERA Real Estate powered, and their respective logos are registered service marks of ERA Franchise Systems LLC. Each office is independently owned and operated.