
3901 Lyndhurst Dr #201, Fairfax, VA 22031
Local realty services provided by:ERA Liberty Realty
3901 Lyndhurst Dr #201,Fairfax, VA 22031
$279,900
- 2 Beds
- 1 Baths
- 875 sq. ft.
- Condominium
- Active
Listed by: paul a gonzalez
Office: compass
MLS#:VAFC2008608
Source:BRIGHTMLS
Price summary
- Price:$279,900
- Price per sq. ft.:$319.89
About this home
Welcome to 3901 Lyndhurst Dr. #201, a beautifully maintained 2-bedroom, 1-bath condominium ideally located in the heart of Fairfax! This bright and inviting second-floor home offers spacious living areas, an open, functional floor plan, and abundant natural light.
The kitchen offers ample cabinet space and flows seamlessly into the separate dining area and spacious living room, creating an ideal layout for both everyday living and entertaining. Both bedrooms are generously sized, offering excellent closet space and comfort.
Enjoy the convenience of one assigned parking space and condo living with the association fee covering gas heat, hot water, water, sewer, trash, exterior maintenance, and access to the community pool. Additional storage and common laundry facilities are also available.
Located just minutes from Mosaic District, Fair City Mall, Trader Joe's, restaurants, shopping, major commuter routes, and public transportation, this home offers an unbeatable combination of value and convenience. Whether you're a first-time homebuyer, downsizing, or looking for an investment opportunity, this move-in-ready condo is one you won't want to miss!
Schedule your private showing today and discover everything this Fairfax gem has to offer!...
Contact an agent
Home facts
- Year built:1964
- Subdivision & Development:LYNDHURST
- Listing ID #:VAFC2008608
- Added:101 day(s) ago
- Updated:October 06, 2026 at 05:43 AM
Rooms and interior
- Bedrooms:2
- Total bathrooms:1
- Full bathrooms:1
- Flooring:Laminated
- Dining Description:Dining Area, Dining Room
- Bathrooms Description:Primary Bath(s)
- Kitchen Description:Dishwasher, Disposal, Exhaust Fan, Kitchen - Galley, Oven/Range - Gas, Range Hood, Refrigerator, Stove, Upgraded Countertops
- Living area:875 sq. ft.
Heating and cooling
- Cooling:Central A/C
- Heating:Central, Natural Gas
Structure and exterior
- Year built:1964
- Building area:875 sq. ft.
- Architectural Style:Traditional
- Construction Materials:Brick
- Levels:1 Story
Utilities
- Water:Public
- Sewer:Public Sewer
Finances and disclosures
- Price:$279,900
- Price per sq. ft.:$319.89
- Tax amount:$3,240 (2025)
Features and amenities
- Amenities:Window Treatments
New listings near 3901 Lyndhurst Dr #201
- Coming SoonOpen Sat, 2 to 4pm
 $749,900Coming Soon3 beds 3 baths1,654 sq. ft.
5045 Kenerson Dr, FAIRFAX, VA 22032
MLS# VAFX2344772Listed by: LONG & FOSTER REAL ESTATE, INC. - Coming SoonOpen Thu, 4 to 6pm
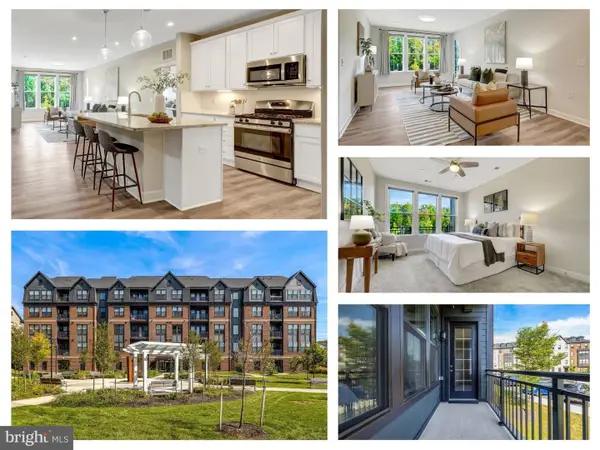 $549,999Coming Soon2 beds 2 baths1,301 sq. ft.
3927 Fair Ridge Dr #207, FAIRFAX, VA 22033
MLS# VAFX2344366Listed by: EXP REALTY, LLC - Coming SoonOpen Sat, 11am to 1pm
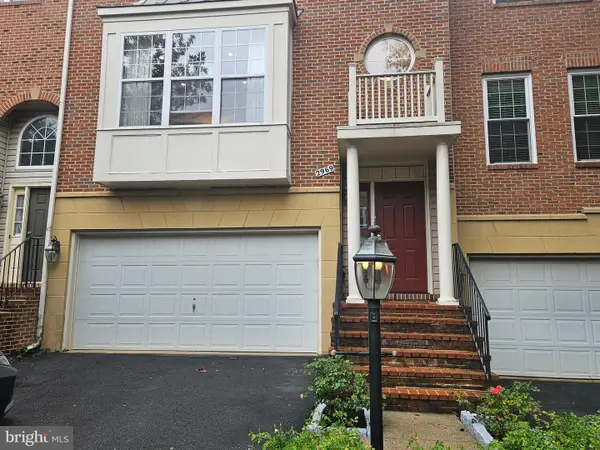 $889,000Coming Soon3 beds 4 baths2,245 sq. ft.
2969 Kildare Ln, FAIRFAX, VA 22031
MLS# VAFX2344758Listed by: EXP REALTY, LLC - Coming SoonOpen Thu, 5 to 6:30pm
 $980,000Coming Soon4 beds 4 baths3,007 sq. ft.
3607 Colony Rd, FAIRFAX, VA 22030
MLS# VAFC2009308Listed by: CENTURY 21 REDWOOD REALTY - Coming Soon
 $1,449,999Coming Soon5 beds 5 baths6,424 sq. ft.
8901 Hargrove Ct, FAIRFAX, VA 22031
MLS# VAFX2344030Listed by: LONG & FOSTER REAL ESTATE, INC. - Coming SoonOpen Sat, 2 to 4pm
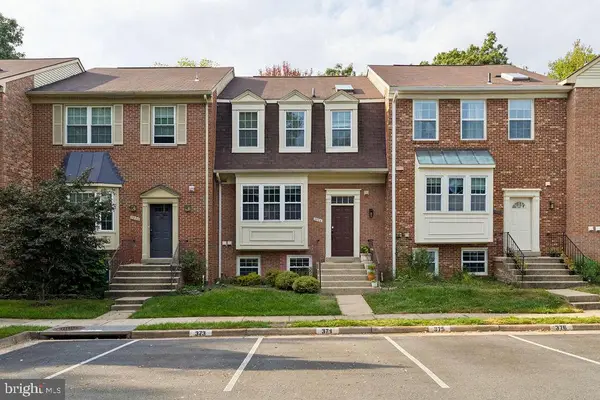 $674,900Coming Soon4 beds 4 baths1,584 sq. ft.
3934 Tallow Tree Pl, FAIRFAX, VA 22033
MLS# VAFX2343880Listed by: SAMSON PROPERTIES - Coming SoonOpen Sat, 11am to 1pm
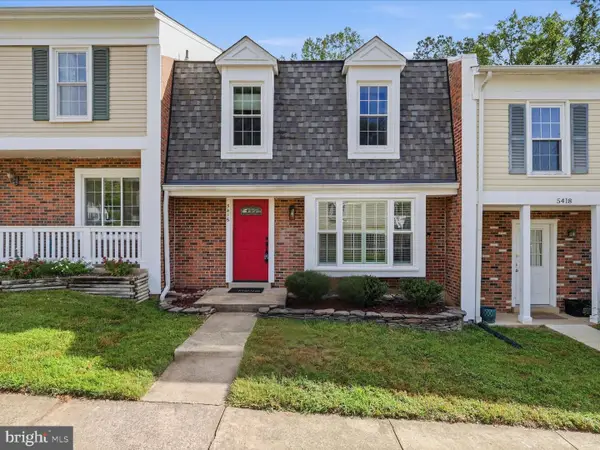 $624,990Coming Soon4 beds 4 baths1,496 sq. ft.
5416 Riverboat Way, FAIRFAX, VA 22032
MLS# VAFX2343622Listed by: SAMSON PROPERTIES - Coming Soon
 $675,000Coming Soon2 beds 2 baths1,615 sq. ft.
3989 Norton Pl #408, FAIRFAX, VA 22030
MLS# VAFC2009334Listed by: PEARSON SMITH REALTY, LLC - Coming Soon
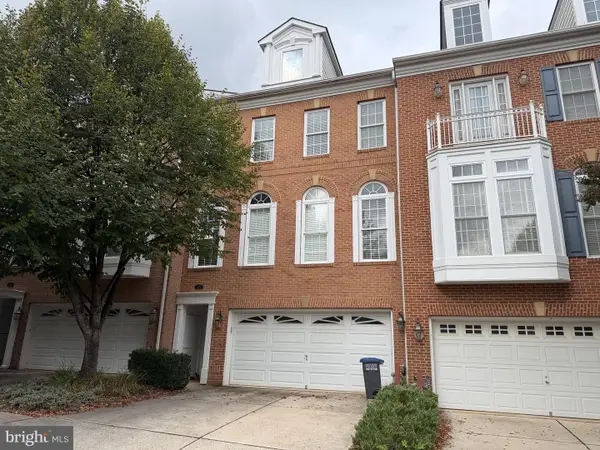 $819,000Coming Soon3 beds 4 baths2,500 sq. ft.
4076 Clovet Dr #27, FAIRFAX, VA 22030
MLS# VAFX2343398Listed by: REDFIN CORPORATION - Coming SoonOpen Sat, 1 to 3pm
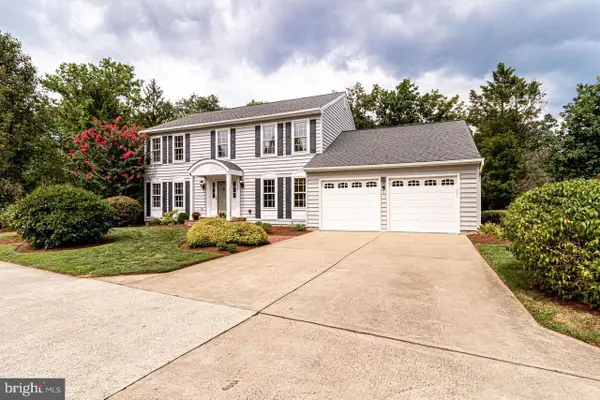 $1,049,000Coming Soon4 beds 3 baths2,664 sq. ft.
3449 Briargate Ct, FAIRFAX, VA 22033
MLS# VAFX2344342Listed by: KW METRO CENTER


Protect your home and budget from life's surprises with an Assurant Home Warranty, backed by a partner that supports you through every step of homeownership. Explore Plans.
© 2023 - 2026 ERA Franchise Systems LLC. All rights reserved. ERA Franchise Systems LLC fully supports the principles of the Fair Housing Act and the Equal Opportunity Act. ERA, ERA Real Estate powered, and their respective logos are registered service marks of ERA Franchise Systems LLC. Each office is independently owned and operated.