
4752 Carterwood Dr, Fairfax, VA 22032
Local realty services provided by:Mountain Realty ERA Powered
4752 Carterwood Dr,Fairfax, VA 22032
$825,000
- 4 Beds
- 3 Baths
- 2,076 sq. ft.
- Single family
- Active
Listed by: christopher craddock, timothy joseph o'connell jr.
Office: exp realty, llc.
MLS#:VAFX2317746
Source:BRIGHTMLS
Price summary
- Price:$825,000
- Price per sq. ft.:$397.4
- Monthly HOA dues:$7.08
About this home
This 4-bedroom, 3-bath home offers spacious living areas, thoughtful updates, and the peace of mind that comes with many major improvements already completed. The bright and inviting main level features luxury vinyl plank flooring, recessed lighting, and an open layout that creates a seamless flow between the living, dining, and kitchen spaces.
The kitchen is designed for both everyday living and entertaining, featuring quartz countertops, stainless steel appliances, abundant cabinetry, and a large center island that serves as the heart of the home.
All four bedrooms are generously sized and include ceiling fans for added comfort. The primary suite offers a private retreat with its own updated bathroom, while the additional bathrooms feature modern fixtures, vanities, and finishes.
The finished lower level provides valuable additional living space with a large family room centered around a wood-burning fireplace. A full bathroom on this level adds flexibility for guests, recreation space, a home office, or extended stays. Sliding glass doors provide direct access to the backyard.
Outside, the expansive fenced backyard offers plenty of room for pets, play, gardening, outdoor dining, and entertaining. Mature trees create a private and peaceful setting rarely found this close to city conveniences.
Conveniently located near Braddock Road, Route 50, and I-495, you'll enjoy easy access to downtown Fairfax, George Mason University, parks, shopping, dining, Metro access, and major commuter routes throughout Northern Virginia and Washington, D.C.
Offering generous living space, modern updates, and an exceptional Fairfax location, this home is ready for its next chapter....
Contact an agent
Home facts
- Year built:1979
- Subdivision & Development:BRIARWOOD
- Listing ID #:VAFX2317746
- Added:48 day(s) ago
- Updated:August 14, 2026 at 01:59 PM
Rooms and interior
- Bedrooms:4
- Total bathrooms:3
- Full bathrooms:3
- Kitchen Description:Built-In Microwave, Dishwasher, Disposal, Refrigerator, Stainless Steel Appliances, Stove
- Basement:Yes
- Basement Description:Fully Finished, Walkout Level
- Living area:2,076 sq. ft.
Heating and cooling
- Cooling:Central A/C
- Heating:Electric, Heat Pump(s)
Structure and exterior
- Year built:1979
- Building area:2,076 sq. ft.
- Lot area:0.2 Acres
- Architectural Style:Ranch/Rambler
- Construction Materials:Aluminum Siding
- Foundation Description:Permanent
- Levels:2 Stories
Schools
- High school:ROBINSON SECONDARY SCHOOL
- Middle school:ROBINSON SECONDARY SCHOOL
- Elementary school:LAUREL RIDGE
Utilities
- Water:Public
- Sewer:Public Sewer
Finances and disclosures
- Price:$825,000
- Price per sq. ft.:$397.4
- Tax amount:$8,968 (2025)
Features and amenities
- Laundry features:Dryer, Washer
Parking
- Parking description:Attached Carport
New listings near 4752 Carterwood Dr
- Coming Soon
 $850,000Coming Soon4 beds 3 baths
9357 Chestnut Knolls Dr, FAIRFAX, VA 22032
MLS# VAFX2335090Listed by: LONG & FOSTER REAL ESTATE, INC. - Coming SoonOpen Sat, 2 to 4pm
 $899,900Coming Soon3 beds 4 baths
11604 Park Vista Blvd, FAIRFAX, VA 22030
MLS# VAFX2335200Listed by: KELLER WILLIAMS REALTY - New
 $619,000Active3 beds 3 baths1,320 sq. ft.
3022 Ellenwood Dr, FAIRFAX, VA 22031
MLS# VAFX2334560Listed by: SAMSON PROPERTIES - Open Sun, 1 to 3pmNew
 $649,900Active3 beds 3 baths1,716 sq. ft.
3158 Ellenwood Dr, FAIRFAX, VA 22031
MLS# VAFX2335030Listed by: RE/MAX REALTY SERVICES - New
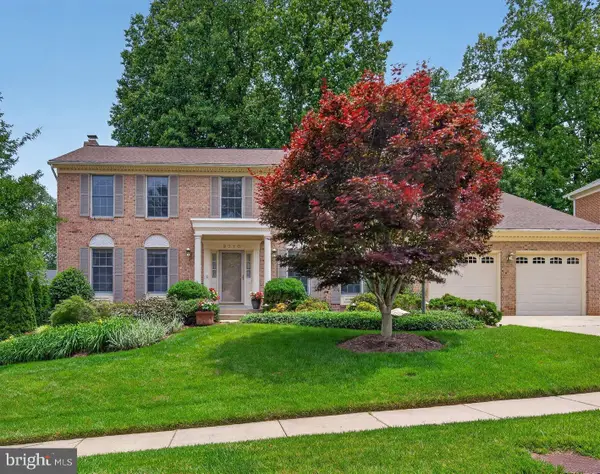 $1,200,000Active5 beds 4 baths3,799 sq. ft.
9710 Dansk Ct, FAIRFAX, VA 22032
MLS# VAFX2331922Listed by: RLAH @PROPERTIES - Open Fri, 5 to 7pmNew
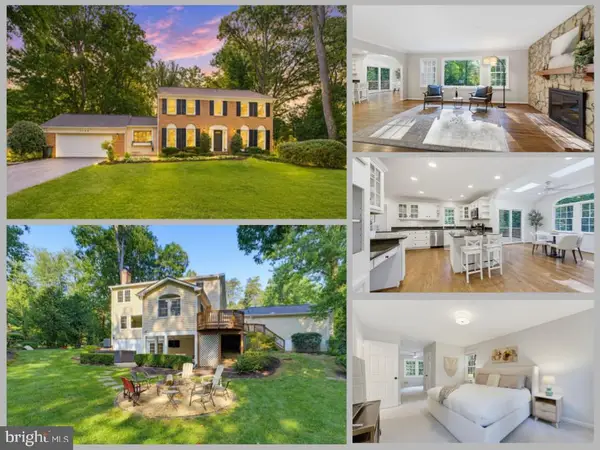 $1,064,888Active4 beds 4 baths3,730 sq. ft.
5194 Dungannon Rd, FAIRFAX, VA 22030
MLS# VAFX2332434Listed by: EXP REALTY LLC - Coming Soon
 $799,000Coming Soon3 beds 4 baths
3839 Inverness Rd, FAIRFAX, VA 22033
MLS# VAFX2335148Listed by: BERKSHIRE HATHAWAY HOMESERVICES PENFED REALTY - Open Sun, 12:30 to 3:30pmNew
 $1,195,000Active5 beds 3 baths3,020 sq. ft.
10211 Stratford Ave, FAIRFAX, VA 22030
MLS# VAFC2008978Listed by: SAMSON PROPERTIES - Coming Soon
 $699,999Coming Soon3 beds 4 baths
12490 Fanleaf Ct, FAIRFAX, VA 22033
MLS# VAFX2334898Listed by: SAMSON PROPERTIES - Open Sat, 2 to 4pmNew
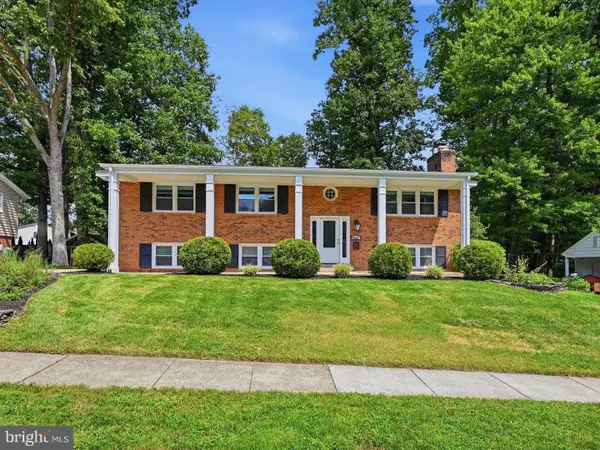 $895,000Active5 beds 3 baths2,592 sq. ft.
3544 Queen Anne, FAIRFAX, VA 22030
MLS# VAFC2008974Listed by: COMPASS


Protect your home and budget from life's surprises with an Assurant Home Warranty, backed by a partner that supports you through every step of homeownership. Explore Plans.
© 2023 - 2026 ERA Franchise Systems LLC. All rights reserved. ERA Franchise Systems LLC fully supports the principles of the Fair Housing Act and the Equal Opportunity Act. ERA, ERA Real Estate powered, and their respective logos are registered service marks of ERA Franchise Systems LLC. Each office is independently owned and operated.