
1202 W Osborn Road, Farmville, VA 23901
Local realty services provided by:ERA Woody Hogg & Assoc.
1202 W Osborn Road,Farmville, VA 23901
$284,500
- 3 Beds
- 2 Baths
- 1,503 sq. ft.
- Single family
- Active
Listed by: jason meeks
Office: meeks realty
MLS#:2630434
Source:RV
Price summary
- Price:$284,500
- Price per sq. ft.:$189.29
About this home
Nestled on the edge of Farmville, this charming 3-bedroom, 2-bath home offers the perfect blend of comfort, character, and opportunity. With approximately 1,500 square feet of living space plus an unfinished basement, there is plenty of room to create the home of your dreams. Inside, you'll find inviting living spaces filled with potential and ready for your personal touch. The home's thoughtful layout provides flexibility for everyday living, entertaining, or future expansion. Step outside to enjoy the fenced backyard, complete with a storage shed, slate patio, and a stunning Red Maple tree that becomes a showpiece each fall with its vibrant seasonal color. Whether you're relaxing outdoors or hosting family and friends, this backyard offers a wonderful setting to enjoy year-round. Additional highlights include a new HVAC system installed in 2026 with a transferable warranty, providing peace of mind for years to come. An extra parking area to the right of the home is a valuable bonus, offering added convenience for guests, recreational vehicles, or multiple vehicles. If you're looking for small-town charm, outdoor space, and a property with endless possibilities!...
Contact an agent
Home facts
- Year built:1950
- Subdivision & Development:None
- Listing ID #:2630434
- Added:1 day(s) ago
- Updated:November 14, 2026 at 05:59 PM
Rooms and interior
- Bedrooms:3
- Total bathrooms:2
- Full bathrooms:2
- Rooms Total:6
- Flooring:Wood
- Kitchen Description:Dishwasher, Microwave, Refrigerator, Stove
- Bedroom Description:Main Level Primary
- Basement:Yes
- Basement Description:Full, Unfinished, Walk-Out Access
- Living area:1,503 sq. ft.
Heating and cooling
- Cooling:Central Air
- Heating:Electric, Heat Pump
- Central air:Yes
Structure and exterior
- Roof:Composition
- Year built:1950
- Building area:1,503 sq. ft.
- Lot area:0.34 Acres
- Lot Features:Sloped
- Architectural Style:Cape Cod
- Construction Materials:Frame, Vinyl Siding
- Exterior Features:Front Porch
- Levels:Two
Schools
- High school:Cumberland
- Middle school:Cumberland
- Elementary school:Cumberland
Utilities
- Water:Public
Finances and disclosures
- Price:$284,500
- Price per sq. ft.:$189.29
- Tax amount:$1,237 (2026)
Features and amenities
- Appliances:Dishwasher, Electric Water Heater, Microwave, Refrigerator, Stove
- Laundry features:Dryer Hookup, Washer Hookup
- Amenities:Ceiling Fans, Walk-In Closets
Parking
- Parking description:Driveway, Off Street, Unpaved, Unpaved Driveway
 The information being provided is for consumers' personal, non-commercial use and may not be used for any purpose other than to identify prospective properties for purchasing. All information provided is deemed reliable but is not guaranteed accurate.The multiple listing information is provided by Central Virginia Regional Multiple Listing Service, LLC from a copyrighted compilation of listings. The compilation of listings and each individual listing are © 2026 Central Virginia Regional Multiple Listing Service, LLC. All rights reserved.
New listings near 1202 W Osborn Road
- New
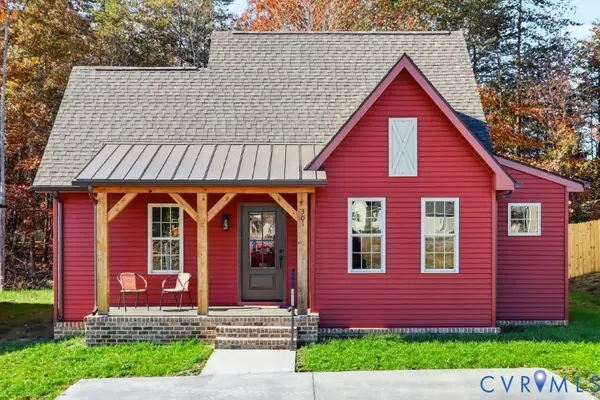 $299,900Active3 beds 2 baths1,416 sq. ft.
301 Zion Drive, Farmville, VA 23901
MLS# 2630217Listed by: COTTAGE STREET REALTY LLC - New
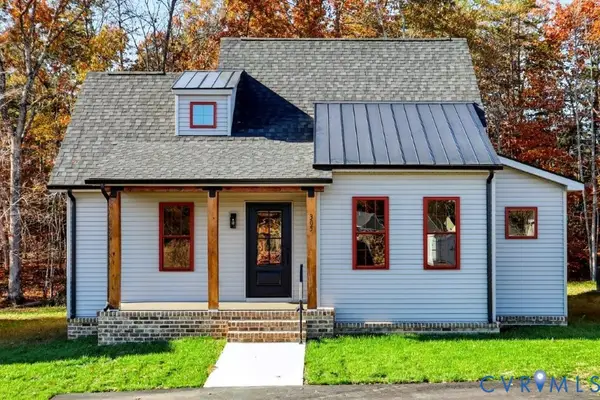 $299,900Active3 beds 2 baths1,416 sq. ft.
305 Zion Drive, Farmville, VA 23901
MLS# 2630337Listed by: COTTAGE STREET REALTY LLC - New
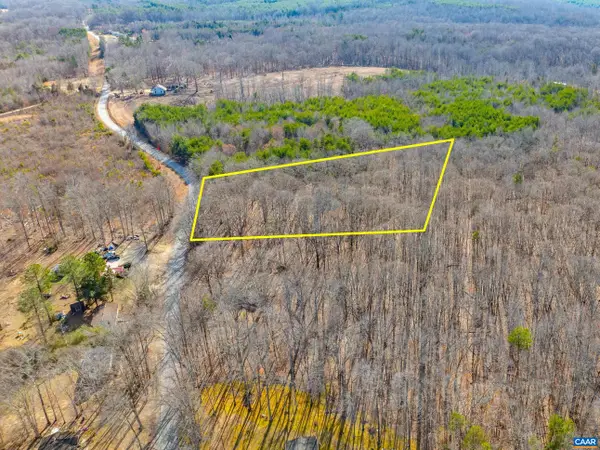 $45,000Active3 Acres
3335A Redd Shop Rd, Farmville, VA 23901
MLS# 683874Listed by: LONG & FOSTER - LAKE MONTICELLO - New
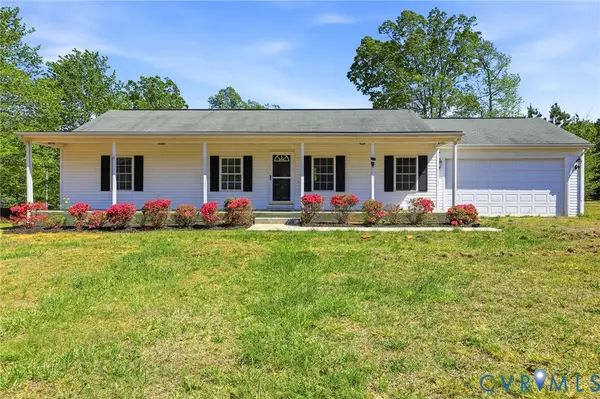 $259,950Active3 beds 2 baths1,248 sq. ft.
5816 Abilene Road, Farmville, VA 23901
MLS# 2629692Listed by: HOMETOWN REALTY - New
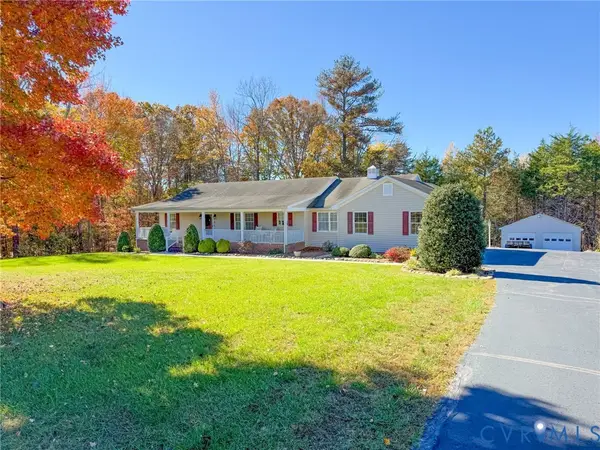 $410,000Active3 beds 3 baths2,344 sq. ft.
131 Foxwood Drive, Farmville, VA 23901
MLS# 2629969Listed by: LEE SIMMONS SIGNATURE REALTY 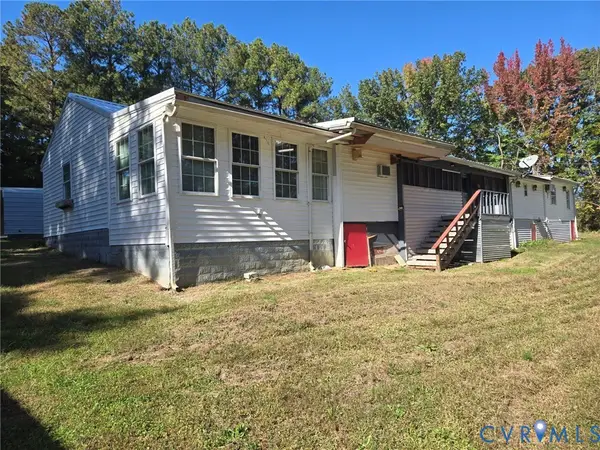 $130,000Active2 beds 2 baths2,450 sq. ft.
723 Putney Road, Farmville, VA 23901
MLS# 2629586Listed by: STATE WIDE REALTY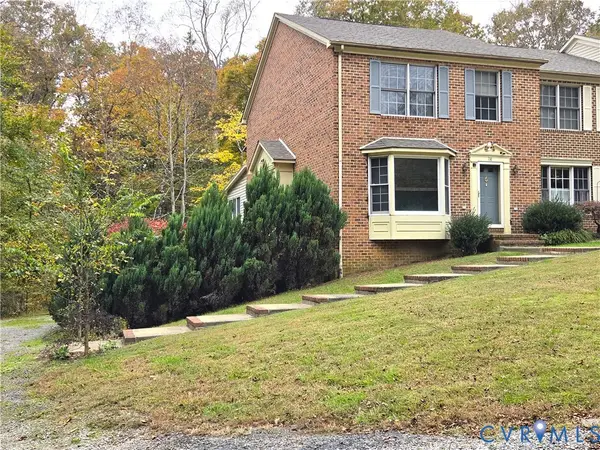 $299,900Active3 beds 4 baths2,413 sq. ft.
136 Popular Court, Farmville, VA 23901
MLS# 2626868Listed by: MEEKS REALTY $465,000Active3 beds 3 baths2,077 sq. ft.
1437 Saw Mill Rd, Farmville, VA 23901
MLS# 2628860Listed by: CENTURY 21 REALTY @ HOME $375,000Pending3 beds 2 baths1,640 sq. ft.
347 Old Ridge Road, Farmville, VA 23901
MLS# 2628592Listed by: PEMBELTON REALTY


Protect your home and budget from life's surprises with an Assurant Home Warranty, backed by a partner that supports you through every step of homeownership. Explore Plans.
© 2023 - 2026 ERA Franchise Systems LLC. All rights reserved. ERA Franchise Systems LLC fully supports the principles of the Fair Housing Act and the Equal Opportunity Act. ERA, ERA Real Estate powered, and their respective logos are registered service marks of ERA Franchise Systems LLC. Each office is independently owned and operated.