
10302 Leavells Rd, Fredericksburg, VA 22407
Local realty services provided by:ERA Byrne Realty
10302 Leavells Rd,Fredericksburg, VA 22407
$349,900
- 3 Beds
- 1 Baths
- 1,040 sq. ft.
- Single family
- Active
Listed by: theodosius zotos
Office: coldwell banker elite
MLS#:VASP2046162
Source:BRIGHTMLS
Price summary
- Price:$349,900
- Price per sq. ft.:$336.44
About this home
Welcome home to 10302 Leavells Road! This well-maintained 3-bedroom, 1-bath rambler offers comfortable single-level living, approximately 1,040 square feet of living space, and NO HOA—all in a convenient Fredericksburg location. Step inside to a bright, freshly painted interior featuring well-kept luxury vinyl plank flooring throughout the main living areas. The updated galley-style kitchen features granite countertops, stainless steel appliances, ample cabinetry, and flows into the separate dining area and spacious living room, creating a functional layout for everyday living and entertaining. All three bedrooms and the full bathroom are conveniently located on the main level. The washer and dryer also convey with the home.
Outside, the property offers even more to enjoy. A new gravel driveway provides plenty of off-street parking, while the large rear deck offers a shaded spot to relax, dine outdoors, or entertain. The backyard provides plenty of usable outdoor space, along with two metal storage sheds—perfect for lawn equipment, tools, bikes, and additional storage. Prior improvements to the home include a granite countertops, stainless steel appliances, roof, HVAC, light fixtures, deck, and fence.
Conveniently located near shopping, dining, grocery stores, parks, schools, I-95, Route 3, and other major commuter routes, 10302 Leavells Road offers an excellent combination of accessibility, outdoor space, and easy one-level living. Schedule your showing today!...
Contact an agent
Home facts
- Year built:1983
- Subdivision & Development:MILL GARDEN
- Listing ID #:VASP2046162
- Added:2 day(s) ago
- Updated:October 01, 2026 at 03:01 PM
Rooms and interior
- Bedrooms:3
- Total bathrooms:1
- Full bathrooms:1
- Flooring:Vinyl
- Dining Description:Dining Area
- Kitchen Description:Dishwasher, Refrigerator, Stainless Steel Appliances, Stove, Upgraded Countertops, Water Heater
- Bedroom Description:Entry Level Bedroom
- Living area:1,040 sq. ft.
Heating and cooling
- Cooling:Central A/C
- Heating:Electric, Heat Pump(s)
Structure and exterior
- Year built:1983
- Building area:1,040 sq. ft.
- Lot area:0.25 Acres
- Architectural Style:Ranch/Rambler
- Construction Materials:Vinyl Siding
- Foundation Description:Crawl Space
- Levels:1 Story
Utilities
- Water:Public
- Sewer:Public Sewer
Finances and disclosures
- Price:$349,900
- Price per sq. ft.:$336.44
- Tax amount:$2,074 (2026)
Parking
- Parking description:Gravel Driveway
New listings near 10302 Leavells Rd
- Coming Soon
 $495,000Coming Soon4 beds 3 baths1,970 sq. ft.
11318 Springfield Dr, FREDERICKSBURG, VA 22408
MLS# VASP2046320Listed by: EXP REALTY, LLC - Coming Soon
 $220,000Coming Soon0.12 Acres
201 Prince Edward St, FREDERICKSBURG, VA 22401
MLS# VAFB2011262Listed by: COLDWELL BANKER ELITE - Coming Soon
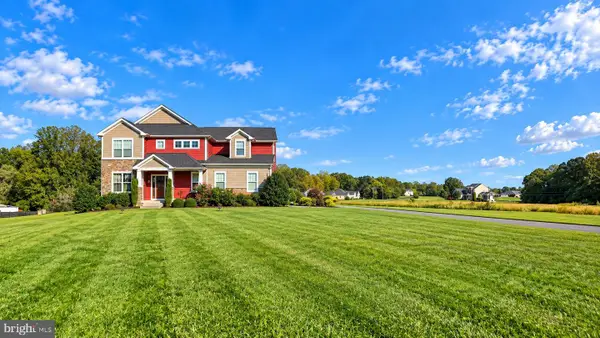 $799,000Coming Soon5 beds 5 baths4,064 sq. ft.
5 River Bend Dr, FREDERICKSBURG, VA 22405
MLS# VAST2054332Listed by: RIVER FOX REALTY, LLC - Coming SoonOpen Sat, 11am to 1pm
 $550,000Coming Soon3 beds 2 baths1,784 sq. ft.
1302 Littlepage St, FREDERICKSBURG, VA 22401
MLS# VAFB2011252Listed by: PATHWAY REALTY, INC. - Coming Soon
 $349,900Coming Soon3 beds 4 baths1,344 sq. ft.
214 Overlook Ct, FREDERICKSBURG, VA 22405
MLS# VAST2054372Listed by: SAMSON PROPERTIES - Coming SoonOpen Sat, 1 to 3pm
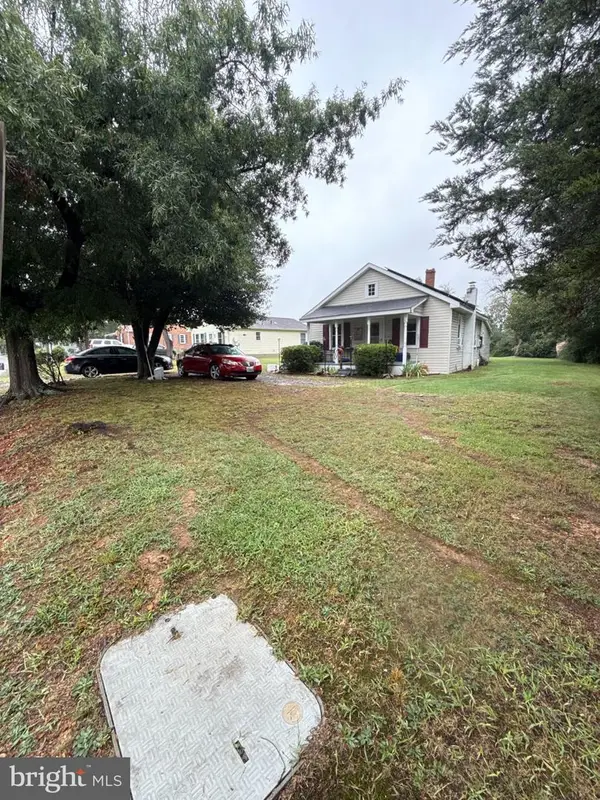 $245,000Coming Soon2 beds 1 baths809 sq. ft.
12007 Old Salem Church Rd, FREDERICKSBURG, VA 22407
MLS# VASP2046334Listed by: MOVE4FREE REALTY, LLC - Coming Soon
 $1,250,000Coming Soon4 beds 4 baths4,181 sq. ft.
709 Hanover St, FREDERICKSBURG, VA 22401
MLS# VAFB2011236Listed by: LANDO MASSEY REAL ESTATE - Coming SoonOpen Sun, 1 to 4pm
 $665,000Coming Soon3 beds 2 baths1,752 sq. ft.
917 Marye St, FREDERICKSBURG, VA 22401
MLS# VAFB2011246Listed by: M.O. WILSON PROPERTIES - Coming SoonOpen Sat, 12 to 3pm
 $599,999Coming Soon6 beds 4 baths3,486 sq. ft.
6210 Forest Grove Dr, FREDERICKSBURG, VA 22407
MLS# VASP2046316Listed by: SAMSON PROPERTIES - Coming Soon
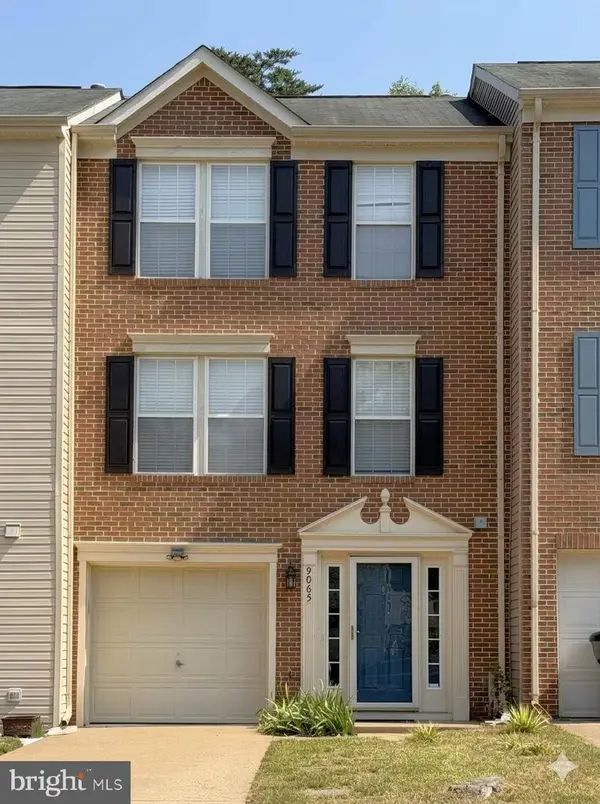 $382,000Coming Soon3 beds 3 baths1,440 sq. ft.
9905 Grass Market Ct, FREDERICKSBURG, VA 22408
MLS# VASP2046264Listed by: CENTURY 21 REDWOOD REALTY


Protect your home and budget from life's surprises with an Assurant Home Warranty, backed by a partner that supports you through every step of homeownership. Explore Plans.
© 2023 - 2026 ERA Franchise Systems LLC. All rights reserved. ERA Franchise Systems LLC fully supports the principles of the Fair Housing Act and the Equal Opportunity Act. ERA, ERA Real Estate powered, and their respective logos are registered service marks of ERA Franchise Systems LLC. Each office is independently owned and operated.