
8 Eagle Ct, Fredericksburg, VA 22405
Local realty services provided by:Mountain Realty ERA Powered
8 Eagle Ct,Fredericksburg, VA 22405
$799,999
- 4 Beds
- 4 Baths
- 3,459 sq. ft.
- Single family
- Coming Soon
Listed by: sarah y gormley
Office: nest realty fredericksburg
MLS#:VAST2054526
Source:BRIGHTMLS
Price summary
- Price:$799,999
- Price per sq. ft.:$231.28
About this home
Professional Photos coming soon. Discover the perfect blend of tranquility and convenience at this stunning Cape Cod residence with no HOA. Tucked away in a peaceful setting that backs directly to lush woods on almost 2 acres, this home offers the privacy you crave while remaining just moments from the heart of town.
Inside, the home has been meticulously maintained and upgraded. At the center of the home lies a true gourmet kitchen, complete with a convenient pot filler—a chef’s dream for daily cooking and entertaining. The main level flows effortlessly with beautiful hardwood flooring installed in 2018. Recent, high-quality renovations include a primary bathroom update (2023) and a main level bathroom was renovated (2024), ensuring move-in-ready comfort.
This home is designed for the modern lifestyle. Whether you need space for multigenerational living, a home office, or extra income, the fully finished basement buildout offers endless potential. Previously rented for $1,850/month, this space is perfectly suited for an Airbnb, apartment, or private guest suite. From the 2021 deck addition to the practical inclusion of a generator hookup and an outdoor RV electrical outlet, every detail has been thoughtfully considered. Experience a lifestyle of peace, potential, and modern refinement....
Contact an agent
Home facts
- Year built:1986
- Subdivision & Development:BEL PLAINS ESTATES
- Listing ID #:VAST2054526
- Updated:October 07, 2026 at 08:52 PM
Rooms and interior
- Bedrooms:4
- Total bathrooms:4
- Full bathrooms:4
- Flooring:Ceramic Tile, Hardwood, Luxury Vinyl Plank
- Dining Description:Dining Area
- Bathrooms Description:Primary Bath(s)
- Kitchen Description:Breakfast Area, Cooktop, Dishwasher, Microwave, Oven - Double, Oven - Wall, Refrigerator, Upgraded Countertops, Water Heater
- Bedroom Description:Entry Level Bedroom
- Basement:Yes
- Basement Description:Connecting Stairway, Fully Finished, Outside Entrance, Side Entrance, Sump Pump, Walkout Level
- Living area:3,459 sq. ft.
Heating and cooling
- Cooling:Ceiling Fan(s), Central A/C, Zoned
- Heating:Electric, Heat Pump(s)
Structure and exterior
- Year built:1986
- Building area:3,459 sq. ft.
- Lot area:1.84 Acres
- Lot Features:Landscaping, Trees/Wooded
- Architectural Style:Cape Cod
- Construction Materials:Brick, Vinyl Siding
- Exterior Features:Deck(s), Exterior Lighting, Flood Lights, Gutter System, Outbuilding(s), Sidewalks
- Foundation Description:Concrete Perimeter
- Levels:3 Story
Schools
- High school:STAFFORD
- Middle school:DIXON-SMITH
- Elementary school:GRAFTON VILLAGE
Utilities
- Water:Public
- Sewer:Septic Exists
Finances and disclosures
- Price:$799,999
- Price per sq. ft.:$231.28
- Tax amount:$4,332 (2026)
Features and amenities
- Laundry features:Dryer, Washer
- Amenities:Underground Utilities
Parking
- Parking description:Attached Garage, Concrete Driveway, Garage - Side Entry, Garage Door Opener, Off Street
- Garage:Yes
- Garage spaces:1
New listings near 8 Eagle Ct
- Coming Soon
 $400,000Coming Soon4 beds 3 baths2,100 sq. ft.
10409 Skinner Hill Dr, FREDERICKSBURG, VA 22408
MLS# VASP2046504Listed by: KELLER WILLIAMS REALTY - Coming Soon
 $529,900Coming Soon4 beds 4 baths2,720 sq. ft.
8 Little Brook Circle, FREDERICKSBURG, VA 22405
MLS# VAST2054564Listed by: COLDWELL BANKER ELITE - Coming Soon
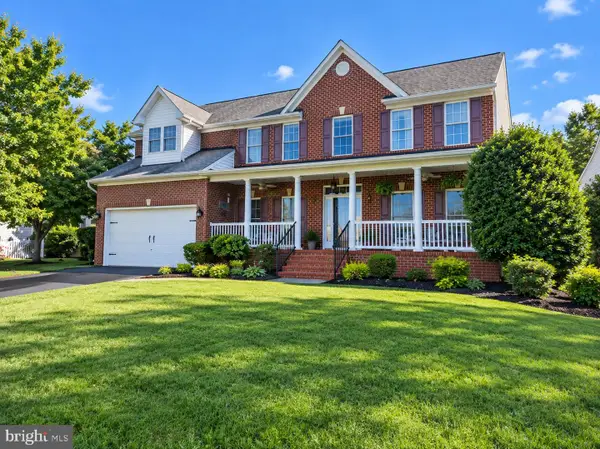 $680,000Coming Soon5 beds 4 baths4,290 sq. ft.
10706 Tricia Pl, FREDERICKSBURG, VA 22408
MLS# VASP2046498Listed by: BERKSHIRE HATHAWAY HOMESERVICES PENFED REALTY - Coming Soon
 $1,150,000Coming Soon1 beds 2 baths750 sq. ft.
301 Sophia St, FREDERICKSBURG, VA 22401
MLS# VAFB2010822Listed by: LONG & FOSTER REAL ESTATE, INC. - Coming SoonOpen Sun, 1 to 3pm
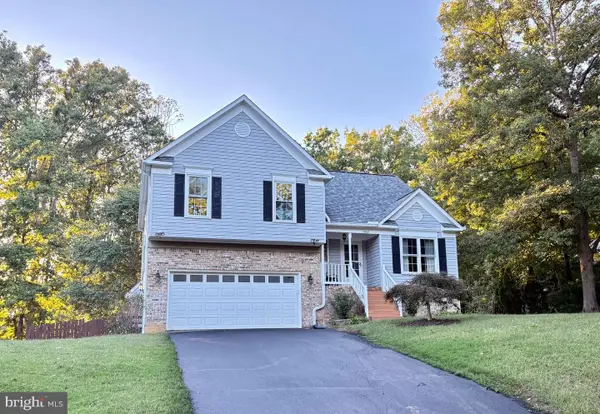 $492,500Coming Soon4 beds 4 baths3,024 sq. ft.
11812 Timbermill Ln, FREDERICKSBURG, VA 22407
MLS# VASP2046528Listed by: EXP REALTY, LLC - Coming Soon
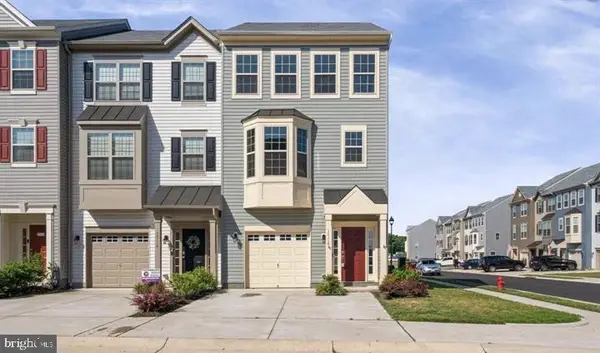 $425,000Coming Soon3 beds 4 baths2,057 sq. ft.
10118 Futbol Ct, FREDERICKSBURG, VA 22408
MLS# VASP2046486Listed by: MILITARY PRIME PROPERTY MANAGEMENT - Coming Soon
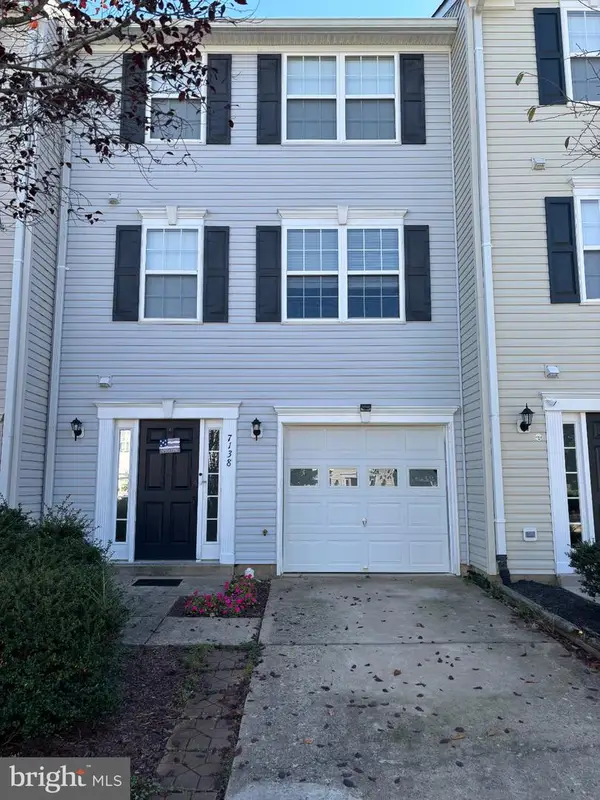 $365,000Coming Soon3 beds 4 baths2,340 sq. ft.
7138 Wytheville Cir, FREDERICKSBURG, VA 22407
MLS# VASP2046526Listed by: SAMSON PROPERTIES - Coming Soon
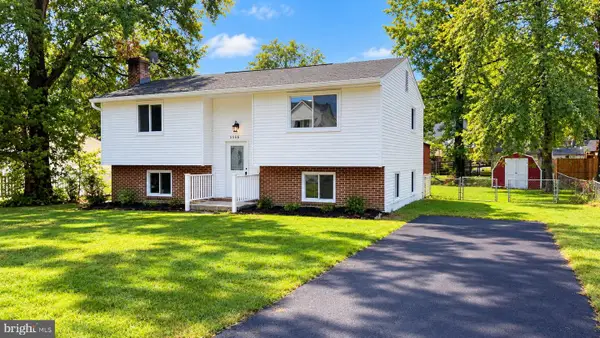 $399,000Coming Soon4 beds 2 baths1,788 sq. ft.
5516 Peters Ln, FREDERICKSBURG, VA 22407
MLS# VASP2046426Listed by: UNITED REAL ESTATE PREMIER - Coming Soon
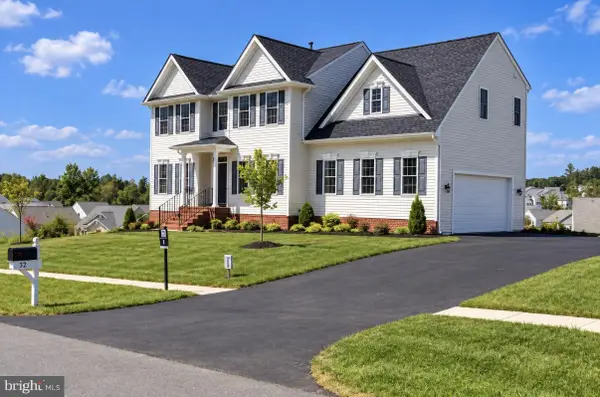 $559,900Coming Soon4 beds 3 baths2,764 sq. ft.
32 Havenwoods Way, FREDERICKSBURG, VA 22406
MLS# VAST2054554Listed by: SAMSON PROPERTIES


Protect your home and budget from life's surprises with an Assurant Home Warranty, backed by a partner that supports you through every step of homeownership. Explore Plans.
© 2023 - 2026 ERA Franchise Systems LLC. All rights reserved. ERA Franchise Systems LLC fully supports the principles of the Fair Housing Act and the Equal Opportunity Act. ERA, ERA Real Estate powered, and their respective logos are registered service marks of ERA Franchise Systems LLC. Each office is independently owned and operated.