
11303 Lynchburg Dr, Fredericksburg, VA 22407
Local realty services provided by:ERA Central Realty Group
11303 Lynchburg Dr,Fredericksburg, VA 22407
$386,500
- 2 Beds
- 2 Baths
- - sq. ft.
- Townhouse
- Coming Soon
Listed by: mary n tibbatts
Office: century 21 new millennium
MLS#:VASP2042264
Source:BRIGHTMLS
Price summary
- Price:$386,500
- Monthly HOA dues:$143
About this home
COMING SOON - Wonderful single story villa in the sought after community of Salem Fields. This two bedroom two bath home features a large family room, dining area, large primary bedroom with double closets, large primary bath with double vanity, soaking tub, separate shower. The second bedroom offers a large closet and ceiling fan located near the hall bath. The kitchen offers stainless steel appliances, table space and french doors to the den with gas fireplace which leads to the fenced rear yard with patio. The large laundry room offers a washer, dryer and utility sink. Oh and there's a large closet for storage or extra pantry space for all of your extra kitchen appliances and more. This is not an age restricted community. Community amenities include pool, tennis, walking trails and more! Close to schools, shopping, Harrison Crossing, Publix, Weis, RT 3 and I95. You will want to call this Home Sweet Home!
Contact an agent
Home facts
- Year built:2002
- Listing ID #:VASP2042264
- Added:1 day(s) ago
- Updated:May 25, 2026 at 01:31 PM
Rooms and interior
- Bedrooms:2
- Total bathrooms:2
- Full bathrooms:2
- Flooring:Laminated
- Dining Description:Dining Area
- Bathrooms Description:Primary Bath(s)
- Kitchen Description:Crown Moldings, Dishwasher, Exhaust Fan, Icemaker, Kitchen - Table Space, Microwave, Oven - Self Cleaning, Refrigerator, Stove
- Bedroom Description:Entry Level Bedroom
Heating and cooling
- Cooling:Ceiling Fan(s), Central A/C
- Heating:Forced Air, Natural Gas
Structure and exterior
- Roof:Asphalt
- Year built:2002
- Lot Features:No Thru Street, Rear Yard
- Architectural Style:Villa
- Construction Materials:Brick, Vinyl Siding
- Exterior Features:Patio(s)
- Foundation Description:Slab
- Levels:1 Story
Schools
- High school:CHANCELLOR
- Middle school:FREEDOM
- Elementary school:SMITH STATION
Utilities
- Water:Public
- Sewer:Public Sewer
Finances and disclosures
- Price:$386,500
- Tax amount:$2,570 (2026)
Features and amenities
- Laundry features:Dryer In Unit, Washer, Washer In Unit, Washer/Dryer Hookups Only
- Amenities:Air Cleaner, Cable TV Available, Crown Moldings, Double Pane Windows, Underground Utilities, Window Treatments
Parking
- Parking description:Asphalt Driveway, Attached Garage, Garage - Front Entry, Garage Door Opener
- Garage:Yes
- Garage spaces:1
New listings near 11303 Lynchburg Dr
- Coming Soon
 $1,050,000Coming Soon4 beds 4 baths
705 Charlotte St, FREDERICKSBURG, VA 22401
MLS# VAFB2010352Listed by: LANDO MASSEY REAL ESTATE - New
 $529,000Active3 beds 3 baths1,700 sq. ft.
606 Shepherd St, FREDERICKSBURG, VA 22401
MLS# VAFB2010366Listed by: ADDRESS LLC - Coming Soon
 $570,000Coming Soon4 beds 4 baths
5 Wall St, FREDERICKSBURG, VA 22405
MLS# VAST2049780Listed by: GALLERY REALTY LLC - Coming Soon
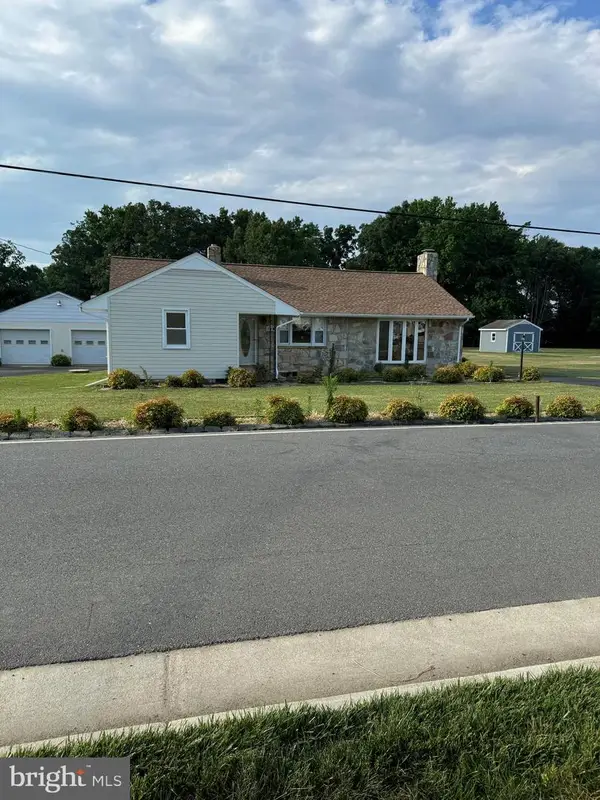 $449,000Coming Soon2 beds 1 baths
118 Musselman Rd, FREDERICKSBURG, VA 22405
MLS# VAST2049642Listed by: VYLLA HOME - New
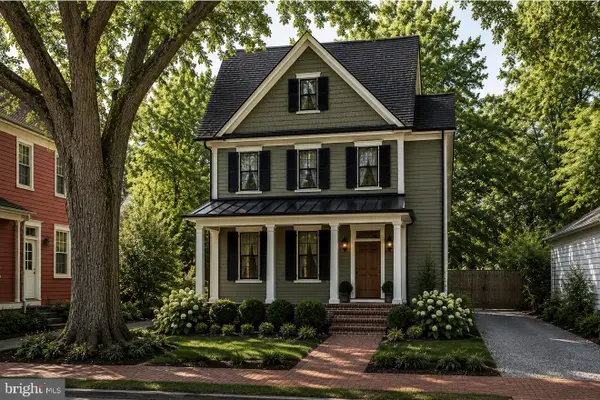 $1,800,000Active4 beds 5 baths3,850 sq. ft.
1104 Caroline St, FREDERICKSBURG, VA 22407
MLS# VAFB2010370Listed by: GOLSTON REAL ESTATE INC. - New
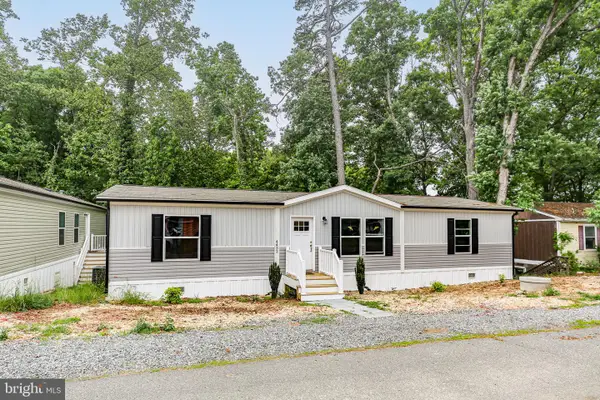 $194,900Active3 beds 2 baths1,475 sq. ft.
4432 Hotchkiss St, FREDERICKSBURG, VA 22408
MLS# VASP2042270Listed by: LONG & FOSTER REAL ESTATE, INC. - Coming Soon
 $895,000Coming Soon4 beds 4 baths
8007 Ashford Dr, FREDERICKSBURG, VA 22407
MLS# VASP2042260Listed by: TWIN WILLOWS GROUP - Coming Soon
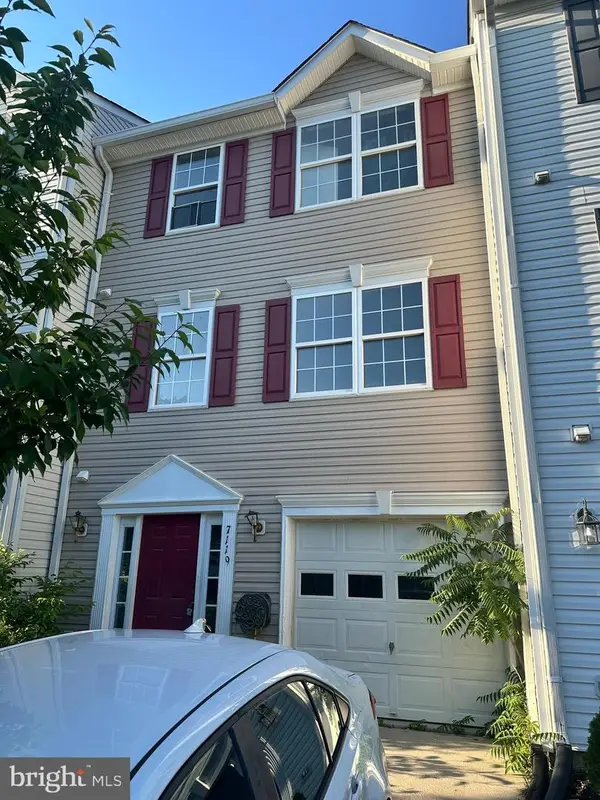 $399,000Coming Soon3 beds 4 baths
7119 Wytheville Cir, FREDERICKSBURG, VA 22407
MLS# VASP2042082Listed by: BNI REALTY - New
 $639,000Active4 beds 4 baths4,087 sq. ft.
11111 Park Ridge Rd, Fredericksburg, VA 22408
MLS# VASP2042268Listed by: DALTON REALTY


Protect your home and budget from life's surprises with an Assurant Home Warranty, backed by a partner that supports you through every step of homeownership. Explore Plans.
© 2023 - 2026 ERA Franchise Systems LLC. All rights reserved. ERA Franchise Systems LLC fully supports the principles of the Fair Housing Act and the Equal Opportunity Act. ERA, ERA Real Estate powered, and their respective logos are registered service marks of ERA Franchise Systems LLC. Each office is independently owned and operated.