
11513 Abingdon Ct, Fredericksburg, VA 22407
Local realty services provided by:ERA Bill May Realty Company
11513 Abingdon Ct,Fredericksburg, VA 22407
$439,900
- 4 Beds
- 2 Baths
- 1,504 sq. ft.
- Single family
- Active
Listed by: amy cherry taylor, gina schwartz
Office: porch & stable realty, llc.
MLS#:VASP2043142
Source:VA_HRAR
Price summary
- Price:$439,900
- Price per sq. ft.:$292.49
- Monthly HOA dues:$83.33
About this home
Welcome home to this beautifully maintained one-level residence offering the perfect blend of comfort, accessibility, and thoughtful design. Filled with natural light, the open floor plan creates a bright and inviting atmosphere, while the split-bedroom layout provides exceptional privacy with the spacious primary suite separated from the secondary bedrooms. The expansive family room serves as the heart of the home, offering peaceful backyard views and a vented gas fireplace with thermostat controls for added warmth and comfort during the cooler months. The well-appointed primary suite features a spacious en-suite bath complete with a jetted Jacuzzi tub beneath a skylight, creating a relaxing retreat. Storage is abundant with an easily accessible attic and spacious garage. Step outside to enjoy the relatively flat backyard with a concrete patio, mature fruiting apple tree, and a beautiful cherry blossom tree that enhances the home's curb appeal each spring. Recent updates include a new front entry door (2025) with durable metal construction, laminated glass, and a transferable lifetime warranty, as well as a new water heater (2026). Located in a peaceful, established community, this home offers convenient access to shopping, dinin...
Contact an agent
Home facts
- Year built:1997
- Subdivision & Development:SALEM RUN
- Listing ID #:VASP2043142
- Added:96 day(s) ago
- Updated:July 15, 2026 at 05:11 PM
Rooms and interior
- Bedrooms:4
- Total bathrooms:2
- Full bathrooms:2
- Flooring:Carpet
- Bedroom Description:Master Bedroom - Main Level
- Living area:1,504 sq. ft.
Heating and cooling
- Cooling:Central AC, ENERGY STAR Equipment
- Heating:Forced Air, Natural Gas
Structure and exterior
- Year built:1997
- Building area:1,504 sq. ft.
- Lot area:0.18 Acres
- Architectural Style:Ranch
- Construction Materials:Vinyl
- Foundation Description:Concrete Slab
- Levels:1 Story
Schools
- High school:Chancellor
- Middle school:Chancellor
- Elementary school:Salem (Spotsylvania)
Utilities
- Water:Public Water
- Sewer:Public Sewer
Finances and disclosures
- Price:$439,900
- Price per sq. ft.:$292.49
- Tax amount:$2,957 (2026)
Features and amenities
- Amenities:qual ceiling fan(s)
Parking
- Garage spaces:2
New listings near 11513 Abingdon Ct
- Coming Soon
 $420,000Coming Soon3 beds 3 baths2,232 sq. ft.
4614 Alliance Way, FREDERICKSBURG, VA 22408
MLS# VASP2046570Listed by: BERKSHIRE HATHAWAY HOMESERVICES PENFED REALTY - Coming Soon
 $469,900Coming Soon3 beds 2 baths2,393 sq. ft.
207 Anderson Dr, FREDERICKSBURG, VA 22405
MLS# VAST2054498Listed by: LONG & FOSTER REAL ESTATE, INC. - Coming Soon
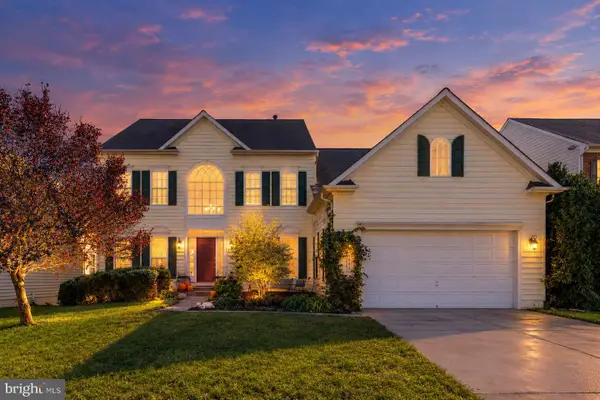 $550,000Coming Soon5 beds 5 baths4,626 sq. ft.
5902 Sweet Cherry Rd, FREDERICKSBURG, VA 22407
MLS# VASP2046556Listed by: 1ST CHOICE BETTER HOMES & LAND, LC - Coming Soon
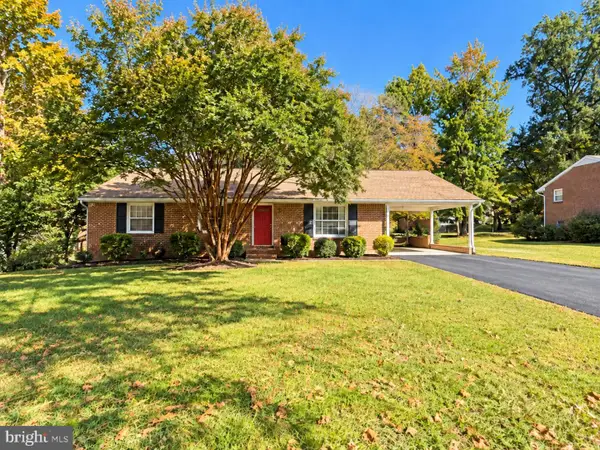 $425,000Coming Soon3 beds 2 baths1,392 sq. ft.
450 Ferry Rd, FREDERICKSBURG, VA 22405
MLS# VAST2054480Listed by: SAMSON PROPERTIES - Coming Soon
 $400,000Coming Soon4 beds 3 baths2,100 sq. ft.
10409 Skinner Hill Dr, FREDERICKSBURG, VA 22408
MLS# VASP2046504Listed by: KELLER WILLIAMS REALTY - Coming Soon
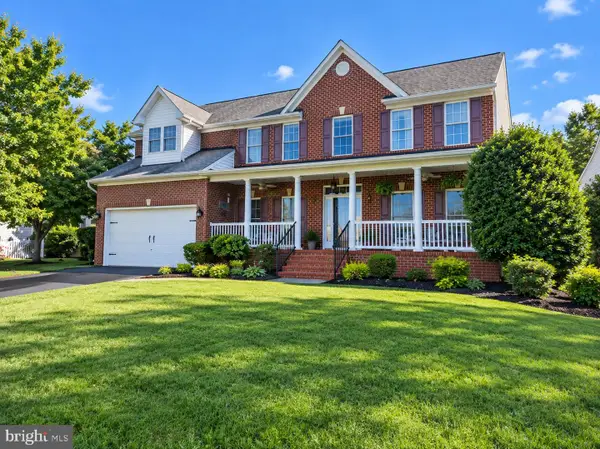 $680,000Coming Soon5 beds 4 baths4,290 sq. ft.
10706 Tricia Pl, FREDERICKSBURG, VA 22408
MLS# VASP2046498Listed by: BERKSHIRE HATHAWAY HOMESERVICES PENFED REALTY - Coming Soon
 $1,150,000Coming Soon1 beds 2 baths750 sq. ft.
301 Sophia St, FREDERICKSBURG, VA 22401
MLS# VAFB2010822Listed by: LONG & FOSTER REAL ESTATE, INC. - Coming Soon
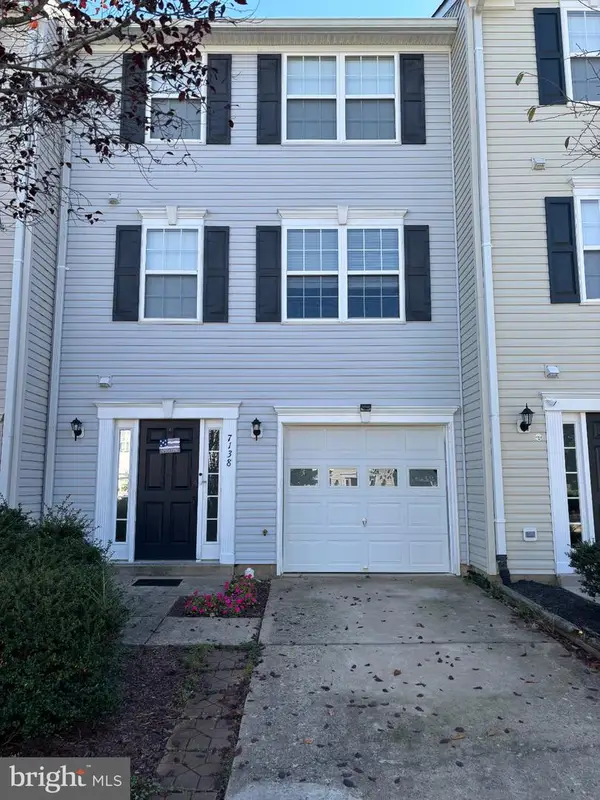 $365,000Coming Soon3 beds 4 baths2,340 sq. ft.
7138 Wytheville Cir, FREDERICKSBURG, VA 22407
MLS# VASP2046526Listed by: SAMSON PROPERTIES - Coming Soon
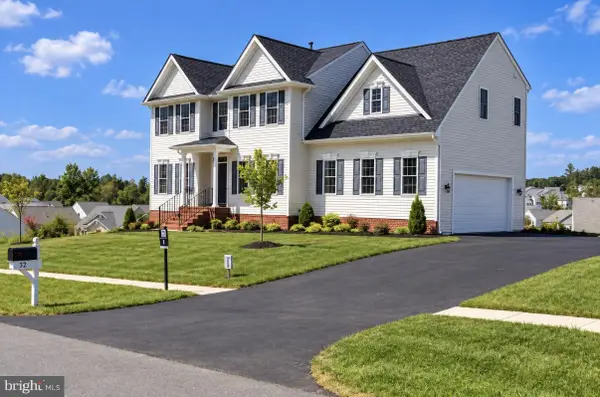 $559,900Coming Soon4 beds 3 baths2,764 sq. ft.
32 Havenwoods Way, FREDERICKSBURG, VA 22406
MLS# VAST2054554Listed by: SAMSON PROPERTIES - Coming SoonOpen Sat, 12 to 2pm
 $949,000Coming Soon3 beds 4 baths2,505 sq. ft.
1013 Winchester St, FREDERICKSBURG, VA 22401
MLS# VAFB2011294Listed by: LONG & FOSTER REAL ESTATE, INC.


Protect your home and budget from life's surprises with an Assurant Home Warranty, backed by a partner that supports you through every step of homeownership. Explore Plans.
© 2023 - 2026 ERA Franchise Systems LLC. All rights reserved. ERA Franchise Systems LLC fully supports the principles of the Fair Housing Act and the Equal Opportunity Act. ERA, ERA Real Estate powered, and their respective logos are registered service marks of ERA Franchise Systems LLC. Each office is independently owned and operated.