
1160 Brooke Rd, Fredericksburg, VA 22405
Local realty services provided by:Pagoda Realty ERA Powered
1160 Brooke Rd,Fredericksburg, VA 22405
$413,900
- 3 Beds
- 2 Baths
- 1,153 sq. ft.
- Single family
- Active
Listed by: ashley nicole brooks
Office: berkshire hathaway homeservices penfed realty
MLS#:VAST2055502
Source:BRIGHTMLS
Price summary
- Price:$413,900
- Price per sq. ft.:$358.98
About this home
Remodeled from top to bottom and set on a private, tree-lined lot, this 3 bedroom, 2 full bath home offers approximately 1,200 sq ft of move-in ready living. LVP flooring, recessed lighting and crown molding run through the open main living area, which flows right into the kitchen. The kitchen is all new, with white shaker cabinets, subway tile backsplash, a stainless farmhouse sink, matte black fixtures and a full stainless steel appliance package.
Both bathrooms are brand new with marble tile and matte black finishes. The primary suite includes ceiling fan, two large walk-in closets and a private bath with a double vanity and glass-enclosed shower. The hall bath offers a tub and shower combination. New black-framed windows throughout, plus a covered front porch and a covered back deck overlooking the wide, open yard and mature trees.
The location keeps you connected. The Brooke VRE station is approximately 2 miles away, and I-95 at Exit 140 (Courthouse Rd) is approximately 6 miles away, with Stafford Hospital just off the same exit. Aquia Landing Park, open year-round, offers nearly a quarter mile of recreational beach on the Potomac River, and Government Island Park is close by. Historic downtown Fredericksburg and Quantico are a short drive away.
Schedule your private tour today!...
Contact an agent
Home facts
- Year built:1967
- Subdivision & Development:NONE AVAILABLE
- Listing ID #:VAST2055502
- Updated:November 18, 2026 at 03:18 PM
Rooms and interior
- Bedrooms:3
- Total bathrooms:2
- Full bathrooms:2
- Flooring:Carpet, Luxury Vinyl Plank
- Kitchen Description:Dishwasher, Icemaker, Microwave, Refrigerator, Stove
- Living area:1,153 sq. ft.
Heating and cooling
- Cooling:Heat Pump(s)
- Heating:Electric, Heat Pump(s)
Structure and exterior
- Roof:Architectural Shingle
- Year built:1967
- Building area:1,153 sq. ft.
- Lot area:0.69 Acres
- Lot Features:Private
- Architectural Style:Ranch/Rambler
- Construction Materials:Vinyl Siding
- Foundation Description:Block
- Levels:1 Story
Schools
- High school:STAFFORD
- Middle school:STAFFORD
- Elementary school:CONWAY
Utilities
- Water:Well
- Sewer:On Site Septic
Finances and disclosures
- Price:$413,900
- Price per sq. ft.:$358.98
- Tax amount:$2,533 (2026)
Features and amenities
- Amenities:Double Pane Windows
New listings near 1160 Brooke Rd
- Coming Soon
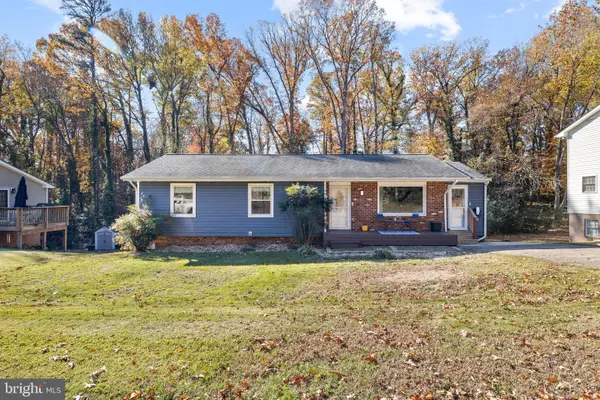 $419,900Coming Soon4 beds 3 baths2,208 sq. ft.
426 Morningside Dr, FREDERICKSBURG, VA 22401
MLS# VAFB2011434Listed by: PORCH & STABLE REALTY, LLC - Coming Soon
 $460,000Coming Soon3 beds 3 baths2,334 sq. ft.
2 Waverly Ct, FREDERICKSBURG, VA 22406
MLS# VAST2055562Listed by: UNITED REAL ESTATE PREMIER - Coming Soon
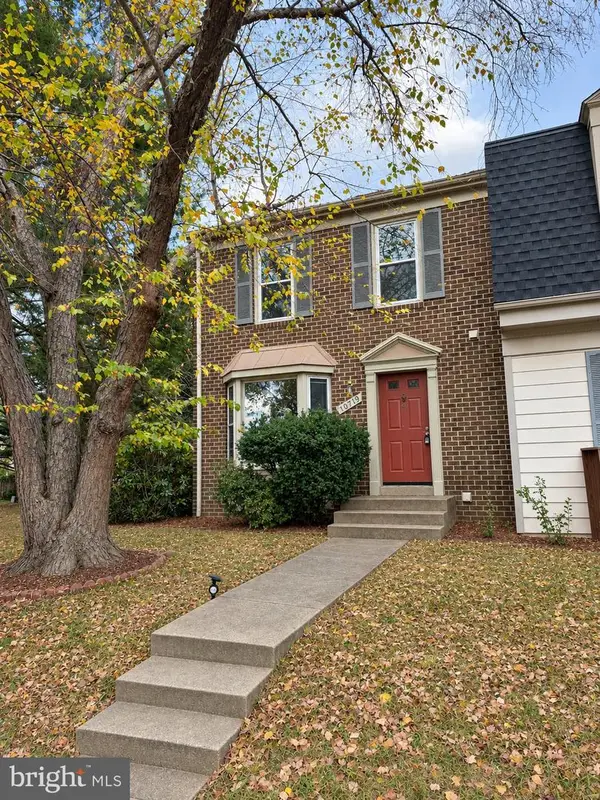 $335,000Coming Soon3 beds 3 baths1,866 sq. ft.
10719 Gideon Ct, FREDERICKSBURG, VA 22407
MLS# VASP2047460Listed by: UNITED REAL ESTATE PREMIER - Coming Soon
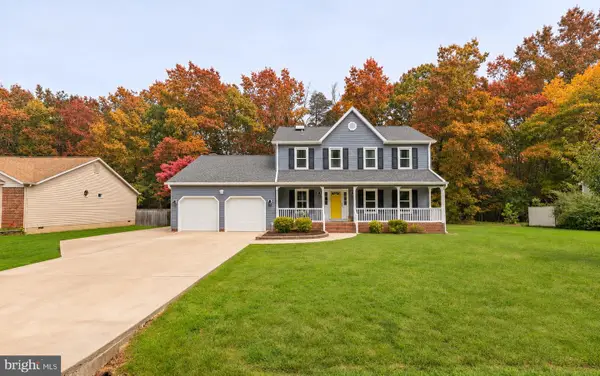 $535,000Coming Soon4 beds 3 baths2,325 sq. ft.
11309 Yorkshire Ct, FREDERICKSBURG, VA 22407
MLS# VASP2047464Listed by: COLDWELL BANKER ELITE - Coming Soon
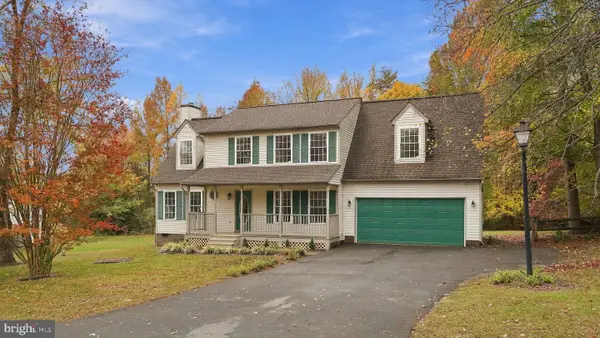 $489,900Coming Soon4 beds 3 baths1,939 sq. ft.
11501 Woodland View Dr, FREDERICKSBURG, VA 22407
MLS# VASP2047456Listed by: EXP REALTY, LLC - Coming Soon
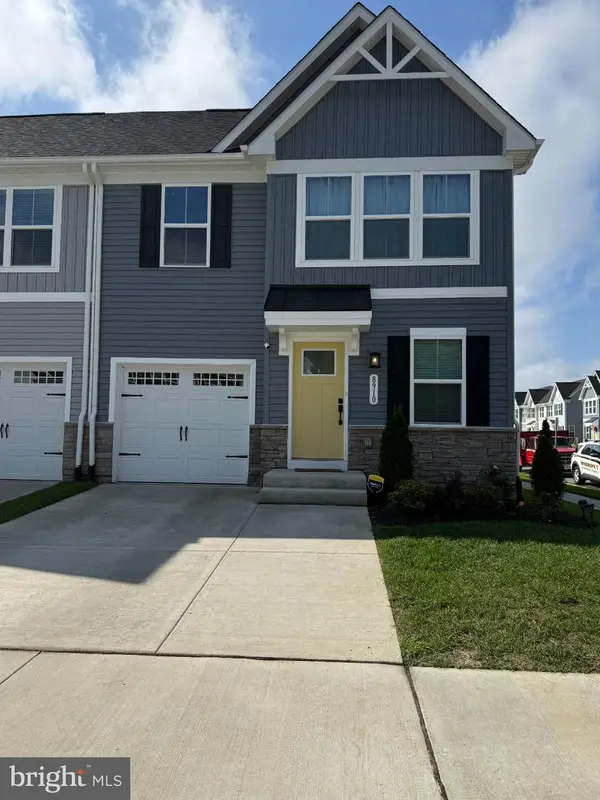 $504,990Coming Soon4 beds 4 baths2,280 sq. ft.
8910 Blackthorne Pl, FREDERICKSBURG, VA 22408
MLS# VASP2047422Listed by: SAMSON PROPERTIES - Coming Soon
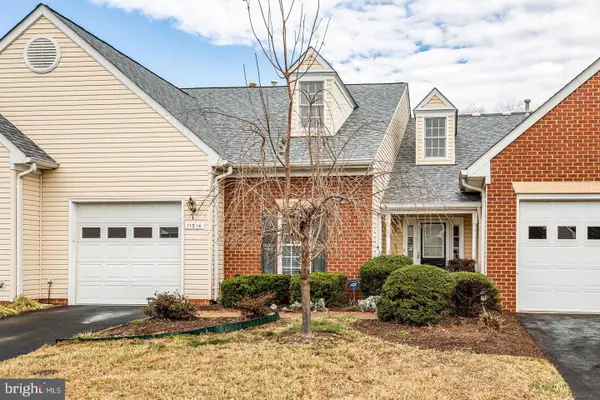 $389,900Coming Soon2 beds 2 baths1,814 sq. ft.
11014 Scottwood Ln, FREDERICKSBURG, VA 22407
MLS# VASP2047390Listed by: SAMSON PROPERTIES - Coming Soon
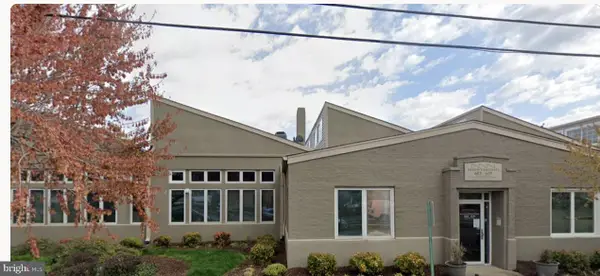 $479,900Coming Soon2 beds 2 baths1,920 sq. ft.
615 Jackson St, FREDERICKSBURG, VA 22401
MLS# VAFB2011480Listed by: LORAC REALTY & PROPERTY MANAGEMENT - Coming Soon
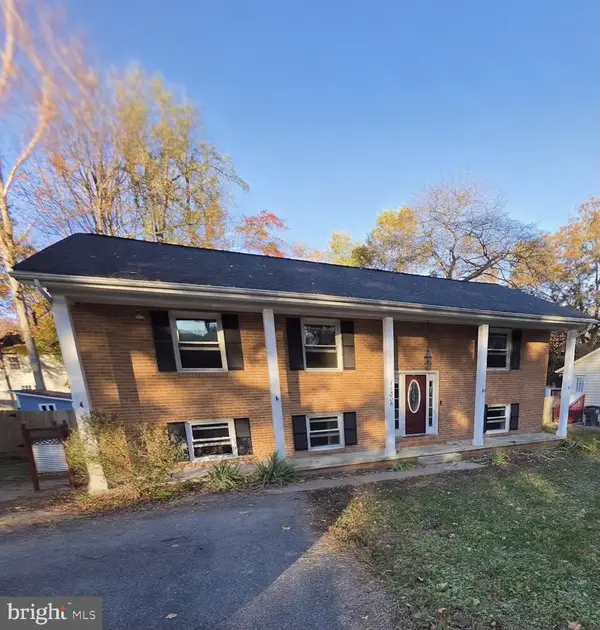 $455,000Coming Soon5 beds 3 baths2,392 sq. ft.
11806 Taft Dr, FREDERICKSBURG, VA 22407
MLS# VASP2047354Listed by: RE/MAX ALLEGIANCE - Coming Soon
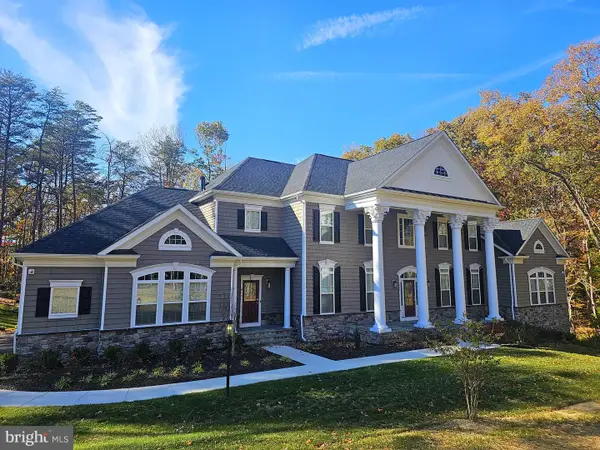 $1,600,000Coming Soon6 beds 8 baths8,250 sq. ft.
969 Mountain View Rd, FREDERICKSBURG, VA 22406
MLS# VAST2055452Listed by: NEST REALTY FREDERICKSBURG


Protect your home and budget from life's surprises with an Assurant Home Warranty, backed by a partner that supports you through every step of homeownership. Explore Plans.
© 2023 - 2026 ERA Franchise Systems LLC. All rights reserved. ERA Franchise Systems LLC fully supports the principles of the Fair Housing Act and the Equal Opportunity Act. ERA, ERA Real Estate powered, and their respective logos are registered service marks of ERA Franchise Systems LLC. Each office is independently owned and operated.