
13010 Spotswood Furnace Rd, Fredericksburg, VA 22407
Local realty services provided by:ERA OakCrest Realty, Inc.
13010 Spotswood Furnace Rd,Fredericksburg, VA 22407
$300,000
- 4 Beds
- 4 Baths
- 4,065 sq. ft.
- Single family
- Active
Listed by: joseph s cleveland
Office: re/max supercenter
MLS#:VASP2047110
Source:BRIGHTMLS
Price summary
- Price:$300,000
- Price per sq. ft.:$73.8
About this home
***AUCTION***List price is STARTING BID only. Price TBD at Live Auction on November 19, 2026, at 2:00 p.m. Eastern. ***Property Tour: Thursday, November 12, 2026, at 1:00 p.m. SHARP. Please contact showing contact in listing for more information.
Discover the best of both worlds — the peaceful privacy of a beautiful 3.05± acre wooded setting combined with the convenience of Fredericksburg living! This well-maintained, move-in-ready all-brick home offers quality construction, comfortable main-level living, and the flexibility of a partially finished walk-out basement. This rare opportunity can be Yours at THE PRICE YOU BID!!
Live On-Site Auction w/Live Real-Time Online Simulcast Bidding for Your Convenience!!
Need a Mortgage?....Just click on one of the lenders in the "Financing" menu above.
Property Tour: Thursday, November 12 @ 1:00 pm SHARP!! Please contact listing contact for more information
THE PRIVACY YOU WANT — THE CONVENIENCE YOU NEED — THE OPPORTUNITY TO BID YOUR PRICE!!
13010 Spotswood Furnace Rd., Fredericksburg, VA 22407
Move-in-ready 4 BR/3.5 BA brick home w/attached garage & partially finished walk-out basement on 3.05 +/- mostly wooded acres in western Spotsylvania County, VA
This home measures 4,000+ sf. (3,065 +/- finished sf. above grade & 1,000 +/- sf. below grade) and features an eat-in kitchen w/bay window (all appliances convey), living room, dining room, family room w/brick fireplace & built-in cabinets, screened porch off of family room, laundry room w/cabinets, finished upper level area (ideal for a study, studio, hobby area or guest suite), partially finished walk-out basement (2 doors) has large finished rec room with brick fireplace (wood stove) & wet/dry bar, full bathroom and tons of storage area. Attached 2-car garage (688 +/- sf.) w/oversized automatic door & a walk-in door.
Wood flooring throughout; like-new carpet in one bedroom, upper level and basement; tile in kitchen and bathrooms
Heating & cooling: heat pump; 2 fireplaces
Well & septic system (new water treatment system); electric water heater
Covered front porch; screened porch; large multi-tier deck w/covered grill area
The home is currently serviced by a well-maintained gravel driveway. Atlantic Builders owns the adjacent 3-acre lot fronting Spotswood Furnace Rd. When Atlantic Builders develops the adjacent vacant lot, this property will receive an asphalt driveway at no cost to the purchaser. This is documented, approved and the documentation & plat will be posted in our "Documents" section.
Other Features: chair rail; built-in cabinets/shelves; ceiling fans; new water treatment system; new roof; brick walkways; granite countertops in kitchen; main-level owner's suite w/walk-in closet; finished loft space has cedar-lined closet, shelving, cabinets, ceiling fan and skylights; tons of storage space.
This property offers the rare combination of peaceful, private living and exceptional everyday convenience! Enjoy 3.05± mostly wooded acres in a beautiful natural setting while remaining just a short drive from Route 3, Central Park, Spotsylvania Towne Centre, major shopping and dining destinations, medical facilities, and the many amenities of historic Fredericksburg. Convenient access to I-95, commuter routes, and VRE connections makes this location especially appealing to those seeking privacy without sacrificing accessibility!!
Tax Map: 11-A-42A; Zoned: RU; Annual real estate taxes: $4,497; Home was built in 1972 and features a brick exterior; $15,000 deposit (certified check ONLY) is due immediately after confirmation of final bid. The deposit must be shown at registration and the balance due at closing within 30 days; WE GUARANTEE A FREE & CLEAR DEED
Only $300,000 Suggested Starting Bid!!
Need Financing for this property?? Please contact listing contact....
Contact an agent
Home facts
- Year built:1972
- Subdivision & Development:NONE AVAILABLE
- Listing ID #:VASP2047110
- Added:14 day(s) ago
- Updated:November 15, 2026 at 02:53 PM
Rooms and interior
- Bedrooms:4
- Total bathrooms:4
- Full bathrooms:3
- Half bathrooms:1
- Flooring:Carpet, Hardwood
- Dining Description:Formal/Separate Dining Room
- Bathrooms Description:Primary Bath(s)
- Kitchen Description:Breakfast Area, Built-Ins, Carpet, Dishwasher, Disposal, Exhaust Fan, Icemaker, Kitchen - Eat-In, Microwave, Oven/Range - Electric, Range Hood, Refrigerator, Trash Compactor, Water Heater, Wet/Dry Bar
- Bedroom Description:Carpet, Entry Level Bedroom
- Basement:Yes
- Basement Description:Full, Outside Entrance, Partially Finished, Walkout Level
- Living area:4,065 sq. ft.
Heating and cooling
- Cooling:Heat Pump(s)
- Heating:Electric, Heat Pump(s)
Structure and exterior
- Roof:Architectural Shingle, Fiberglass, Shingle
- Year built:1972
- Building area:4,065 sq. ft.
- Lot area:3.05 Acres
- Lot Features:Irregular, Stream/Creek, Suburban, Trees/Wooded
- Architectural Style:Cape Cod, Colonial, Ranch/Rambler, Split Foyer
- Construction Materials:Brick
- Exterior Features:Deck(s), Outbuilding(s), Patio(s), Porch(es), Screened
- Foundation Description:Permanent
- Levels:3 Story
Schools
- High school:RIVERBEND
- Middle school:CHANCELLOR
- Elementary school:CHANCELLOR
Utilities
- Water:Well
- Sewer:On Site Septic
Finances and disclosures
- Price:$300,000
- Price per sq. ft.:$73.8
- Tax amount:$1,733 (2026)
Features and amenities
- Laundry features:Dryer, Washer
- Amenities:200+ Amp Service, Attic, Built-Ins, Cable TV Available, Carpet, Ceiling Fan(s), Central Vaccum, Chair Railings, Double Pane Windows, Water Treat System, Wet/Dry Bar, Window Treatments
Parking
- Parking description:Additional Storage Area, Attached Garage, Garage - Side Entry, Gravel Driveway, Inside Access
- Garage:Yes
- Garage spaces:2
New listings near 13010 Spotswood Furnace Rd
- Coming Soon
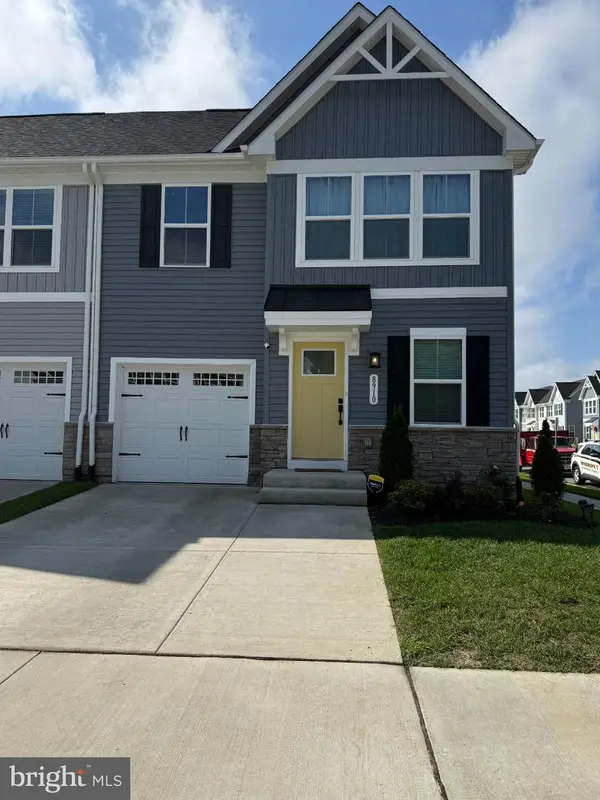 $504,990Coming Soon4 beds 4 baths2,280 sq. ft.
8910 Blackthorne Pl, FREDERICKSBURG, VA 22408
MLS# VASP2047422Listed by: SAMSON PROPERTIES - Coming SoonOpen Sun, 12 to 2pm
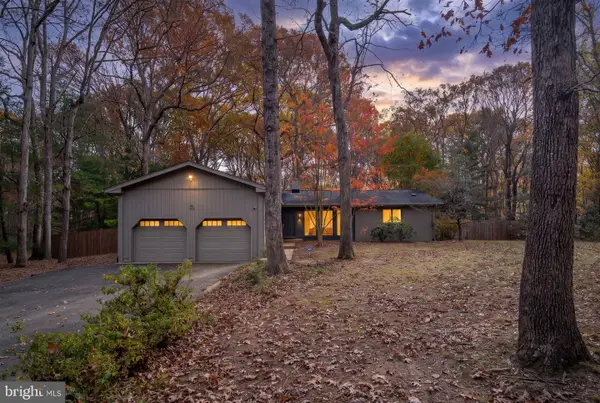 $449,900Coming Soon3 beds 2 baths1,724 sq. ft.
13121 Chapel Hills Dr, FREDERICKSBURG, VA 22407
MLS# VASP2047176Listed by: BERKSHIRE HATHAWAY HOMESERVICES PENFED REALTY - Coming SoonOpen Sat, 12 to 2pm
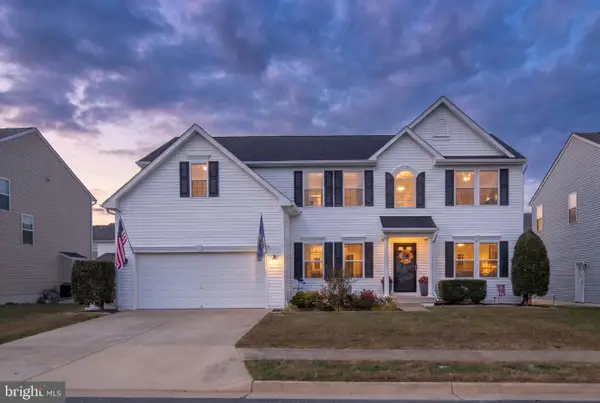 $599,900Coming Soon5 beds 3 baths3,808 sq. ft.
5817 Falls Grove Dr, FREDERICKSBURG, VA 22407
MLS# VASP2045616Listed by: BERKSHIRE HATHAWAY HOMESERVICES PENFED REALTY - Coming Soon
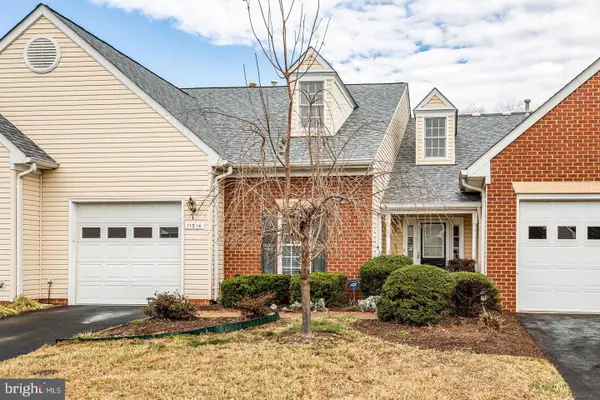 $389,900Coming Soon2 beds 2 baths1,814 sq. ft.
11014 Scottwood Ln, FREDERICKSBURG, VA 22407
MLS# VASP2047390Listed by: SAMSON PROPERTIES - Coming Soon
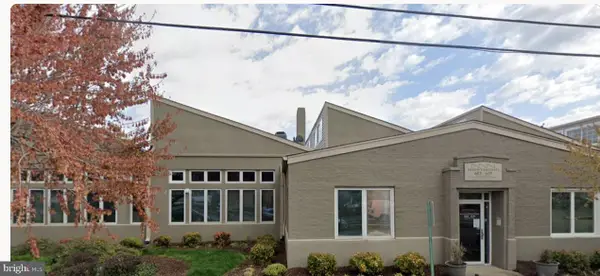 $479,900Coming Soon2 beds 2 baths1,920 sq. ft.
615 Jackson St, FREDERICKSBURG, VA 22401
MLS# VAFB2011480Listed by: LORAC REALTY & PROPERTY MANAGEMENT - Coming Soon
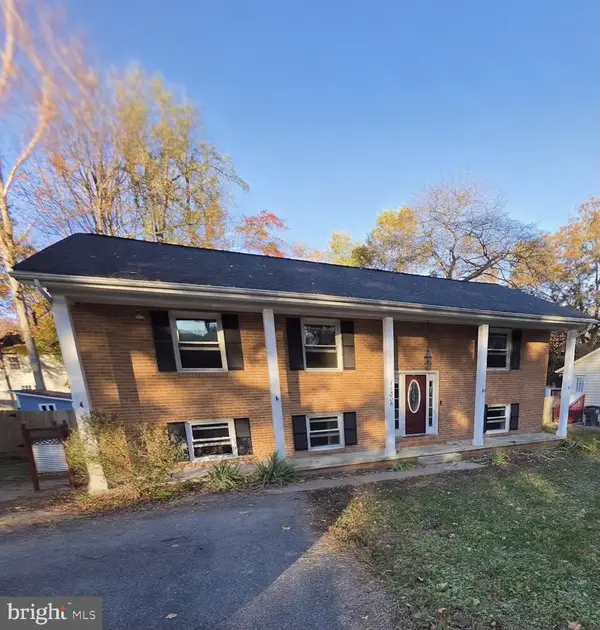 $455,000Coming Soon5 beds 3 baths2,392 sq. ft.
11806 Taft Dr, FREDERICKSBURG, VA 22407
MLS# VASP2047354Listed by: RE/MAX ALLEGIANCE - Coming Soon
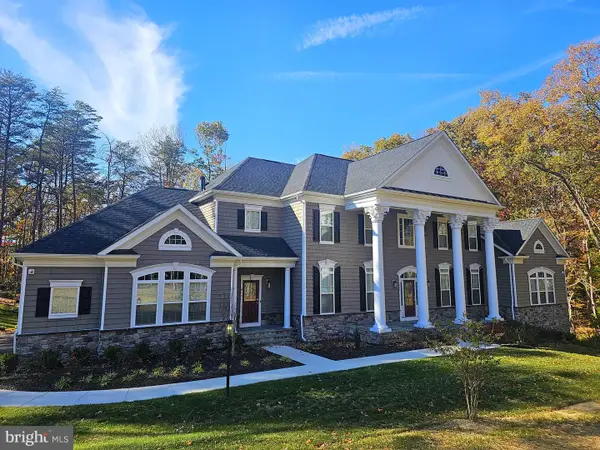 $1,600,000Coming Soon6 beds 8 baths8,250 sq. ft.
969 Mountain View Rd, FREDERICKSBURG, VA 22406
MLS# VAST2055452Listed by: NEST REALTY FREDERICKSBURG - Coming Soon
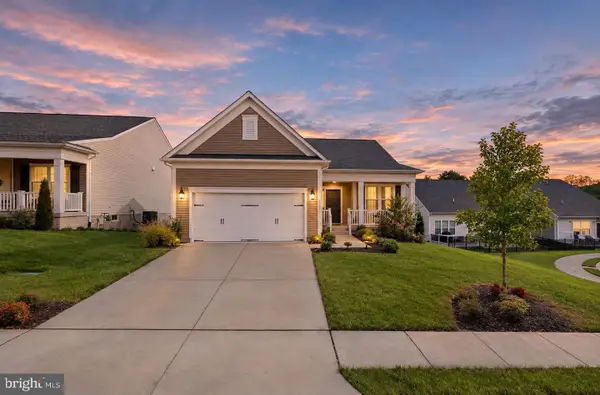 $649,500Coming Soon3 beds 3 baths3,006 sq. ft.
35 Meares Way, FREDERICKSBURG, VA 22406
MLS# VAST2055446Listed by: ELEVATE HOMES LLC - Coming Soon
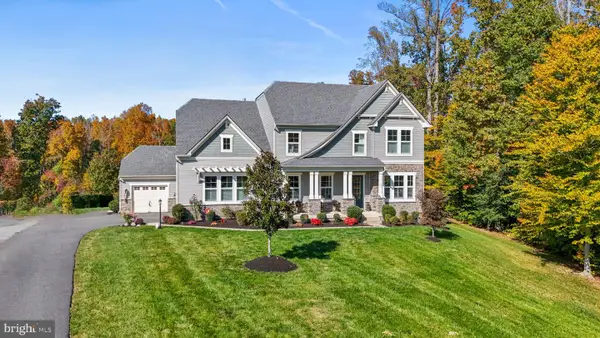 $1,499,999Coming Soon5 beds 5 baths6,270 sq. ft.
173 Edgewater Dr, FREDERICKSBURG, VA 22406
MLS# VAST2055384Listed by: COLDWELL BANKER ELITE - Coming Soon
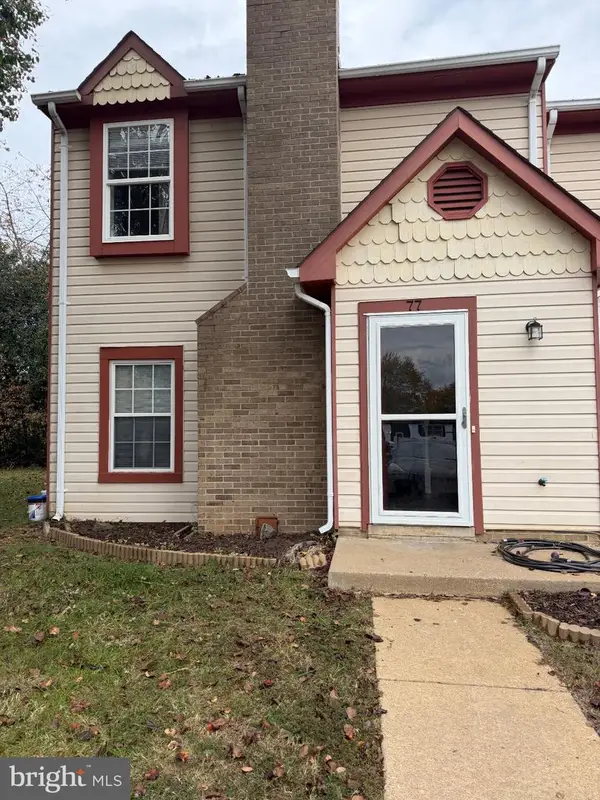 $290,000Coming Soon2 beds 2 baths1,152 sq. ft.
77 C L Walker Blvd, FREDERICKSBURG, VA 22407
MLS# VASP2047272Listed by: SAMSON PROPERTIES


Protect your home and budget from life's surprises with an Assurant Home Warranty, backed by a partner that supports you through every step of homeownership. Explore Plans.
© 2023 - 2026 ERA Franchise Systems LLC. All rights reserved. ERA Franchise Systems LLC fully supports the principles of the Fair Housing Act and the Equal Opportunity Act. ERA, ERA Real Estate powered, and their respective logos are registered service marks of ERA Franchise Systems LLC. Each office is independently owned and operated.