
134 Lake Forest Dr, Fredericksburg, VA 22406
Local realty services provided by:ERA Byrne Realty
134 Lake Forest Dr,Fredericksburg, VA 22406
$649,000
- 3 Beds
- 3 Baths
- 2,295 sq. ft.
- Single family
- Active
Listed by: kimberly a guilder
Office: century 21 redwood realty
MLS#:VAST2055534
Source:BRIGHTMLS
Price summary
- Price:$649,000
- Price per sq. ft.:$282.79
- Monthly HOA dues:$90
About this home
We are accepting offers until Monday the 23rd at 9pm. Pre-listing appraisal done and it shows in the pride of ownership that shines throughout this very well-maintained, one-owner home at 134 Lake Forest Drive in Falmouth. Situated on a beautiful, large lot with a mostly wooded backdrop, this home offers original charm, thoughtful updates, and high-speed internet for convenient everyday connectivity.
Updated kitchen appliances, a Generac generator, a replaced roof, and newer air conditioning add comfort and convenience. Additional improvements include a newly paved driveway, gutters with gutter guards, a replacement well pump, and a new water pressure tank. Stamped concrete along the sidewalk, patio, and area near the garage adds distinctive detail to the outdoor spaces and complements the established hardscaping. Andersen windows, central vacuum, and a brand-new, never-used woodstove in the basement for supplemental heat round out the home’s features.
Enjoy its lovingly preserved character or personalize the interior over time. This is a wonderful opportunity to own a carefully maintained home with meaningful improvements already in place....
Contact an agent
Home facts
- Year built:1991
- Subdivision & Development:ABEL LAKE FOREST
- Listing ID #:VAST2055534
- Added:4 day(s) ago
- Updated:November 21, 2026 at 11:45 AM
Rooms and interior
- Bedrooms:3
- Total bathrooms:3
- Full bathrooms:2
- Half bathrooms:1
- Kitchen Description:Built-In Microwave, Cooktop, Dishwasher, Disposal, Oven - Double, Range Hood, Refrigerator, Stainless Steel Appliances, Water Heater
- Basement:Yes
- Basement Description:Full
- Living area:2,295 sq. ft.
Heating and cooling
- Cooling:Central A/C
- Heating:Forced Air, Heat Pump - Gas BackUp, Propane - Leased, Wood Burn Stove
Structure and exterior
- Year built:1991
- Building area:2,295 sq. ft.
- Lot area:10.02 Acres
- Lot Features:Backs to Trees
- Architectural Style:Cape Cod
- Construction Materials:Asphalt, Brick Front, Stick Built, Vinyl Siding
- Exterior Features:Flood Lights, Gutter System
- Foundation Description:Concrete Perimeter
- Levels:3 Story
Utilities
- Water:Private, Well
- Sewer:Private Septic Tank
Finances and disclosures
- Price:$649,000
- Price per sq. ft.:$282.79
- Tax amount:$5,496 (2026)
Features and amenities
- Laundry features:Dryer, Washer
- Amenities:Central Vaccum, Monitored, Motion Detectors
Parking
- Parking description:Attached Garage, Garage - Side Entry, Garage Door Opener, Inside Access
- Garage:Yes
- Garage spaces:2
New listings near 134 Lake Forest Dr
- Coming Soon
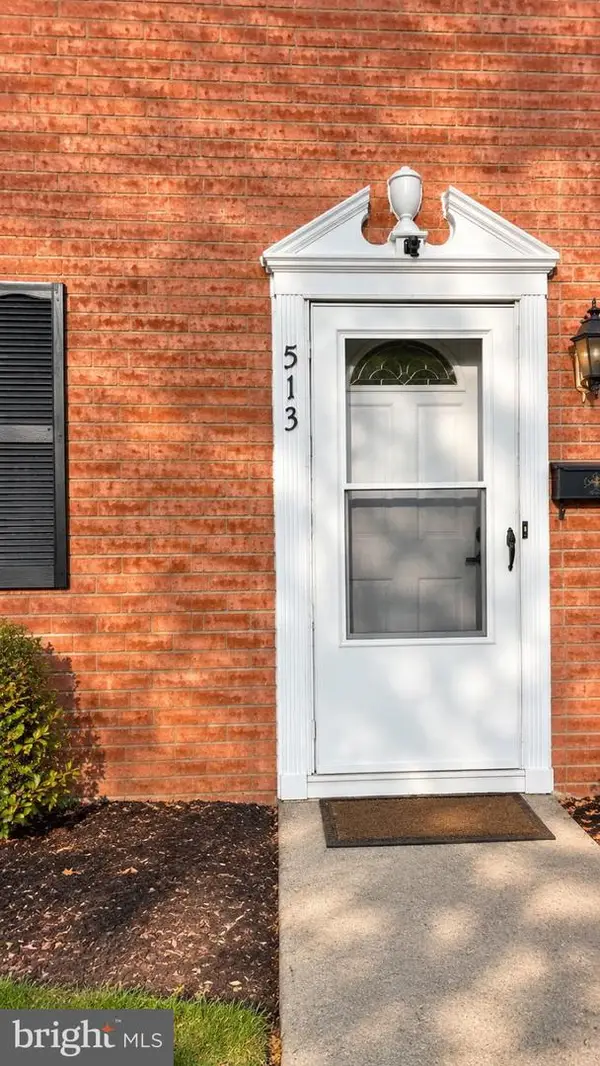 $288,900Coming Soon3 beds 2 baths1,260 sq. ft.
513 Olde Greenwich Cir, FREDERICKSBURG, VA 22408
MLS# VASP2047506Listed by: REAL BROKER, LLC - Coming Soon
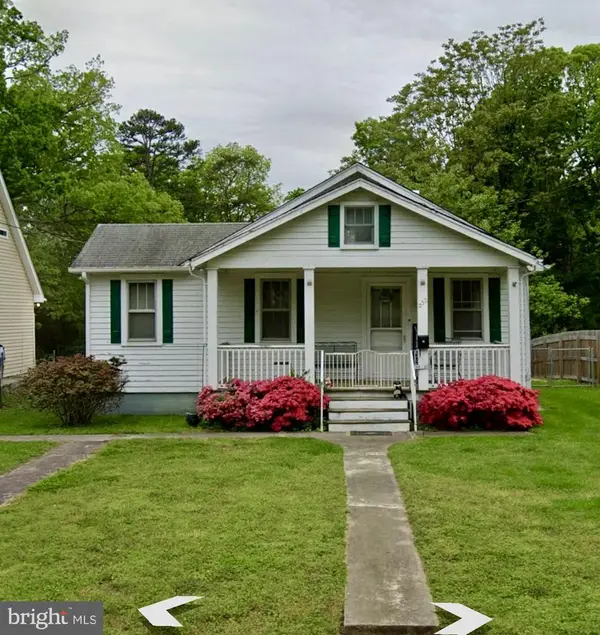 $199,900Coming Soon2 beds 2 baths1,076 sq. ft.
232 Hillcrest Dr, FREDERICKSBURG, VA 22401
MLS# VAFB2011460Listed by: RE/MAX SUPERCENTER - Coming Soon
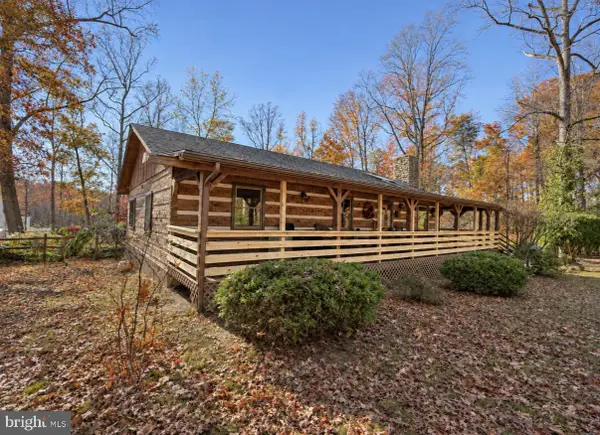 $379,900Coming Soon3 beds 2 baths1,724 sq. ft.
61 Limerick Ln, FREDERICKSBURG, VA 22405
MLS# VAST2055602Listed by: TOWN & COUNTRY ELITE REALTY, LLC. - Coming Soon
 $460,000Coming Soon3 beds 3 baths2,334 sq. ft.
2 Waverly Ct, FREDERICKSBURG, VA 22406
MLS# VAST2055562Listed by: UNITED REAL ESTATE PREMIER - Coming Soon
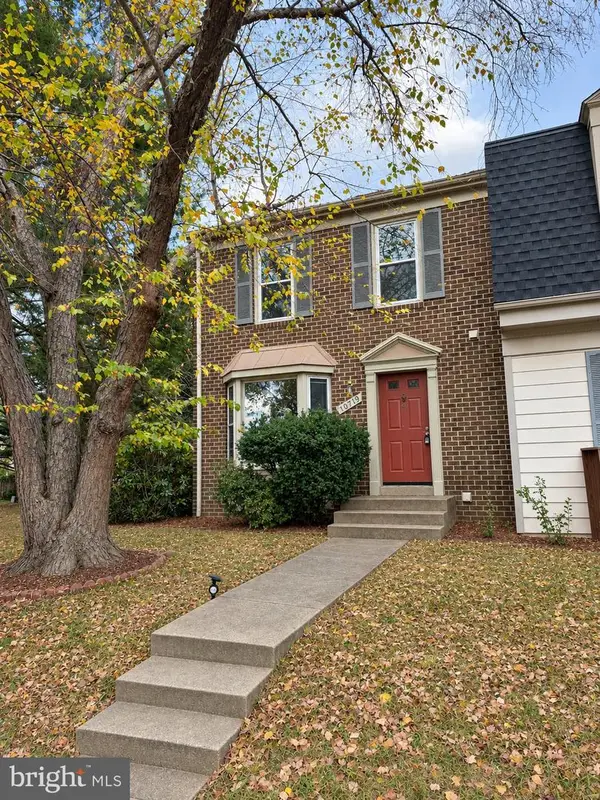 $335,000Coming Soon3 beds 3 baths1,866 sq. ft.
10719 Gideon Ct, FREDERICKSBURG, VA 22407
MLS# VASP2047460Listed by: UNITED REAL ESTATE PREMIER - Coming Soon
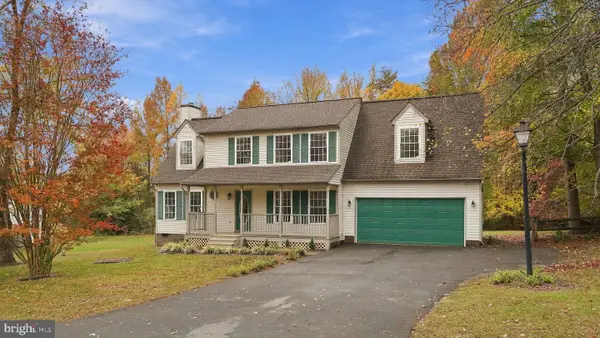 $489,900Coming Soon4 beds 3 baths1,939 sq. ft.
11501 Woodland View Dr, FREDERICKSBURG, VA 22407
MLS# VASP2047456Listed by: EXP REALTY, LLC - Coming Soon
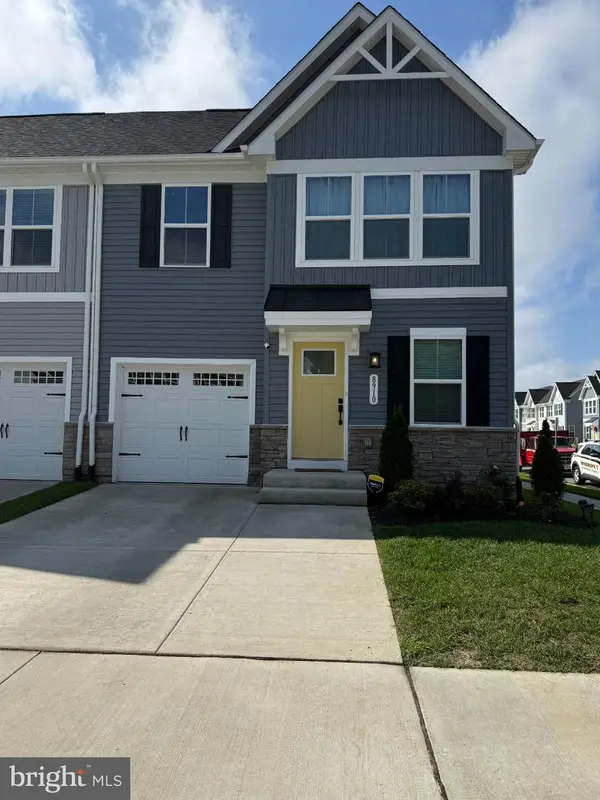 $504,990Coming Soon4 beds 4 baths2,280 sq. ft.
8910 Blackthorne Pl, FREDERICKSBURG, VA 22408
MLS# VASP2047422Listed by: SAMSON PROPERTIES - Coming Soon
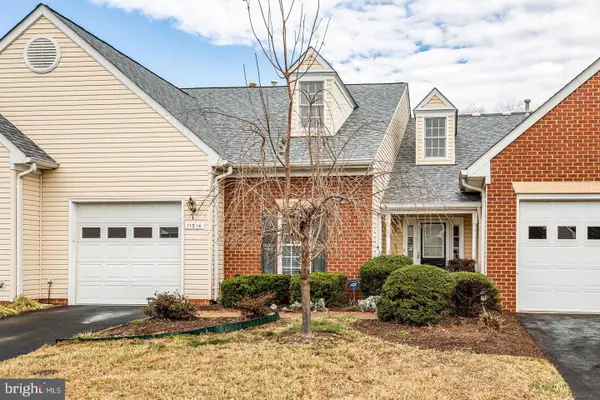 $389,900Coming Soon2 beds 2 baths1,814 sq. ft.
11014 Scottwood Ln, FREDERICKSBURG, VA 22407
MLS# VASP2047390Listed by: SAMSON PROPERTIES - Coming Soon
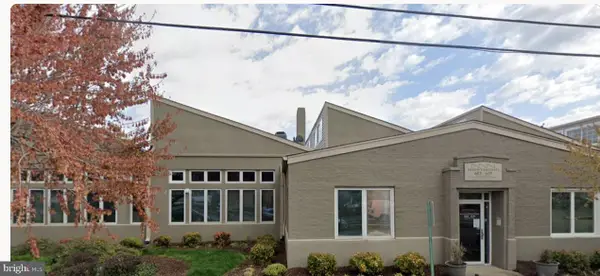 $479,900Coming Soon2 beds 2 baths1,920 sq. ft.
615 Jackson St, FREDERICKSBURG, VA 22401
MLS# VAFB2011480Listed by: LORAC REALTY & PROPERTY MANAGEMENT - Coming Soon
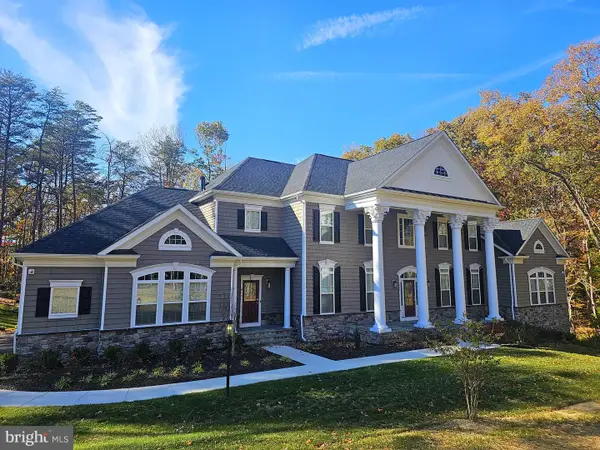 $1,600,000Coming Soon6 beds 8 baths8,250 sq. ft.
969 Mountain View Rd, FREDERICKSBURG, VA 22406
MLS# VAST2055452Listed by: NEST REALTY FREDERICKSBURG


Protect your home and budget from life's surprises with an Assurant Home Warranty, backed by a partner that supports you through every step of homeownership. Explore Plans.
© 2023 - 2026 ERA Franchise Systems LLC. All rights reserved. ERA Franchise Systems LLC fully supports the principles of the Fair Housing Act and the Equal Opportunity Act. ERA, ERA Real Estate powered, and their respective logos are registered service marks of ERA Franchise Systems LLC. Each office is independently owned and operated.