
1506 Hudgins Farm Cir, Fredericksburg, VA 22408
Local realty services provided by:ERA Bill May Realty Company
Listed by: amal hall
Office: samson properties
MLS#:VASP2042630
Source:VA_HRAR
Price summary
- Price:$425,000
- Price per sq. ft.:$177.75
- Monthly HOA dues:$87
About this home
** OPEN HOUSE This Saturday (7/18) from 12-2PM ** Welcome to 1506 Hudgins Farm Circle! This well-maintained 3-bedroom, 3.5-bathroom townhome offers a thoughtful layout across three levels with engineered hardwood flooring throughout the main living areas. The entry level features a foyer, a spacious carpeted den, a full bathroom with LVP flooring, and sliding glass doors that open directly to the backyard where you'll find a peaceful, private setting that backs to trees with no townhomes directly behind. The one-car garage is also accessible from this level. Head upstairs to the main living level where an open-concept kitchen, dining, and living area feel bright and connected, complete with granite countertops, stainless steel appliances including a 2017 refrigerator, stove, and 2021 Bosch dishwasher, engineered hardwood throughout, a half bath, and a sliding door leading to a 2022 Trex deck overlooking the wooded backyard. The upper level is home to all three bedrooms, two full bathrooms, and a conveniently located laundry area with a 2017 washer and dryer. The primary suite features a large walk-in closet, a tile shower updated in 2023, and a split dual vanity, while the guest bathroom offers a tub/shower combo with tile surroun...
Contact an agent
Home facts
- Year built:2017
- Subdivision & Development:SUMMERFIELD
- Listing ID #:VASP2042630
- Added:89 day(s) ago
- Updated:July 15, 2026 at 07:24 PM
Rooms and interior
- Bedrooms:3
- Total bathrooms:4
- Full bathrooms:3
- Half bathrooms:1
- Flooring:Carpet, Ceramic Tile
- Basement Description:Finished, Full, Sump Pump, Walk Out, Windows
- Living area:2,391 sq. ft.
Heating and cooling
- Cooling:Central AC, ENERGY STAR Equipment
- Heating:Forced Air, Heat Pump, Natural Gas
Structure and exterior
- Roof:Composition Shingle
- Year built:2017
- Building area:2,391 sq. ft.
- Lot area:0.05 Acres
- Architectural Style:Colonial, Contemporary, Traditional
- Construction Materials:Aluminum
- Foundation Description:Concrete Slab, Sump Pump
- Levels:3 Story
Schools
- High school:Chancellor
- Middle school:Battlefield
- Elementary school:Lee Hill
Utilities
- Water:Public Water
- Sewer:Public Sewer
Finances and disclosures
- Price:$425,000
- Price per sq. ft.:$177.75
- Tax amount:$2,805 (2026)
Features and amenities
- Laundry features:Dryer, Washer
- Amenities:qual ceiling fan(s)
- Pool features:Community Pool
Parking
- Garage spaces:1
New listings near 1506 Hudgins Farm Cir
- Coming SoonOpen Sun, 1 to 4pm
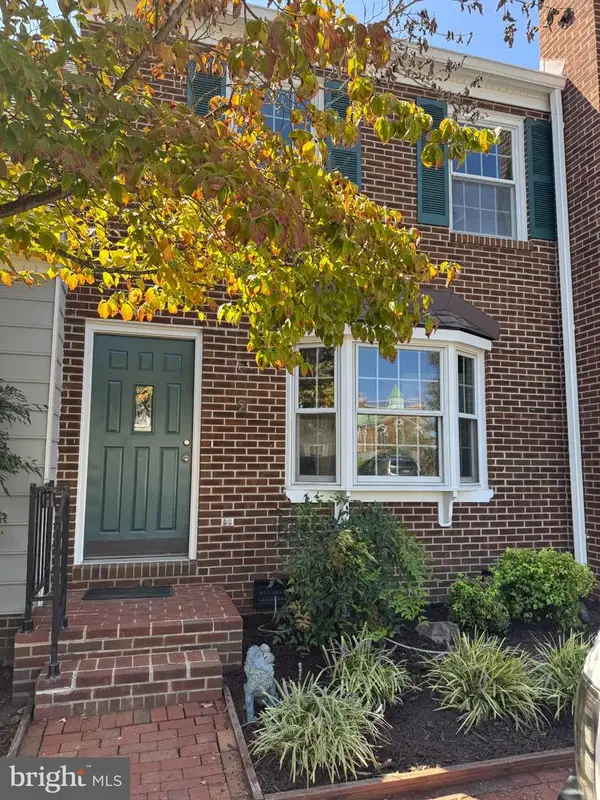 $400,000Coming Soon3 beds 2 baths1,280 sq. ft.
2 Lafayette Sta, FREDERICKSBURG, VA 22401
MLS# VAFB2011168Listed by: ASCENDANCY REALTY LLC - Coming Soon
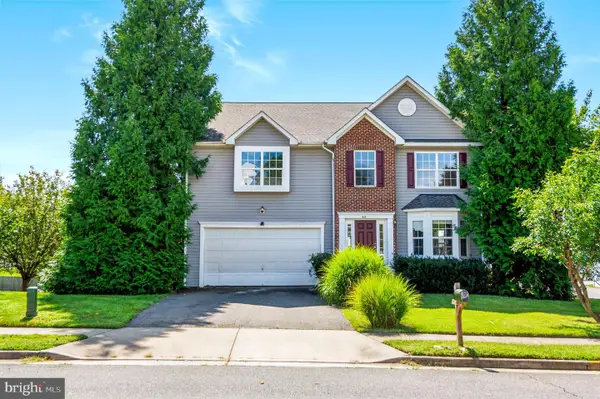 $485,000Coming Soon4 beds 3 baths5,041 sq. ft.
45 Stanley Loop, FREDERICKSBURG, VA 22406
MLS# VAST2053970Listed by: SERHANT - Coming Soon
 $479,900Coming Soon4 beds 3 baths1,898 sq. ft.
610 Montrose Dr, FREDERICKSBURG, VA 22407
MLS# VASP2046068Listed by: CENTURY 21 NEW MILLENNIUM - Coming Soon
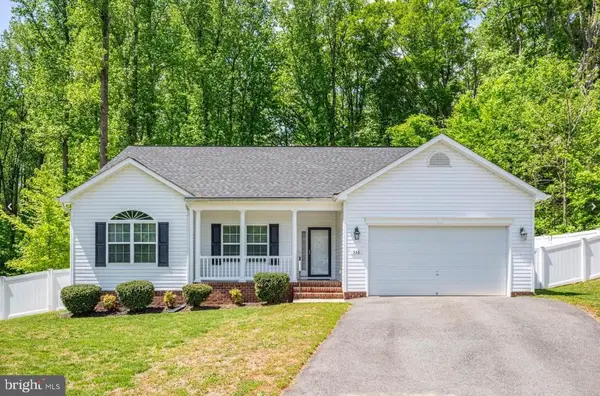 $520,990Coming Soon3 beds 2 baths1,566 sq. ft.
336 Phillips St, FREDERICKSBURG, VA 22405
MLS# VAST2053948Listed by: SAMSON PROPERTIES - Coming Soon
 $400,000Coming Soon3 beds 3 baths1,920 sq. ft.
337 Rolling Valley Dr, FREDERICKSBURG, VA 22405
MLS# VAST2051564Listed by: KW METRO CENTER - Coming Soon
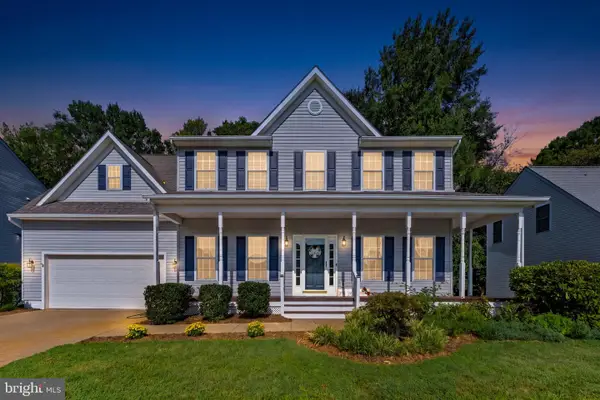 $575,000Coming Soon4 beds 4 baths3,466 sq. ft.
3212 Terra Springs Dr, FREDERICKSBURG, VA 22408
MLS# VASP2046012Listed by: PIEDMONT FINE PROPERTIES - Coming Soon
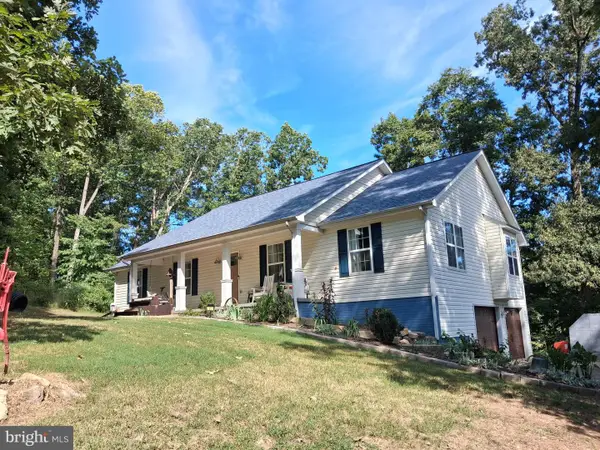 $527,900Coming Soon4 beds 2 baths2,730 sq. ft.
22 Kelley Hill Ln, FREDERICKSBURG, VA 22406
MLS# VAST2053956Listed by: LINDA BRUNO REALTY LLC - Coming SoonOpen Sun, 11am to 1pm
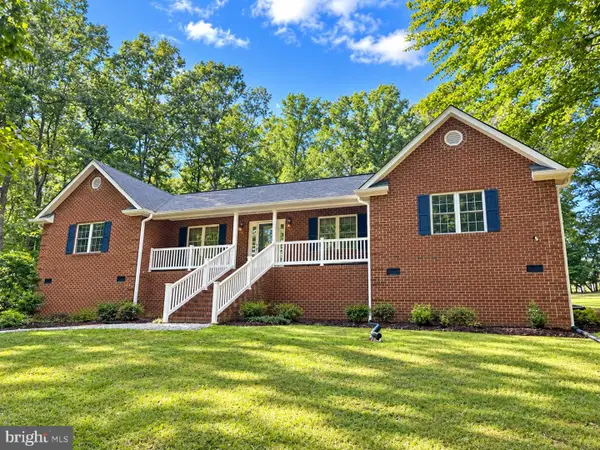 $500,000Coming Soon3 beds 2 baths2,052 sq. ft.
106 Lady Leigh Ann Ln, FREDERICKSBURG, VA 22406
MLS# VAST2052614Listed by: SAMSON PROPERTIES - Coming SoonOpen Sat, 1 to 3pm
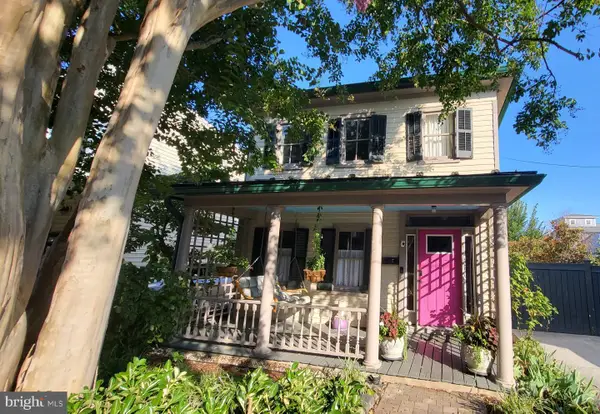 $749,900Coming Soon3 beds 3 baths2,132 sq. ft.
507 Amelia St, FREDERICKSBURG, VA 22401
MLS# VAFB2011112Listed by: LONG & FOSTER REAL ESTATE, INC. - Coming Soon
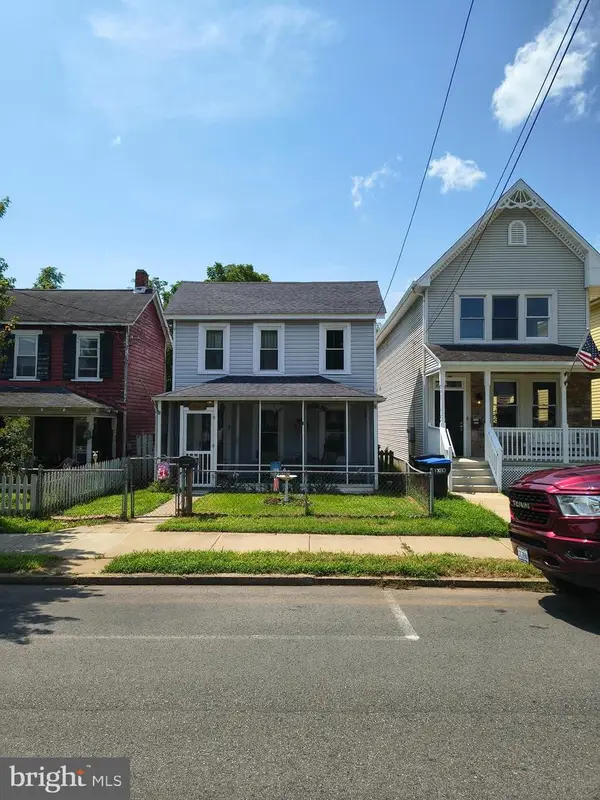 $319,900Coming Soon3 beds 2 baths1,101 sq. ft.
1710 Washington Ave., FREDERICKSBURG, VA 22408
MLS# VASP2045566Listed by: LAKE ANNA ISLAND REALTY


Protect your home and budget from life's surprises with an Assurant Home Warranty, backed by a partner that supports you through every step of homeownership. Explore Plans.
© 2023 - 2026 ERA Franchise Systems LLC. All rights reserved. ERA Franchise Systems LLC fully supports the principles of the Fair Housing Act and the Equal Opportunity Act. ERA, ERA Real Estate powered, and their respective logos are registered service marks of ERA Franchise Systems LLC. Each office is independently owned and operated.