
3508 Len Hart Ln, Fredericksburg, VA 22408
Local realty services provided by:ERA Bill May Realty Company
3508 Len Hart Ln,Fredericksburg, VA 22408
$355,000
- 4 Beds
- 2 Baths
- 1,824 sq. ft.
- Single family
- Active
Listed by: carla criscuolo
Office: coldwell banker elite
MLS#:VASP2043038
Source:VA_HRAR
Price summary
- Price:$355,000
- Price per sq. ft.:$194.63
About this home
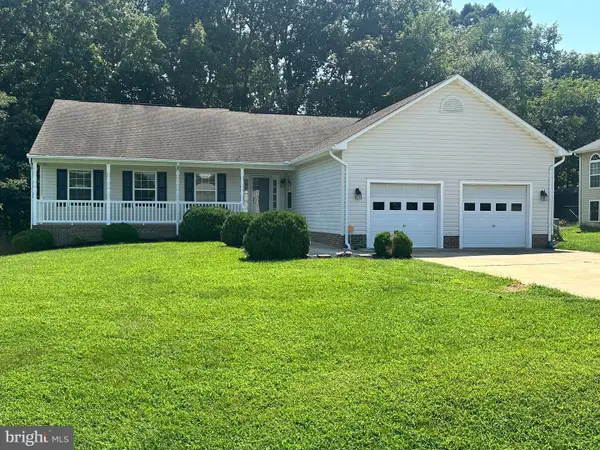
Price Improved! Country serenity meets city convenience - No HOA! Escape to your private 1.3-acre oasis! This adorable rambler, perfectly blends peaceful country living with modern, everyday convenience. Main level highlights is warm & welcoming, with gleaming hardwood floors stretching across an open, sunlit layout. Chef's kitchen features granite countertops, stainless steel appliances, and a seamless walk-out to the side deck. Main level living offers three spacious, comfortable bedrooms tucked away on the main floor. The massive finished basement is currently serving as a spectacular, private primary suite, with a custom built walk-in closet and a full bath. Unwind in your own sitting area or step through sliding glass doors onto a lower rear deck, overlooking a lush, peaceful wall of mature trees. No HOA constraints: Bring your chickens, or other animals/pets or park your toys. Commuter's dream location, just minutes to I-95, commuter lots, and the Spotsylvania VRE station. Right around the corner from schools, local dining, and shopping....
Contact an agent
Home facts
- Year built:1974
- Subdivision & Development:NONE
- Listing ID #:VASP2043038
- Added:68 day(s) ago
- Updated:July 15, 2026 at 05:11 PM
Rooms and interior
- Bedrooms:4
- Total bathrooms:2
- Full bathrooms:2
- Flooring:Carpet, Ceramic Tile, Hardwood, Laminate, Wood
- Bedroom Description:Master Bedroom - Main Level
- Basement Description:Finished, Inside Access, Outside Entrance, Walk Out
- Living area:1,824 sq. ft.
Heating and cooling
- Cooling:Central AC, ENERGY STAR Equipment, Heat Pump
- Heating:Electric, Heat Pump
Structure and exterior
- Year built:1974
- Building area:1,824 sq. ft.
- Lot area:1.35 Acres
- Lot Features:Wooded
- Architectural Style:Ranch
- Construction Materials:Vinyl
- Foundation Description:Poured Concrete
- Levels:2 Story
Schools
- High school:Massaponax
- Middle school:Thornburg
- Elementary school:Riverview (Spotsylvania)
Utilities
- Water:Individual Well
- Sewer:Septic Tank
Finances and disclosures
- Price:$355,000
- Price per sq. ft.:$194.63
- Tax amount:$1,725 (2026)
Features and amenities
- Laundry features:Dryer, Washer
- Amenities:qual ceiling fan(s)
New listings near 3508 Len Hart Ln
- Coming Soon
 $569,900Coming Soon3 beds 4 baths2,416 sq. ft.
309 Willis St, FREDERICKSBURG, VA 22401
MLS# VAFB2011012Listed by: BERKSHIRE HATHAWAY HOMESERVICES PENFED REALTY - Coming Soon
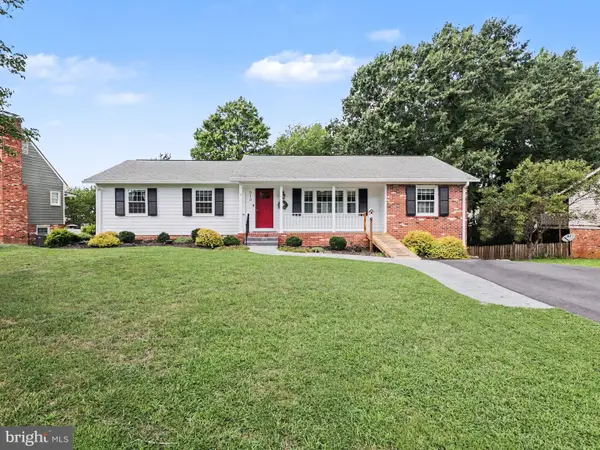 $464,900Coming Soon3 beds 3 baths2,494 sq. ft.
313 Laurel Ave, FREDERICKSBURG, VA 22408
MLS# VASP2045392Listed by: COLDWELL BANKER ELITE - Coming SoonOpen Sun, 1 to 3pm
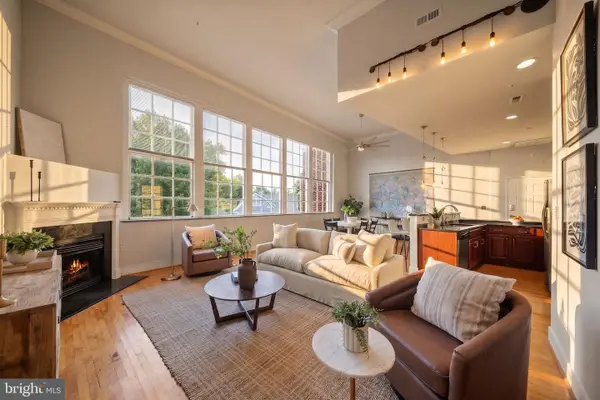 $399,000Coming Soon1 beds 2 baths1,060 sq. ft.
900 Barton St #301, FREDERICKSBURG, VA 22401
MLS# VAFB2011000Listed by: KW UNITED - Coming Soon
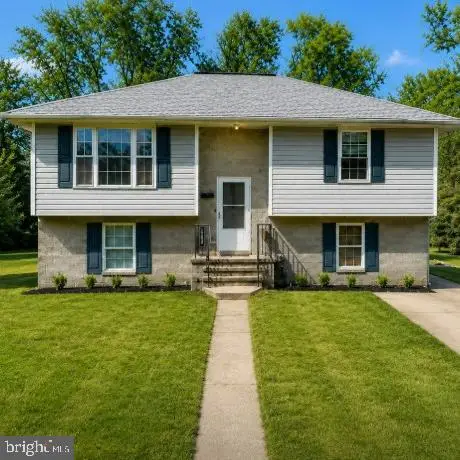 $349,900Coming Soon3 beds 2 baths1,632 sq. ft.
423 Palmer St, FREDERICKSBURG, VA 22401
MLS# VAFB2010996Listed by: CTI REAL ESTATE - Coming Soon
 $410,000Coming Soon3 beds 3 baths1,152 sq. ft.
505 River Crest Way, FREDERICKSBURG, VA 22405
MLS# VAST2053250Listed by: SAMSON PROPERTIES - Coming SoonOpen Thu, 5 to 6pm
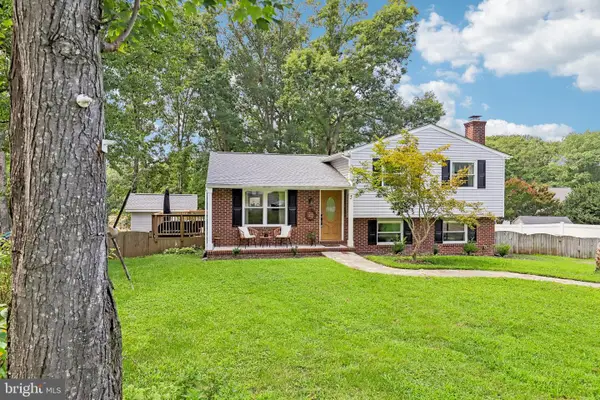 $465,000Coming Soon4 beds 3 baths2,060 sq. ft.
5 Creekwood Ln, FREDERICKSBURG, VA 22405
MLS# VAST2053196Listed by: SAMSON PROPERTIES - Coming SoonOpen Sat, 11am to 1pm
 $555,000Coming Soon4 beds 4 baths3,912 sq. ft.
5504 Glen Eagles Ct, FREDERICKSBURG, VA 22407
MLS# VASP2045398Listed by: CENTURY 21 NEW MILLENNIUM - Coming Soon
 $970,000Coming Soon5 beds 4 baths2,502 sq. ft.
30 Hopewell Dr, FREDERICKSBURG, VA 22406
MLS# VAST2053240Listed by: REALTY ONE GROUP PERFORMANCE, LLC - Coming Soon
 $575,000Coming Soon3 beds 4 baths2,416 sq. ft.
121 Kinross Ln, FREDERICKSBURG, VA 22401
MLS# VAFB2010906Listed by: KELLER WILLIAMS REALTY - Coming Soon
 $475,000Coming Soon3 beds 3 baths1,680 sq. ft.
9103 Wood Creek Cir, FREDERICKSBURG, VA 22407
MLS# VASP2045382Listed by: REDFIN CORPORATION


Protect your home and budget from life's surprises with an Assurant Home Warranty, backed by a partner that supports you through every step of homeownership. Explore Plans.
© 2023 - 2026 ERA Franchise Systems LLC. All rights reserved. ERA Franchise Systems LLC fully supports the principles of the Fair Housing Act and the Equal Opportunity Act. ERA, ERA Real Estate powered, and their respective logos are registered service marks of ERA Franchise Systems LLC. Each office is independently owned and operated.