
4104 Longwood Dr, Fredericksburg, VA 22408
Local realty services provided by:ERA Martin Associates
Listed by: amy cherry taylor, mollyanne o kolodzinski
Office: porch & stable realty, llc.
MLS#:VASP2047096
Source:BRIGHTMLS
Price summary
- Price:$450,000
- Price per sq. ft.:$186.49
About this home
Priced with cosmetic updates in mind, this home offers an opportunity to bring your style to its bright, spacious interior. With thoughtful updates, the potential resale value is estimated at $600,000, offering room to build equity as you make it your own. Beautiful natural light, an open and airy floor plan, and a backyard that backs to the woods! Welcome to 4104 Longwood Drive, a four-bedroom, two-and-a-half-bath home offering three levels of living space in a convenient Fredericksburg location. One of the first things you'll notice inside is how open and welcoming the home feels. Large windows bring in an abundance of natural light, creating bright, comfortable living spaces throughout. The family room is a particular favorite, with expansive windows overlooking the backyard and wooded surroundings. The open layout makes it easy to move from one living space to another, whether entertaining guests or simply enjoying a relaxing evening - plus the large unfinished basement is ready for your personalization! Outside, the home's placement on the lot is another standout feature. The backyard backs to mature woods, creating a lovely natural backdrop and a sense of privacy. A six-foot fence fully encloses the backyard, offering plenty of possibilities for outdoor enjoyment. The location adds to the home's appeal, with shopping, dining, everyday conveniences, and access to I-95 all nearby. The established community features two entrances, providing additional flexibility when coming and going. Bright, open, and comfortable, 4104 Longwood Drive offers a wonderful combination of indoor space, a wooded backyard setting, and convenience to everything the Fredericksburg area has to offer. It's a home where you can enjoy the natural surroundings without feeling far from the places you need to be....
Contact an agent
Home facts
- Year built:1989
- Subdivision & Development:ARTILLERY RIDGE
- Listing ID #:VASP2047096
- Added:2 day(s) ago
- Updated:November 15, 2026 at 02:53 PM
Rooms and interior
- Bedrooms:4
- Total bathrooms:3
- Full bathrooms:2
- Half bathrooms:1
- Flooring:Carpet, Hardwood
- Dining Description:Dining Area, Dining Room, Formal/Separate Dining Room
- Bathrooms Description:Bathroom 2, Half Bath, Primary Bath(s), Primary Bathroom
- Kitchen Description:Cooktop, Dishwasher, Disposal, Exhaust Fan, Icemaker, Kitchen - Table Space, Refrigerator, Stove
- Bedroom Description:Primary Bedroom, Walk In Closet(s)
- Basement:Yes
- Basement Description:Partially Finished, Walkout Level
- Living area:2,413 sq. ft.
Heating and cooling
- Cooling:Ceiling Fan(s), Central A/C
- Heating:Electric, Forced Air, Heat Pump(s)
Structure and exterior
- Year built:1989
- Building area:2,413 sq. ft.
- Architectural Style:Colonial
- Construction Materials:Brick, Vinyl Siding
- Exterior Features:Deck(s)
- Foundation Description:Block
- Levels:3 Story
Schools
- High school:MASSAPONAX
- Middle school:BATTLEFIELD
- Elementary school:SPOTSWOOD (SPOTSYLVANIA)
Utilities
- Water:Public
- Sewer:Public Sewer
Finances and disclosures
- Price:$450,000
- Price per sq. ft.:$186.49
- Tax amount:$3,285 (2026)
Features and amenities
- Laundry features:Laundry
- Amenities:Ceiling Fan(s), Chair Railings, Humidifer
Parking
- Parking description:Attached Garage, Built In, Covered Parking, Garage - Front Entry, Garage Door Opener, Inside Access
- Garage:Yes
- Garage spaces:2
New listings near 4104 Longwood Dr
- Coming Soon
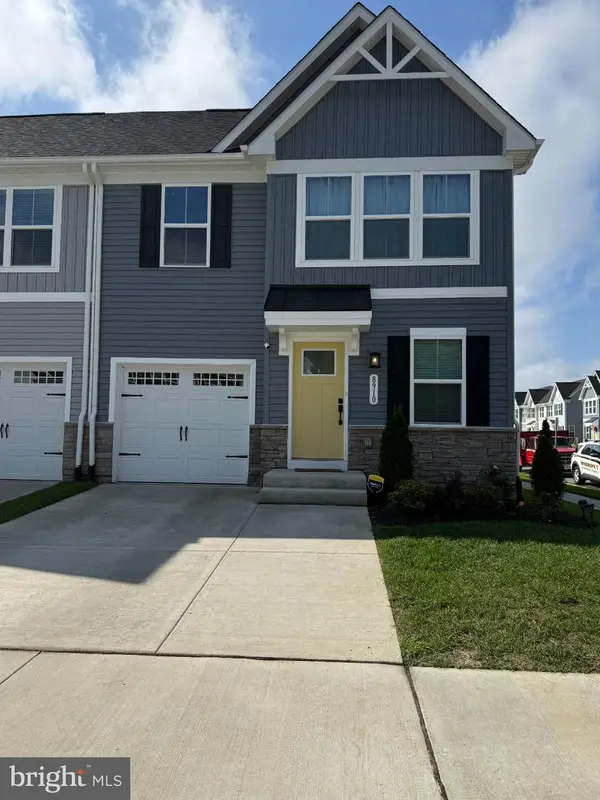 $504,990Coming Soon4 beds 4 baths2,280 sq. ft.
8910 Blackthorne Pl, FREDERICKSBURG, VA 22408
MLS# VASP2047422Listed by: SAMSON PROPERTIES - Coming SoonOpen Sun, 12 to 2pm
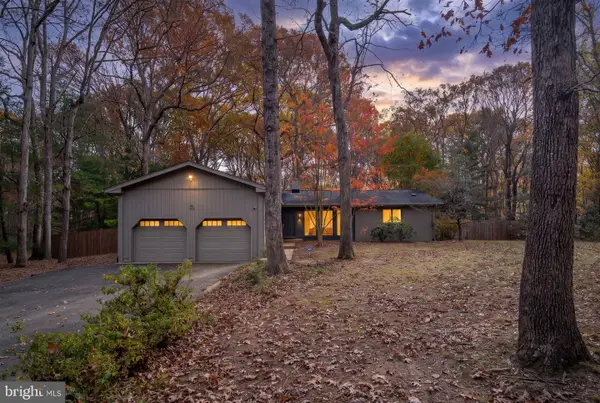 $449,900Coming Soon3 beds 2 baths1,724 sq. ft.
13121 Chapel Hills Dr, FREDERICKSBURG, VA 22407
MLS# VASP2047176Listed by: BERKSHIRE HATHAWAY HOMESERVICES PENFED REALTY - Coming SoonOpen Sat, 12 to 2pm
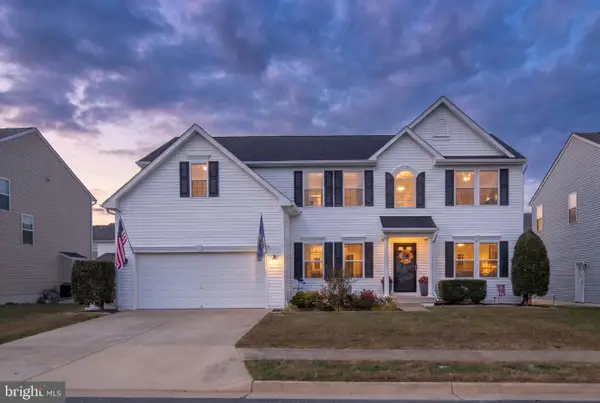 $599,900Coming Soon5 beds 3 baths3,808 sq. ft.
5817 Falls Grove Dr, FREDERICKSBURG, VA 22407
MLS# VASP2045616Listed by: BERKSHIRE HATHAWAY HOMESERVICES PENFED REALTY - Coming Soon
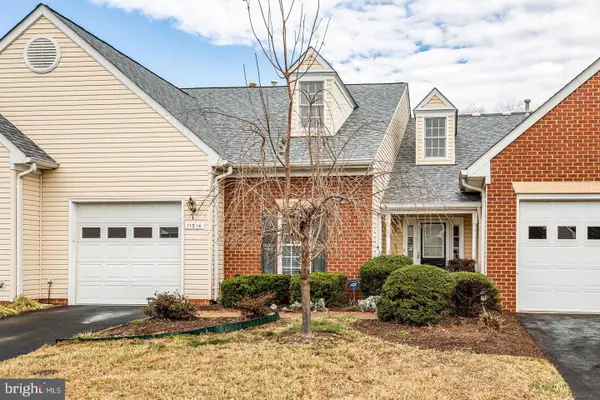 $389,900Coming Soon2 beds 2 baths1,814 sq. ft.
11014 Scottwood Ln, FREDERICKSBURG, VA 22407
MLS# VASP2047390Listed by: SAMSON PROPERTIES - Coming Soon
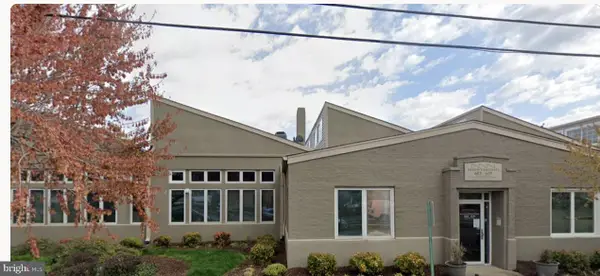 $479,900Coming Soon2 beds 2 baths1,920 sq. ft.
615 Jackson St, FREDERICKSBURG, VA 22401
MLS# VAFB2011480Listed by: LORAC REALTY & PROPERTY MANAGEMENT - Coming Soon
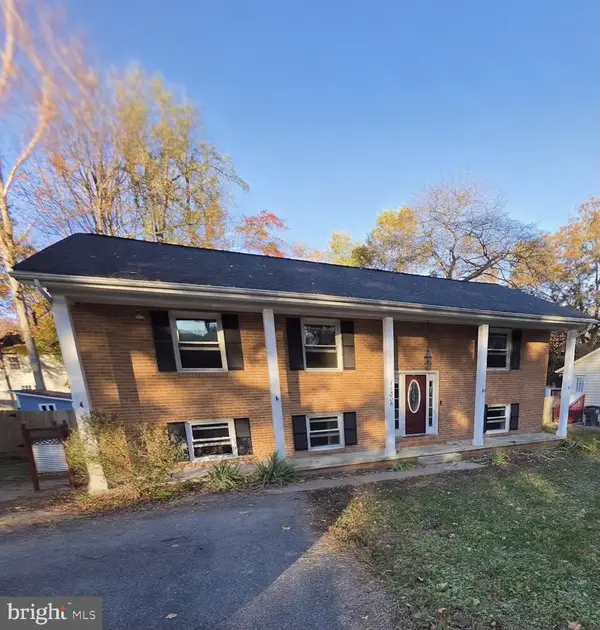 $455,000Coming Soon5 beds 3 baths2,392 sq. ft.
11806 Taft Dr, FREDERICKSBURG, VA 22407
MLS# VASP2047354Listed by: RE/MAX ALLEGIANCE - Coming Soon
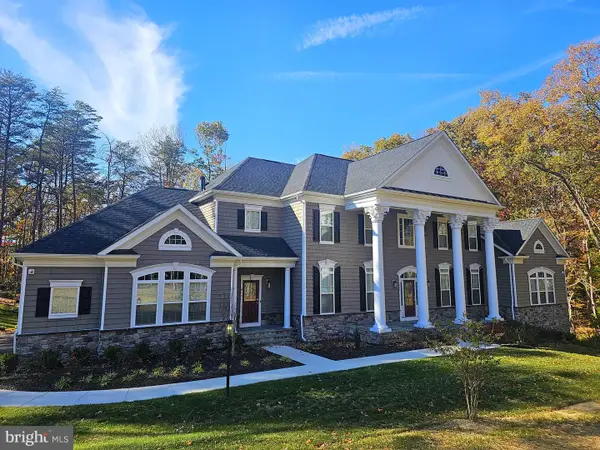 $1,600,000Coming Soon6 beds 8 baths8,250 sq. ft.
969 Mountain View Rd, FREDERICKSBURG, VA 22406
MLS# VAST2055452Listed by: NEST REALTY FREDERICKSBURG - Coming Soon
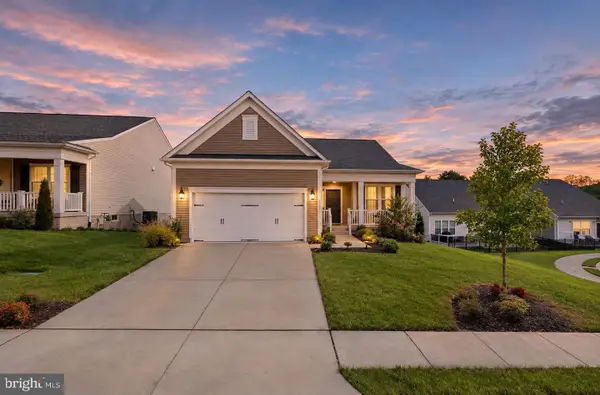 $649,500Coming Soon3 beds 3 baths3,006 sq. ft.
35 Meares Way, FREDERICKSBURG, VA 22406
MLS# VAST2055446Listed by: ELEVATE HOMES LLC - Coming Soon
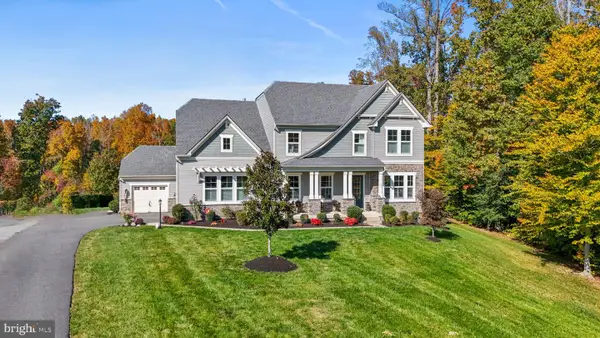 $1,499,999Coming Soon5 beds 5 baths6,270 sq. ft.
173 Edgewater Dr, FREDERICKSBURG, VA 22406
MLS# VAST2055384Listed by: COLDWELL BANKER ELITE - Coming Soon
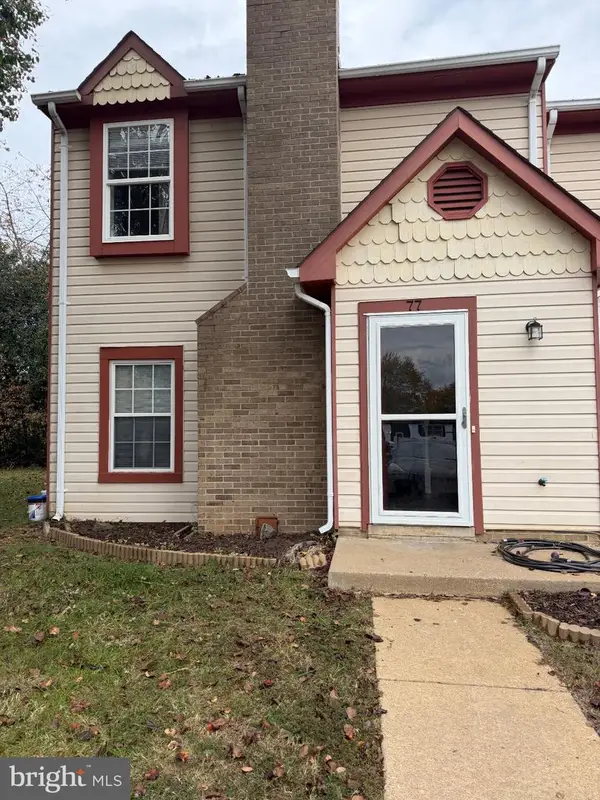 $290,000Coming Soon2 beds 2 baths1,152 sq. ft.
77 C L Walker Blvd, FREDERICKSBURG, VA 22407
MLS# VASP2047272Listed by: SAMSON PROPERTIES


Protect your home and budget from life's surprises with an Assurant Home Warranty, backed by a partner that supports you through every step of homeownership. Explore Plans.
© 2023 - 2026 ERA Franchise Systems LLC. All rights reserved. ERA Franchise Systems LLC fully supports the principles of the Fair Housing Act and the Equal Opportunity Act. ERA, ERA Real Estate powered, and their respective logos are registered service marks of ERA Franchise Systems LLC. Each office is independently owned and operated.