
43 Buckhorn Trl, Fredericksburg, VA 22406
Local realty services provided by:ERA Martin Associates
43 Buckhorn Trl,Fredericksburg, VA 22406
$1,000,000
- 6 Beds
- 5 Baths
- 6,100 sq. ft.
- Single family
- Active
Listed by: mursal ghafori
Office: ikon realty
MLS#:VAST2048508
Source:BRIGHTMLS
Price summary
- Price:$1,000,000
- Price per sq. ft.:$163.93
- Monthly HOA dues:$50
About this home
Gorgeous brick-front home tucked away at the end of a quiet cul-de-sac on 5 private, wooded acres! This stunning 3-story residence with an unfinished basement offers space, luxury, and endless potential.
Step inside to a soaring two-story foyer, wide-plank cherry wood floors throughout the main level, and three cozy propane fireplaces. The gourmet kitchen is a chef’s dream, featuring granite countertops and newer appliances (all less than 4 years old).
The home offers two luxurious primary suites—one on the main level and one upstairs—each with its own spa-like bathroom, including relaxing jetted tubs. Upstairs, you’ll find four additional spacious bedrooms and a third full bathroom. Bedroom 6, located above the garage, offers a unique private retreat with dormer windows, a wet bar, mini fridge, and its own half bath—perfect for guests, an in-law suite, or a home office.
One of the home’s standout features is the incredible indoor, in-ground swimming pool located in a bright solarium, complete with a deluxe full-body jet steam shower—perfect for year-round relaxation and entertaining.
Additional highlights include a 3-car side-load garage, over 6,100 square feet of beautifully finished living space above grade, plus an expansive 2,823 square feet of unfinished basement ready for your custom vision.
This custom-built home also offers major recent updates, including a roof with a 50-year manufacturer warranty, a downstairs HVAC system less than one year old with a 5-year warranty, and newer appliances throughout....
Contact an agent
Home facts
- Year built:2007
- Subdivision & Development:HARTLAKE ESTATES
- Listing ID #:VAST2048508
- Added:117 day(s) ago
- Updated:August 17, 2026 at 02:05 PM
Rooms and interior
- Bedrooms:6
- Total bathrooms:5
- Full bathrooms:3
- Half bathrooms:2
- Flooring:Carpet, Ceramic Tile, Hardwood
- Dining Description:Dining Room, Formal/Separate Dining Room
- Bathrooms Description:Full Bath, Half Bath, Primary Bath(s), Primary Bathroom
- Kitchen Description:Breakfast Area, Built-In Microwave, Butlers Pantry, Carpet, Cooktop, Cooktop - Down Draft, Crown Moldings, Dishwasher, Exhaust Fan, Extra Refrigerator/Freezer, Icemaker, Kitchen - Eat-In, Kitchen - Gourmet, Kitchen - Island, Kitchen - Table Space, Oven - Double, Oven - Wall, Pantry, Recessed Lighting, Refrigerator, Water Heater - Tankless, Wet/Dry Bar
- Bedroom Description:Carpet, Entry Level Bedroom, Primary Bedroom, Walk In Closet(s)
- Basement:Yes
- Basement Description:Full, Rough Bath Plumb, Space For Rooms, Sump Pump, Unfinished
- Living area:6,100 sq. ft.
Heating and cooling
- Cooling:Ceiling Fan(s), Central A/C, Zoned
- Heating:Electric, Heat Pump(s), Zoned
Structure and exterior
- Year built:2007
- Building area:6,100 sq. ft.
- Lot area:5 Acres
- Lot Features:Backs to Trees, Cul-de-sac, Trees/Wooded
- Architectural Style:Colonial
- Construction Materials:Brick Front, Vinyl Siding
- Exterior Features:Deck(s), Underground Lawn Sprinkler
- Foundation Description:Brick/Mortar
- Levels:3 Story
Schools
- High school:MOUNTAIN VIEW
- Middle school:GAYLE
- Elementary school:HARTWOOD
Utilities
- Water:Well
- Sewer:Private Sewer, Septic Exists
Finances and disclosures
- Price:$1,000,000
- Price per sq. ft.:$163.93
- Tax amount:$9,425 (2020)
Features and amenities
- Laundry features:Dryer - Front Loading, Laundry, Washer - Front Loading
- Amenities:Bar, Carpet, Ceiling Fan(s), Chair Railings, Crown Moldings, Electric Alarm, Electric Available, Intercom, Recessed Lighting, Skylight(s), Sprinkler System, Wet/Dry Bar, Window Treatments
- Pool features:Indoor
Parking
- Parking description:Additional Storage Area, Asphalt Driveway, Attached Garage, Garage - Side Entry, Garage Door Opener
- Garage:Yes
- Garage spaces:3
New listings near 43 Buckhorn Trl
- New
 $315,000Active3 beds 2 baths1,940 sq. ft.
505 Maple Grove Dr, FREDERICKSBURG, VA 22407
MLS# VASP2045072Listed by: KELLER WILLIAMS RICHMOND WEST - Coming Soon
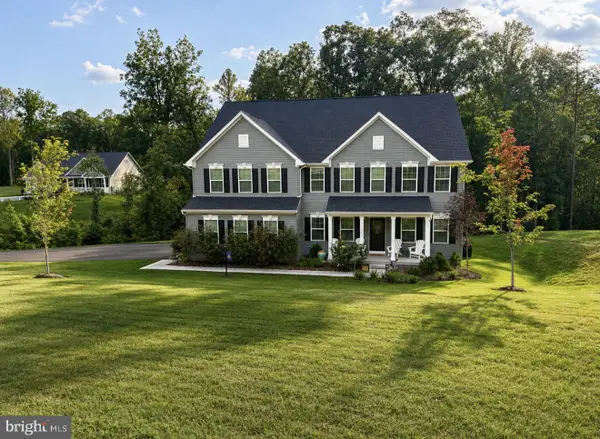 $1,100,000Coming Soon6 beds 6 baths
121 Lake Bluff Ct, FREDERICKSBURG, VA 22406
MLS# VAST2052970Listed by: COLDWELL BANKER ELITE  $679,000Pending5 beds 4 baths2,972 sq. ft.
110 Riggs Rd, FREDERICKSBURG, VA 22405
MLS# VAST2052410Listed by: EXP REALTY, LLC- Coming Soon
 $530,000Coming Soon3 beds 4 baths
1327 Gilmore St, FREDERICKSBURG, VA 22401
MLS# VAFB2010958Listed by: BERKSHIRE HATHAWAY HOMESERVICES PENFED REALTY - New
 $430,000Active3 beds 3 baths1,844 sq. ft.
4413 Murven Park Ln, FREDERICKSBURG, VA 22408
MLS# VASP2045044Listed by: SAMSON PROPERTIES - Open Sat, 1 to 3pmNew
 $430,000Active3 beds 3 baths1,962 sq. ft.
11024 Gander Ct, FREDERICKSBURG, VA 22407
MLS# VASP2045260Listed by: FAB REALTY LLC - Coming Soon
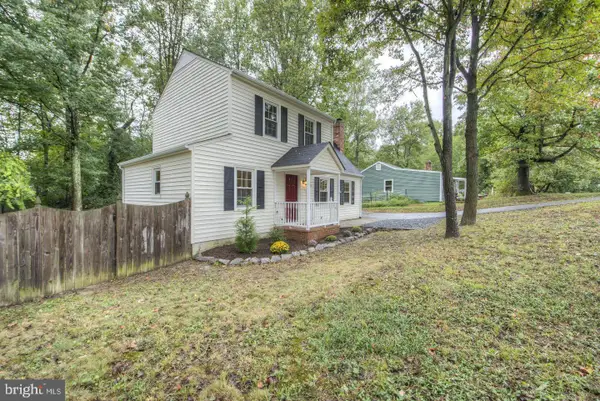 $425,000Coming Soon3 beds 2 baths
13 Cherry Laurel, FREDERICKSBURG, VA 22405
MLS# VAST2052952Listed by: LONG & FOSTER REAL ESTATE, INC. - Open Sat, 11am to 2pmNew
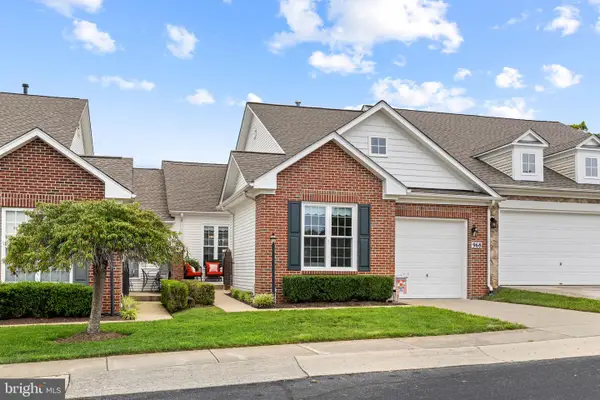 $498,500Active3 beds 3 baths2,856 sq. ft.
968 Cadmus Dr, FREDERICKSBURG, VA 22401
MLS# VAFB2010934Listed by: EXP REALTY, LLC - Open Thu, 5 to 6:30pmNew
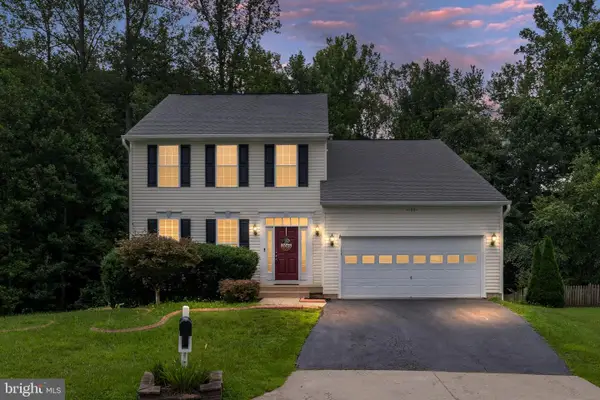 $500,000Active4 beds 4 baths3,364 sq. ft.
11301 Currituck Ct, FREDERICKSBURG, VA 22407
MLS# VASP2044960Listed by: BERKSHIRE HATHAWAY HOMESERVICES PENFED REALTY - New
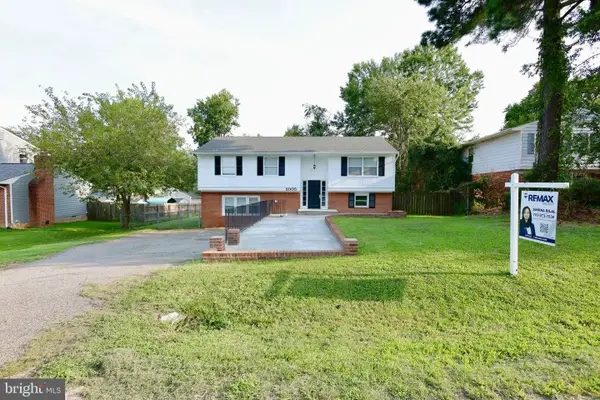 $449,900Active4 beds 2 baths2,400 sq. ft.
5005 Blake Dr, FREDERICKSBURG, VA 22407
MLS# VASP2045116Listed by: RE/MAX GALAXY


Protect your home and budget from life's surprises with an Assurant Home Warranty, backed by a partner that supports you through every step of homeownership. Explore Plans.
© 2023 - 2026 ERA Franchise Systems LLC. All rights reserved. ERA Franchise Systems LLC fully supports the principles of the Fair Housing Act and the Equal Opportunity Act. ERA, ERA Real Estate powered, and their respective logos are registered service marks of ERA Franchise Systems LLC. Each office is independently owned and operated.