
54 Richards Ferry Rd, Fredericksburg, VA 22406
Local realty services provided by:ERA Martin Associates
54 Richards Ferry Rd,Fredericksburg, VA 22406
$502,000
- 4 Beds
- 5 Baths
- 2,988 sq. ft.
- Single family
- Active
Listed by: verria hairston
Office: open door brokerage, llc.
MLS#:VAST2055548
Source:BRIGHTMLS
Price summary
- Price:$502,000
- Price per sq. ft.:$168.01
About this home
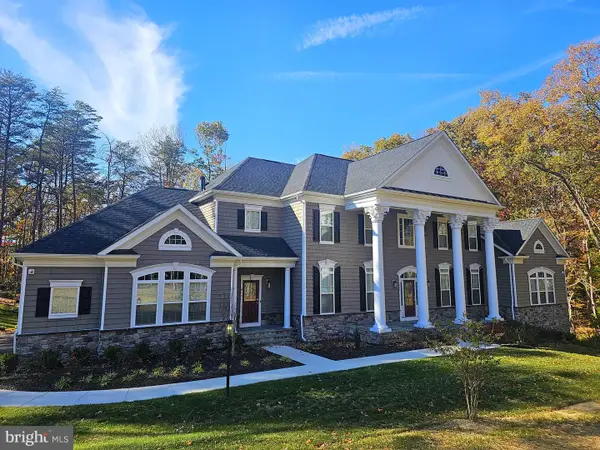
54 Richards Ferry Rd is a four-bedroom Fredericksburg home with over 2,800 sq ft of living space, including a finished lower level. A broad bay window and fireplace define the main living room, with glass doors connecting it to a separate dining room. The kitchen has counters along two walls and a sink beneath a window. Downstairs, a recreation room includes a second fireplace and double exterior doors. The rear deck provides outdoor seating with a wooded outlook, and a two-car garage provides parking.
Contact an agent
Home facts
- Year built:1972
- Subdivision & Development:HARTWOOD
- Listing ID #:VAST2055548
- Added:2 day(s) ago
- Updated:November 20, 2026 at 03:11 PM
Rooms and interior
- Bedrooms:4
- Total bathrooms:5
- Full bathrooms:4
- Half bathrooms:1
- Basement:Yes
- Basement Description:Full
- Living area:2,988 sq. ft.
Heating and cooling
- Cooling:Central A/C
- Heating:Central, Natural Gas
Structure and exterior
- Year built:1972
- Building area:2,988 sq. ft.
- Lot area:2 Acres
- Architectural Style:Colonial
- Construction Materials:Brick, Stone
- Foundation Description:Concrete Perimeter
- Levels:1 Story
Utilities
- Water:Public
- Sewer:Private Septic Tank
Finances and disclosures
- Price:$502,000
- Price per sq. ft.:$168.01
- Tax amount:$4,682 (2025)
Parking
- Parking description:Attached Garage
- Garage:Yes
- Garage spaces:2
New listings near 54 Richards Ferry Rd
- Coming Soon
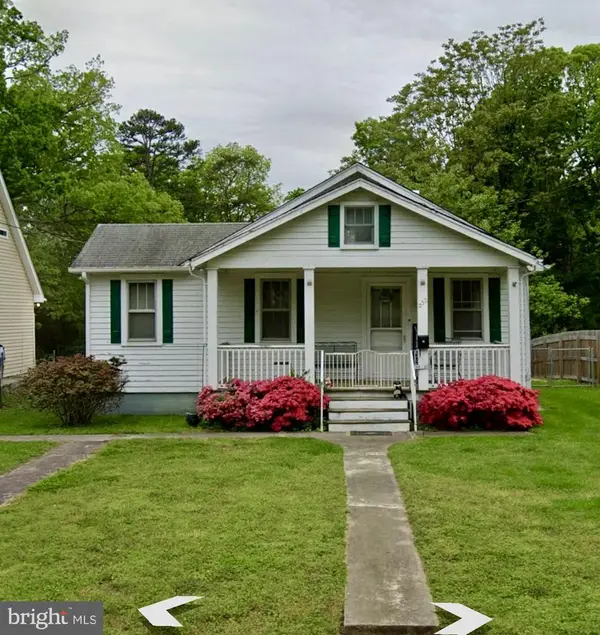 $199,900Coming Soon2 beds 2 baths1,076 sq. ft.
232 Hillcrest Dr, FREDERICKSBURG, VA 22401
MLS# VAFB2011460Listed by: RE/MAX SUPERCENTER - Coming Soon
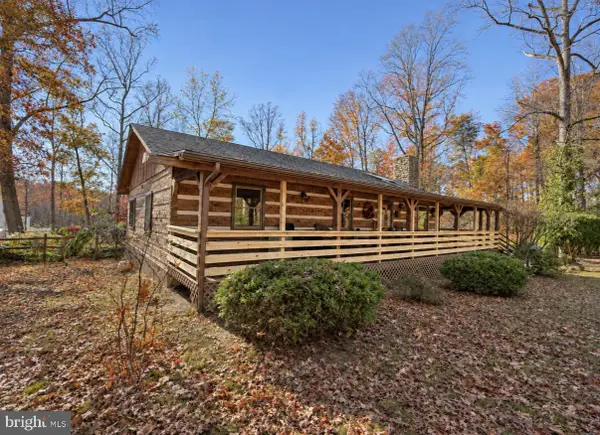 $379,900Coming Soon3 beds 2 baths1,724 sq. ft.
61 Limerick Ln, FREDERICKSBURG, VA 22405
MLS# VAST2055602Listed by: TOWN & COUNTRY ELITE REALTY, LLC. - Coming SoonOpen Sat, 1 to 2pm
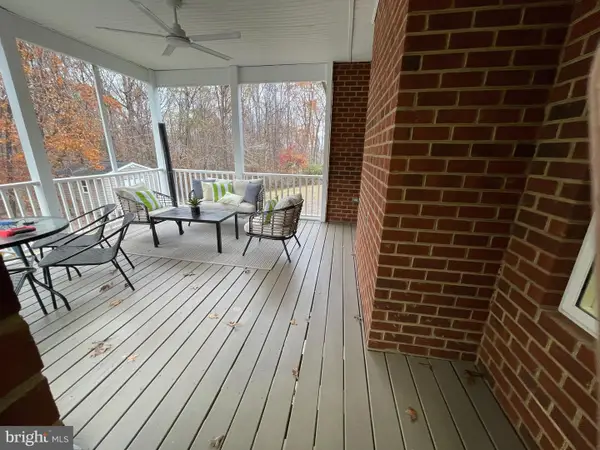 $899,900Coming Soon5 beds 4 baths5,166 sq. ft.
15 Old Banks Dr, FREDERICKSBURG, VA 22406
MLS# VAST2055550Listed by: LARSON FINE PROPERTIES - Coming Soon
 $460,000Coming Soon3 beds 3 baths2,334 sq. ft.
2 Waverly Ct, FREDERICKSBURG, VA 22406
MLS# VAST2055562Listed by: UNITED REAL ESTATE PREMIER - Coming Soon
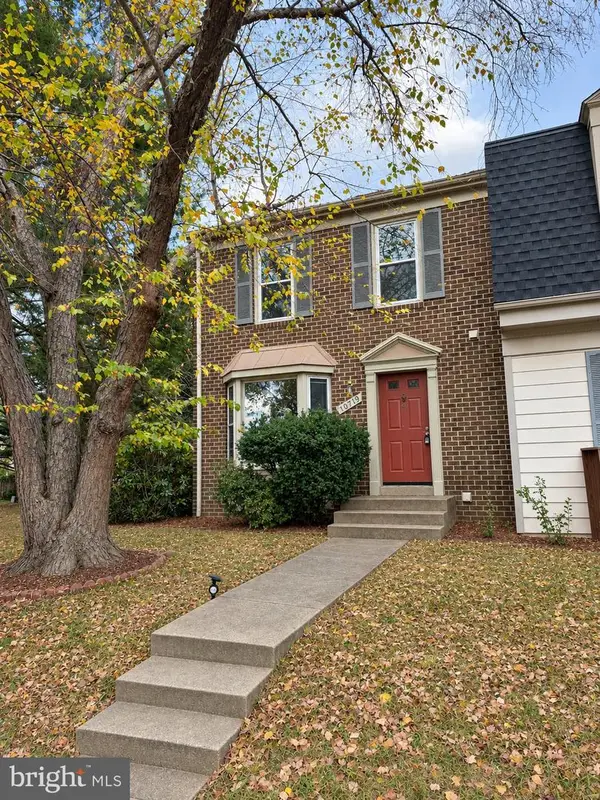 $335,000Coming Soon3 beds 3 baths1,866 sq. ft.
10719 Gideon Ct, FREDERICKSBURG, VA 22407
MLS# VASP2047460Listed by: UNITED REAL ESTATE PREMIER - Coming Soon
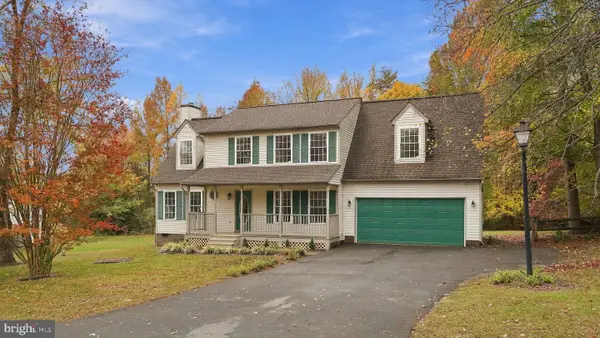 $489,900Coming Soon4 beds 3 baths1,939 sq. ft.
11501 Woodland View Dr, FREDERICKSBURG, VA 22407
MLS# VASP2047456Listed by: EXP REALTY, LLC - Coming Soon
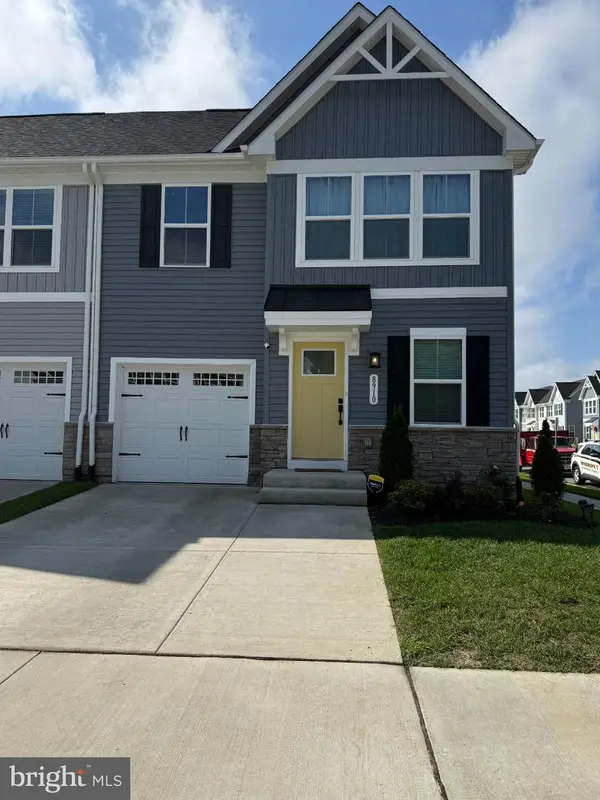 $504,990Coming Soon4 beds 4 baths2,280 sq. ft.
8910 Blackthorne Pl, FREDERICKSBURG, VA 22408
MLS# VASP2047422Listed by: SAMSON PROPERTIES - Coming Soon
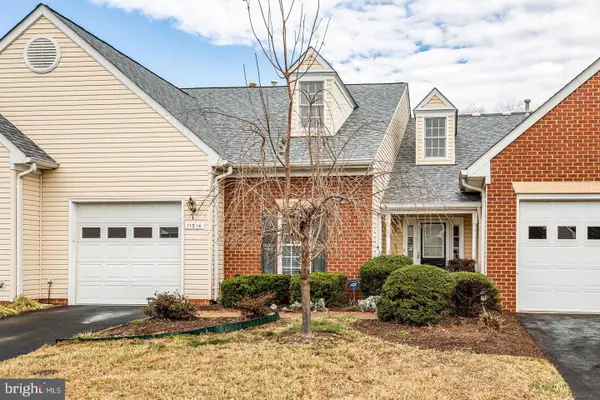 $389,900Coming Soon2 beds 2 baths1,814 sq. ft.
11014 Scottwood Ln, FREDERICKSBURG, VA 22407
MLS# VASP2047390Listed by: SAMSON PROPERTIES - Coming Soon
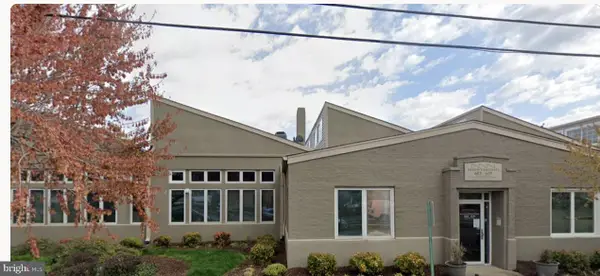 $479,900Coming Soon2 beds 2 baths1,920 sq. ft.
615 Jackson St, FREDERICKSBURG, VA 22401
MLS# VAFB2011480Listed by: LORAC REALTY & PROPERTY MANAGEMENT - Coming Soon
 $1,600,000Coming Soon6 beds 8 baths8,250 sq. ft.
969 Mountain View Rd, FREDERICKSBURG, VA 22406
MLS# VAST2055452Listed by: NEST REALTY FREDERICKSBURG


Protect your home and budget from life's surprises with an Assurant Home Warranty, backed by a partner that supports you through every step of homeownership. Explore Plans.
© 2023 - 2026 ERA Franchise Systems LLC. All rights reserved. ERA Franchise Systems LLC fully supports the principles of the Fair Housing Act and the Equal Opportunity Act. ERA, ERA Real Estate powered, and their respective logos are registered service marks of ERA Franchise Systems LLC. Each office is independently owned and operated.