
6219 Sweetbriar Dr, Fredericksburg, VA 22407
Local realty services provided by:O'BRIEN REALTY ERA POWERED
6219 Sweetbriar Dr,Fredericksburg, VA 22407
$585,000
- 5 Beds
- 5 Baths
- 3,726 sq. ft.
- Single family
- Active
Listed by: karen stefany ramos
Office: berkshire hathaway homeservices penfed realty
MLS#:VASP2047042
Source:BRIGHTMLS
Price summary
- Price:$585,000
- Price per sq. ft.:$157
- Monthly HOA dues:$71.67
About this home
Beautifully Updated Colonial with Exceptional Living Space — Seller Closing Cost Assistance Available! Make This Your Home for Christmas! 🎄
Fall in love with this impressive home featuring a 2026 renovated kitchen with quartz countertops, stylish two-tone cabinetry, abundant storage, generous counter space, a stainless steel sink, and stainless steel appliances. The main level shines with 2026 LVP flooring, complemented by new LVP flooring in the upper-level hallway and a fresh coat of paint for a crisp, refreshed feel.
Imagine celebrating Christmas in your new home! Picture a beautifully decorated Christmas tree in the stunning, high-ceiling family room, the warm glow of the cozy fireplace, and loved ones gathered together making holiday memories. With its striking fireplace and wood accent wall, this inviting space is the perfect setting for cozy winter evenings and celebrations throughout the year.
Enjoy additional living space in the enclosed, climate-controlled sunroom, perfect for relaxing or entertaining year-round. The spacious living and dining areas provide the perfect setting for gatherings.
Upstairs, discover generously sized bedrooms and a primary bath featuring a soaking tub, separate shower, and double vanity. The lower level offers a full bathroom and flexible space for recreation, a home gym, hobbies, or movie nights.
Additional highlights include a two-car garage, two-zone HVAC with a new upper-level system installed in 2026, and a peaceful, tree-lined setting.
Enjoy Fox Point community amenities just a five-minute walk away, including a swimming pool, tennis and pickleball courts, basketball courts, a playground, and sand volleyball court. The Fox Point Athletic Fields, featuring soccer and baseball fields, are just a two-minute walk away!
This home combines modern updates, versatile living spaces, and desirable community amenities. Conveniently situated near I-95, it offers easy access to everyday necessities and the greater Fredericksburg area. Grocery stores, pharmacies, restaurants, gas stations, medical offices, and other local services are just a short drive away.
Enjoy a variety of shopping, dining, and entertainment options at Central Park, Spotsylvania Towne Centre, Cosner’s Corner, and Southpoint Shopping Center, all approximately 10–15 minutes away.
Commuters can take advantage of the nearby Virginia Railway Express (VRE) station, providing rail service toward Northern Virginia and Washington, D.C. The location also offers access to major military installations, including Quantico Marine Corps Base and Fort A.P. Hill, making it a convenient option for those working in the surrounding region.
Seller is offering closing cost assistance with an acceptable offer! This could be the perfect opportunity to settle into your new home just in time for the holidays. Imagine the Christmas tree glowing, the fireplace warming the room, and the joy of creating your first holiday memories here.
Don't just dream of being home for Christmas — make it happen! 🎄 Schedule your showing today!...
Contact an agent
Home facts
- Year built:1990
- Subdivision & Development:FOX POINT
- Listing ID #:VASP2047042
- Updated:November 15, 2026 at 02:53 PM
Rooms and interior
- Bedrooms:5
- Total bathrooms:5
- Full bathrooms:4
- Half bathrooms:1
- Flooring:Carpet, Luxury Vinyl Plank
- Dining Description:Combination Kitchen/Dining, Dining Area, Formal/Separate Dining Room
- Kitchen Description:Breakfast Area, Built-In Microwave, Built-Ins, Carpet, Crown Moldings, Dishwasher, Disposal, Oven/Range - Electric, Recessed Lighting, Refrigerator, Stainless Steel Appliances, Upgraded Countertops
- Bedroom Description:Carpet, Walk In Closet(s)
- Basement:Yes
- Basement Description:Rear Entrance, Walkout Stairs
- Living area:3,726 sq. ft.
Heating and cooling
- Cooling:Central A/C
- Heating:Forced Air
Structure and exterior
- Year built:1990
- Building area:3,726 sq. ft.
- Lot area:0.35 Acres
- Lot Features:Backs to Trees
- Architectural Style:Colonial
- Construction Materials:Brick, Combination
- Exterior Features:Deck(s)
- Foundation Description:Slab
- Levels:3 Story
Schools
- High school:COURTLAND
- Middle school:SPOTSYLVANIA
- Elementary school:COURTLAND
Utilities
- Sewer:Public Sewer
Finances and disclosures
- Price:$585,000
- Price per sq. ft.:$157
- Tax amount:$3,912 (2026)
Features and amenities
- Laundry features:Dryer, Washer
- Amenities:Built-Ins, Carpet, Ceiling Fan(s), Crown Moldings, Recessed Lighting, Window Treatments
Parking
- Parking description:Asphalt Driveway, Attached Garage
- Garage:Yes
- Garage spaces:2
New listings near 6219 Sweetbriar Dr
- Coming Soon
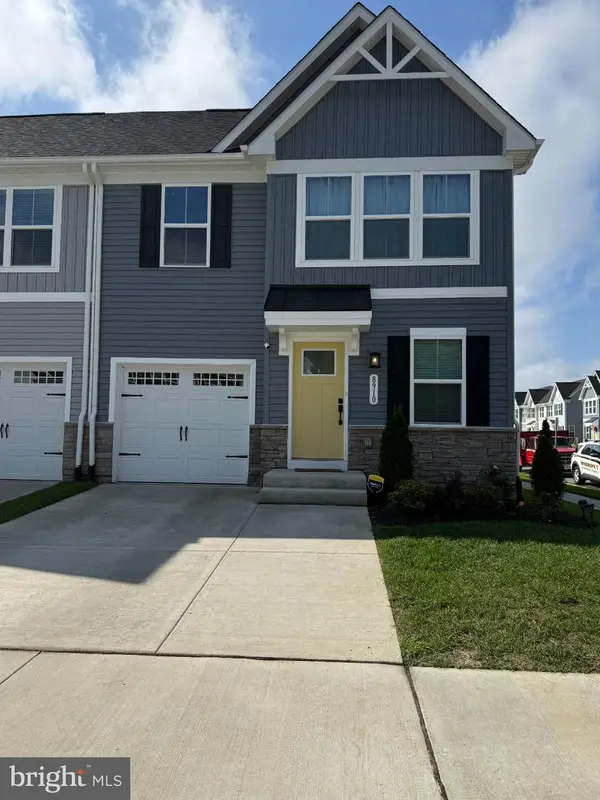 $504,990Coming Soon4 beds 4 baths2,280 sq. ft.
8910 Blackthorne Pl, FREDERICKSBURG, VA 22408
MLS# VASP2047422Listed by: SAMSON PROPERTIES - Coming SoonOpen Sun, 12 to 2pm
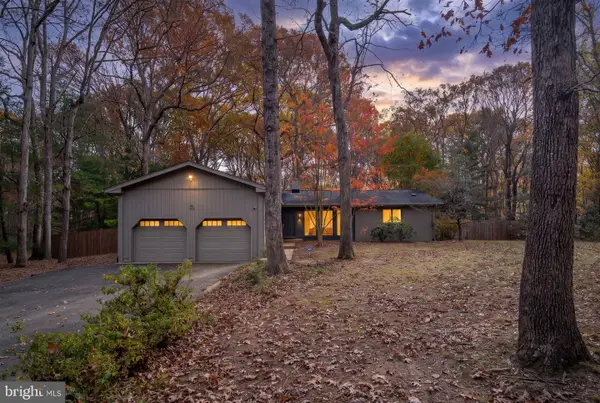 $449,900Coming Soon3 beds 2 baths1,724 sq. ft.
13121 Chapel Hills Dr, FREDERICKSBURG, VA 22407
MLS# VASP2047176Listed by: BERKSHIRE HATHAWAY HOMESERVICES PENFED REALTY - Coming SoonOpen Sat, 12 to 2pm
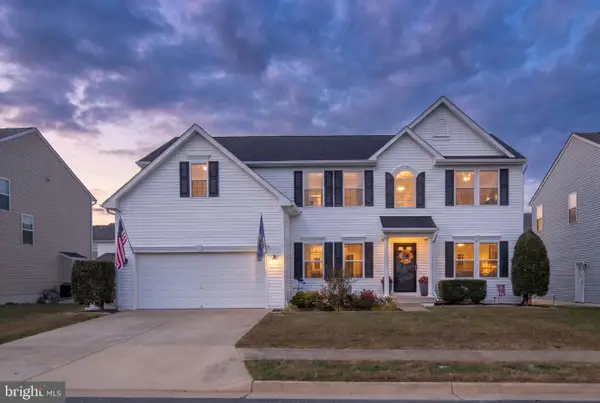 $599,900Coming Soon5 beds 3 baths3,808 sq. ft.
5817 Falls Grove Dr, FREDERICKSBURG, VA 22407
MLS# VASP2045616Listed by: BERKSHIRE HATHAWAY HOMESERVICES PENFED REALTY - Coming Soon
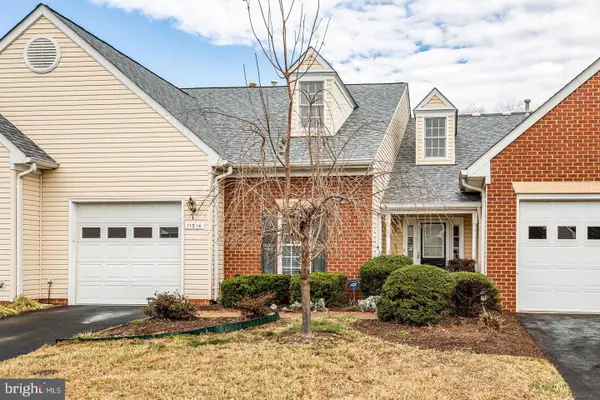 $389,900Coming Soon2 beds 2 baths1,814 sq. ft.
11014 Scottwood Ln, FREDERICKSBURG, VA 22407
MLS# VASP2047390Listed by: SAMSON PROPERTIES - Coming Soon
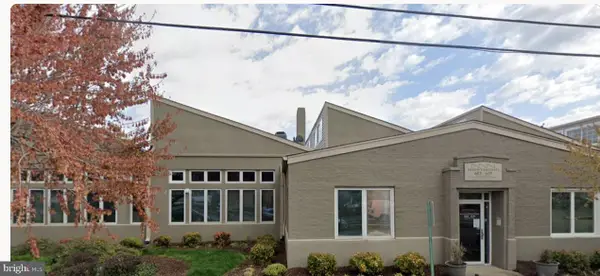 $479,900Coming Soon2 beds 2 baths1,920 sq. ft.
615 Jackson St, FREDERICKSBURG, VA 22401
MLS# VAFB2011480Listed by: LORAC REALTY & PROPERTY MANAGEMENT - Coming Soon
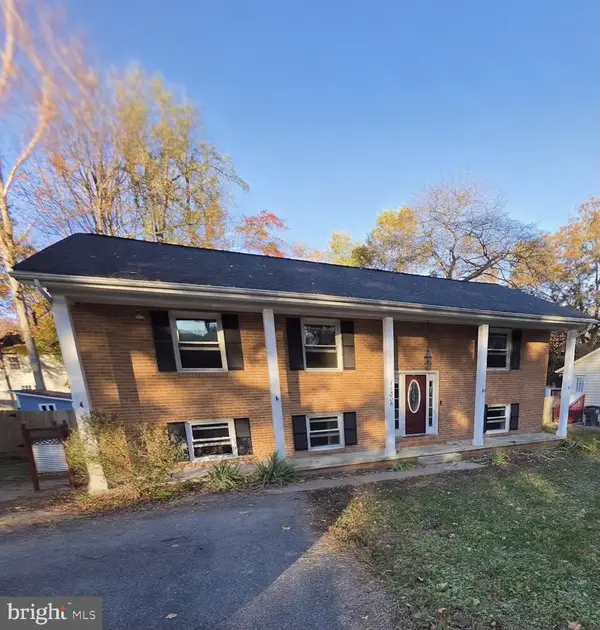 $455,000Coming Soon5 beds 3 baths2,392 sq. ft.
11806 Taft Dr, FREDERICKSBURG, VA 22407
MLS# VASP2047354Listed by: RE/MAX ALLEGIANCE - Coming Soon
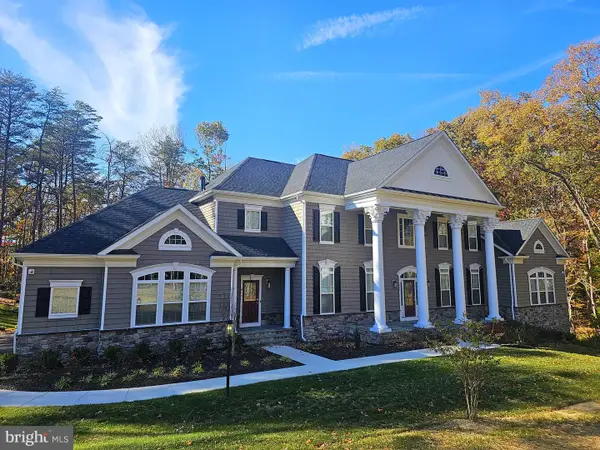 $1,600,000Coming Soon6 beds 8 baths8,250 sq. ft.
969 Mountain View Rd, FREDERICKSBURG, VA 22406
MLS# VAST2055452Listed by: NEST REALTY FREDERICKSBURG - Coming Soon
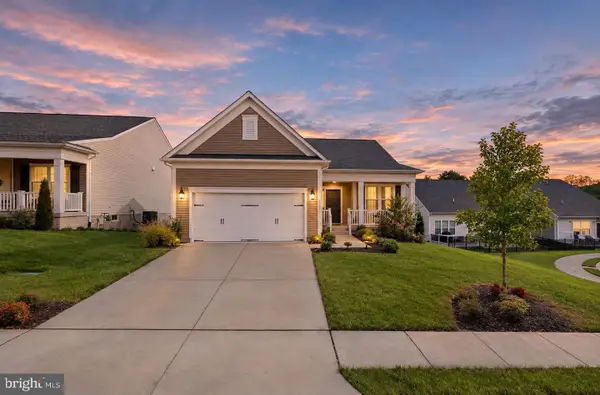 $649,500Coming Soon3 beds 3 baths3,006 sq. ft.
35 Meares Way, FREDERICKSBURG, VA 22406
MLS# VAST2055446Listed by: ELEVATE HOMES LLC - Coming Soon
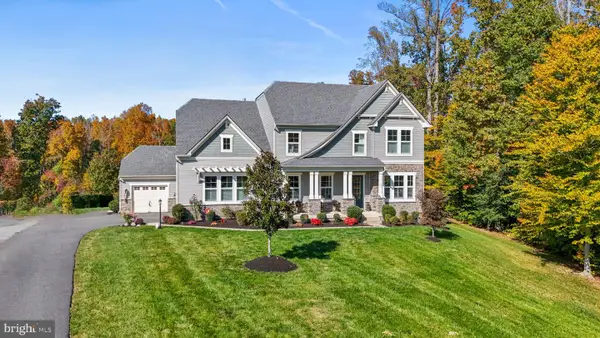 $1,499,999Coming Soon5 beds 5 baths6,270 sq. ft.
173 Edgewater Dr, FREDERICKSBURG, VA 22406
MLS# VAST2055384Listed by: COLDWELL BANKER ELITE - Coming Soon
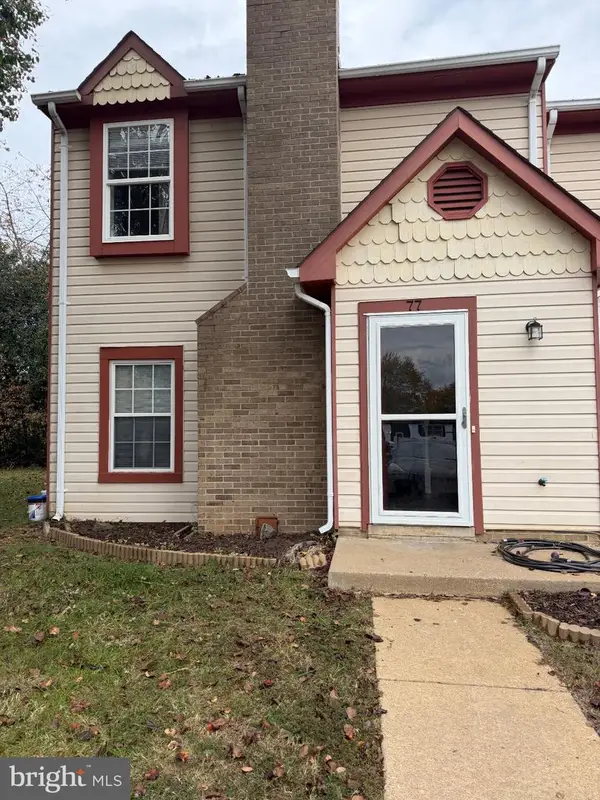 $290,000Coming Soon2 beds 2 baths1,152 sq. ft.
77 C L Walker Blvd, FREDERICKSBURG, VA 22407
MLS# VASP2047272Listed by: SAMSON PROPERTIES


Protect your home and budget from life's surprises with an Assurant Home Warranty, backed by a partner that supports you through every step of homeownership. Explore Plans.
© 2023 - 2026 ERA Franchise Systems LLC. All rights reserved. ERA Franchise Systems LLC fully supports the principles of the Fair Housing Act and the Equal Opportunity Act. ERA, ERA Real Estate powered, and their respective logos are registered service marks of ERA Franchise Systems LLC. Each office is independently owned and operated.