
71 Townes Pl, Fredericksburg, VA 22405
Local realty services provided by:ERA Valley Realty
71 Townes Pl,Fredericksburg, VA 22405
$400,000
- 3 Beds
- 4 Baths
- 2,172 sq. ft.
- Townhouse
- Active
Listed by: karla m cornwell, roger l cornwell
Office: rally point real estate
MLS#:VAST2055346
Source:BRIGHTMLS
Price summary
- Price:$400,000
- Price per sq. ft.:$184.16
- Monthly HOA dues:$94
About this home
An end-unit setting, fresh interior updates, and an appealing price point give this Fredericksburg townhouse a standout combination of value and versatility. Built in 2002, the brick-front residence offers 1,452 square feet, three bedrooms, and three and one-half bathrooms across 3 levels. New paint and new flooring create a refreshed setting throughout the interior. The open kitchen features stainless steel appliances and table space, providing a comfortable spot for casual meals. A living room and dining area offer distinct spaces for relaxing, gathering, and entertaining. The basement with exterior access expands the possibilities beyond the main living areas. A fireplace serves as a cozy focal point, making the space well suited for movie nights, recreation, exercise, projects, or a quiet workspace. Direct access leads to the patio, extending the lower level outdoors. The deck provides an additional place for dining, conversation, or enjoying time outside. An end-unit position, brick-front exterior, updated interior, and versatile basement come together in a well-proportioned home. The Leeland train station is approximately 1.1 miles away, Falmouth Beach is approximately 2 miles away, and Quantico United States Marine Corps Base is approximately 14 miles away....
Contact an agent
Home facts
- Year built:2002
- Subdivision & Development:HEATHER HILLS/BRIGHTFLD
- Listing ID #:VAST2055346
- Added:1 day(s) ago
- Updated:November 20, 2026 at 03:11 PM
Rooms and interior
- Bedrooms:3
- Total bathrooms:4
- Full bathrooms:3
- Half bathrooms:1
- Flooring:Carpet, Ceramic Tile, Luxury Vinyl Plank
- Dining Description:Combination Dining/Living, Dining Area
- Kitchen Description:Built-In Microwave, Carpet, Dishwasher, Exhaust Fan, Kitchen - Eat-In, Kitchen - Table Space, Oven/Range - Gas, Pantry, Recessed Lighting, Refrigerator, Stainless Steel Appliances, Upgraded Countertops
- Bedroom Description:Carpet, Walk In Closet(s)
- Basement:Yes
- Basement Description:Front Entrance, Full, Fully Finished, Interior Access, Outside Entrance, Rear Entrance, Walkout Level, Windows
- Living area:2,172 sq. ft.
Heating and cooling
- Cooling:Central A/C
- Heating:Central, Natural Gas
Structure and exterior
- Year built:2002
- Building area:2,172 sq. ft.
- Lot area:0.07 Acres
- Lot Features:Front Yard, Level, No Thru Street, Rear Yard, SideYard(s)
- Architectural Style:Colonial
- Construction Materials:Brick Front
- Exterior Features:Deck(s), Sidewalks
- Foundation Description:Permanent
- Levels:3 Story
Schools
- High school:STAFFORD
- Middle school:EDWARD E. DREW
- Elementary school:CONWAY
Utilities
- Water:Public
- Sewer:Public Sewer
Finances and disclosures
- Price:$400,000
- Price per sq. ft.:$184.16
- Tax amount:$3,291 (2026)
Features and amenities
- Laundry features:Dryer, Hookup, Washer
- Amenities:Carpet, Chair Railings, Recessed Lighting, Smoke Detector
Parking
- Parking description:Parking Lot, Unassigned
New listings near 71 Townes Pl
- Coming Soon
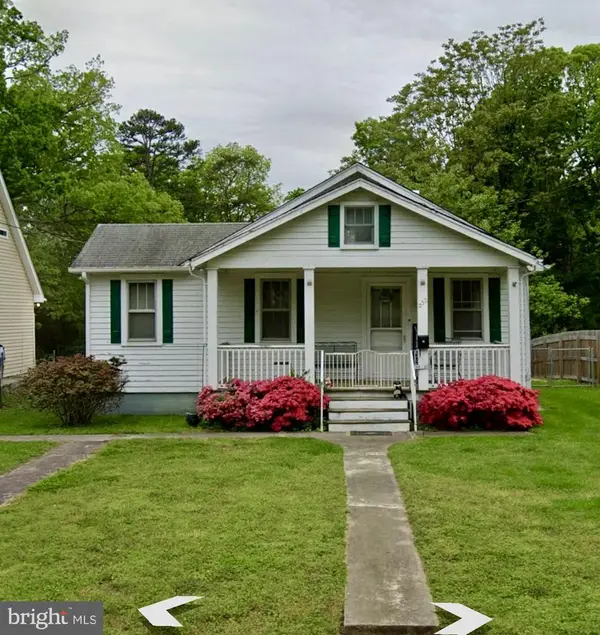 $199,900Coming Soon2 beds 2 baths1,076 sq. ft.
232 Hillcrest Dr, FREDERICKSBURG, VA 22401
MLS# VAFB2011460Listed by: RE/MAX SUPERCENTER - Coming Soon
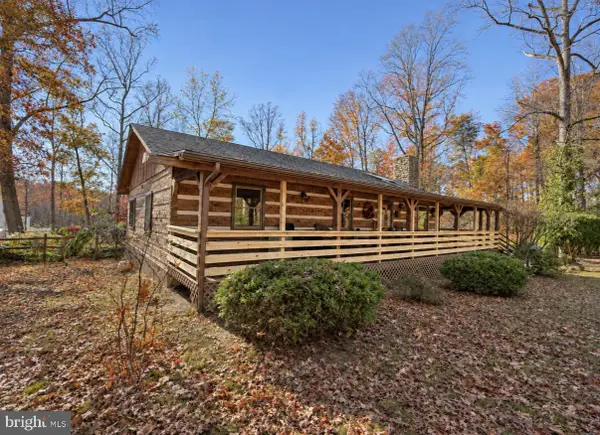 $379,900Coming Soon3 beds 2 baths1,724 sq. ft.
61 Limerick Ln, FREDERICKSBURG, VA 22405
MLS# VAST2055602Listed by: TOWN & COUNTRY ELITE REALTY, LLC. - Coming SoonOpen Sat, 1 to 2pm
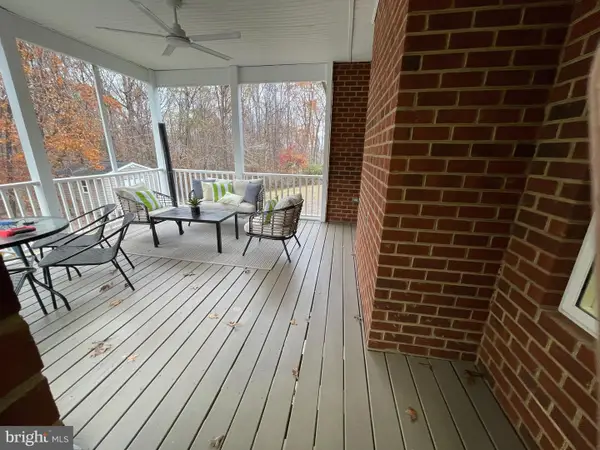 $899,900Coming Soon5 beds 4 baths5,166 sq. ft.
15 Old Banks Dr, FREDERICKSBURG, VA 22406
MLS# VAST2055550Listed by: LARSON FINE PROPERTIES - Coming Soon
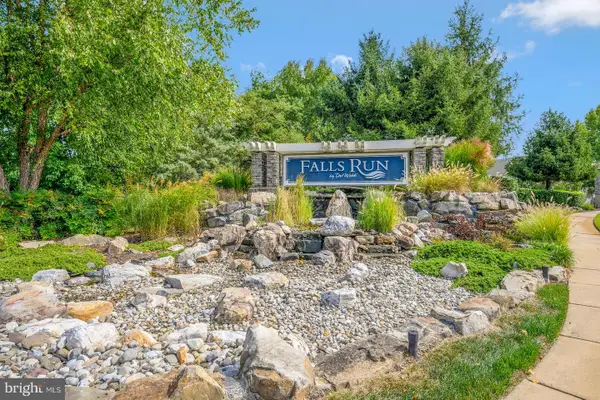 $460,000Coming Soon3 beds 3 baths2,334 sq. ft.
2 Waverly Ct, FREDERICKSBURG, VA 22406
MLS# VAST2055562Listed by: UNITED REAL ESTATE PREMIER - Coming Soon
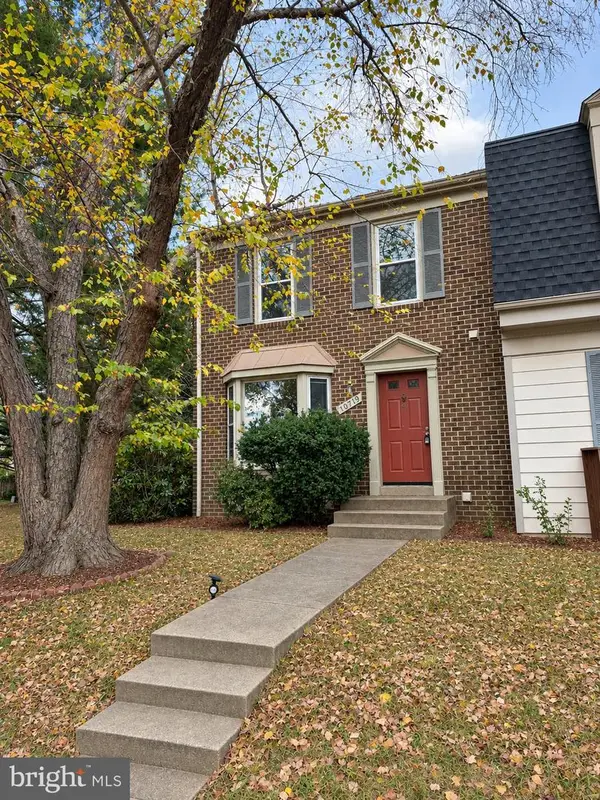 $335,000Coming Soon3 beds 3 baths1,866 sq. ft.
10719 Gideon Ct, FREDERICKSBURG, VA 22407
MLS# VASP2047460Listed by: UNITED REAL ESTATE PREMIER - Coming Soon
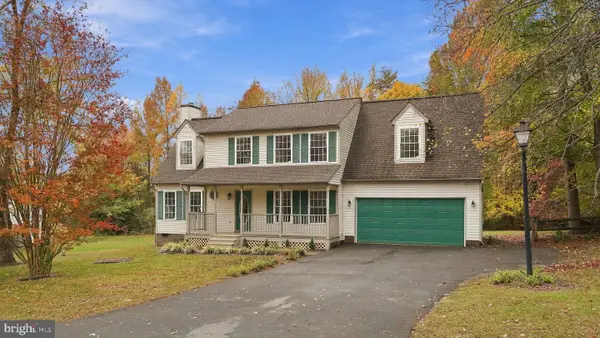 $489,900Coming Soon4 beds 3 baths1,939 sq. ft.
11501 Woodland View Dr, FREDERICKSBURG, VA 22407
MLS# VASP2047456Listed by: EXP REALTY, LLC - Coming Soon
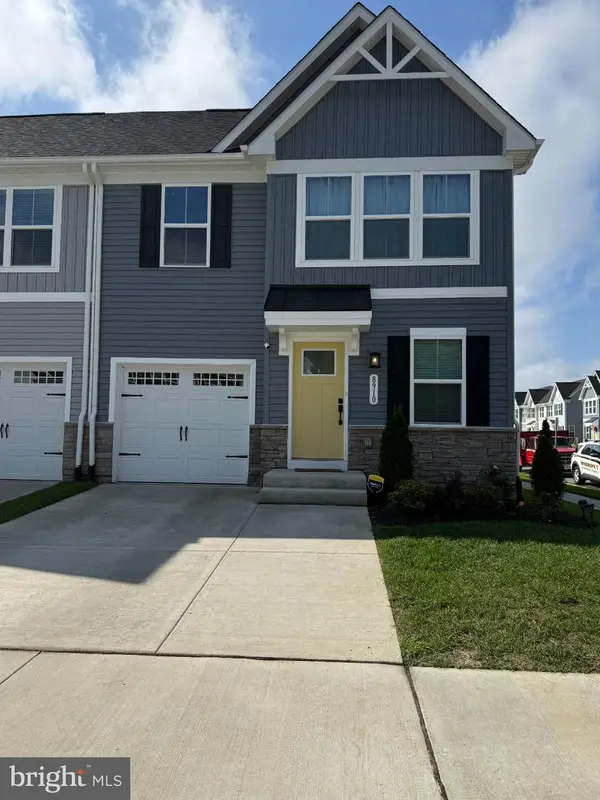 $504,990Coming Soon4 beds 4 baths2,280 sq. ft.
8910 Blackthorne Pl, FREDERICKSBURG, VA 22408
MLS# VASP2047422Listed by: SAMSON PROPERTIES - Coming Soon
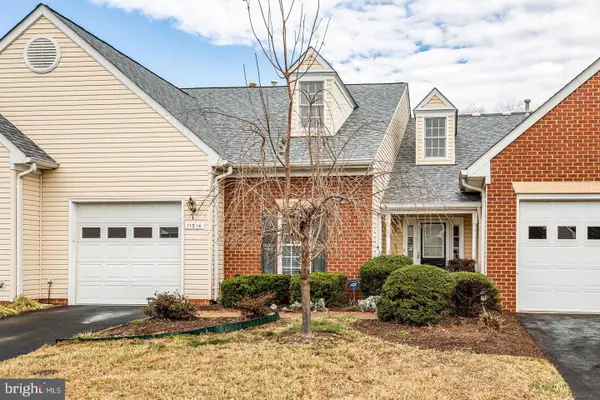 $389,900Coming Soon2 beds 2 baths1,814 sq. ft.
11014 Scottwood Ln, FREDERICKSBURG, VA 22407
MLS# VASP2047390Listed by: SAMSON PROPERTIES - Coming Soon
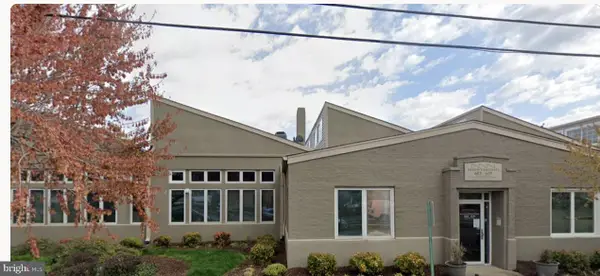 $479,900Coming Soon2 beds 2 baths1,920 sq. ft.
615 Jackson St, FREDERICKSBURG, VA 22401
MLS# VAFB2011480Listed by: LORAC REALTY & PROPERTY MANAGEMENT - Coming Soon
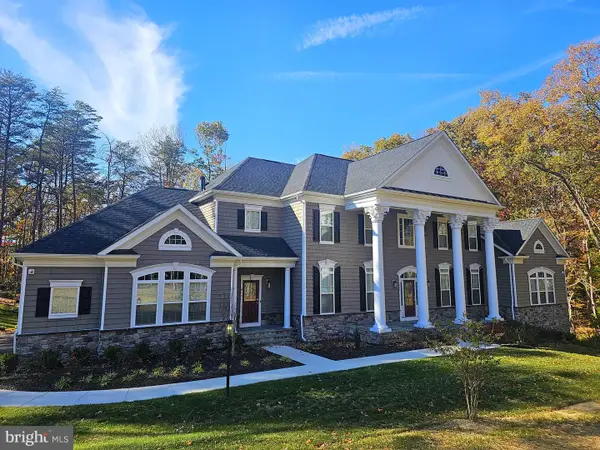 $1,600,000Coming Soon6 beds 8 baths8,250 sq. ft.
969 Mountain View Rd, FREDERICKSBURG, VA 22406
MLS# VAST2055452Listed by: NEST REALTY FREDERICKSBURG


Protect your home and budget from life's surprises with an Assurant Home Warranty, backed by a partner that supports you through every step of homeownership. Explore Plans.
© 2023 - 2026 ERA Franchise Systems LLC. All rights reserved. ERA Franchise Systems LLC fully supports the principles of the Fair Housing Act and the Equal Opportunity Act. ERA, ERA Real Estate powered, and their respective logos are registered service marks of ERA Franchise Systems LLC. Each office is independently owned and operated.