
741 White Oak Rd, Fredericksburg, VA 22405
Local realty services provided by:ERA OakCrest Realty, Inc.
Listed by: emily schroeder
Office: macdoc property mangement llc.
MLS#:VAST2055338
Source:BRIGHTMLS
Price summary
- Price:$649,900
- Price per sq. ft.:$187.45
About this home
*LOVE THE HOME, BUT NOT THE INTEREST RATES? FOUNDATION HOMES CAN HELP! Take advantage of up to $25,000 in builder incentives to use YOUR WAY! Apply it toward closing costs, a 2% lower interest rate the 1st year, a 1% lower rate the 2nd year, or a combination of both. Enjoy lower mortgage payments during your first two years, reduce your upfront expenses, or choose the option that works best for you! Your dream home may be more affordable than you think!* UNDER CONSTRUCTION | AVAILABLE EARLY DECEMBER | 2.55 ACRES | JUST UNDER 3,500 SQ FT | FINISHED WALKOUT BASEMENT | ! Tucked away on 2.55 acres down a long private driveway on White Oak Road in Fredericksburg, this beautiful Haven with Sunroom offers the privacy, space, and peaceful setting you've been looking for, without giving up the conveniences of Fredericksburg living. With approximately 2,500 finished square feet on the upper two levels plus an additional 952 finished square feet in the lower level, this home offers just under 3,500 finished square feet of beautifully designed living space. Blending Craftsman-inspired details, contemporary finishes, and timeless Colonial architecture, the Haven delivers exceptional style and functionality across all three levels. Step inside from the welcoming front porch into a bright foyer, where a private flex room with double doors and a formal dining room lead into the heart of the home. Designed for everyday living and entertaining, the gourmet kitchen features white shaker soft-close cabinetry, quartz countertops, stainless steel appliances, a large undermount sink, and an oversized island with plenty of room to gather. Expansive windows fill the kitchen, breakfast area, family room, and sunroom with natural light, creating an open and inviting main level. Nine-foot smooth ceilings and durable luxury vinyl tile flooring add to the home's bright, spacious feel. Oak hardwood stairs lead upstairs to four bedrooms, a conveniently located laundry room, and a luxurious owner's suite featuring two walk-in closets, a linen closet, double vanities, a soaking tub, and tiled shower. The finished walkout lower level adds an impressive 952 square feet of additional living space with a spacious recreation room, dedicated media room, full bath, and plenty of storage, giving everyone room to spread out, entertain, or simply relax. Step outside onto the rear deck overlooking the backyard and enjoy the wooded surroundings and privacy of your 2.55-acre homesite. Set well back from White Oak Road, this property offers a wonderful sense of seclusion and breathing room without sacrificing convenience. Starlink internet is available, providing another convenient high-speed internet option for this private acreage setting. Buyer to verify availability, equipment requirements, pricing, speeds, and service options to their satisfaction. COMMUTER’S DREAM! This home is approximately 10 minutes from the Leeland Road VRE Station and 10 minutes from the Fredericksburg Train Station, offering convenient access to VRE and Amtrak service, for an easier commute to Northern Virginia, Washington, D.C., and beyond. Enjoy easy access to Downtown Fredericksburg, Route 3, Route 1, I-95, shopping, restaurants, entertainment, and everyday conveniences, along with nearby parks and outdoor recreation including Alum Spring Park, Dixon Park, and the Rappahannock River. Whether you're spending the day exploring Downtown Fredericksburg, enjoying local trails and parks, grabbing dinner, or simply relaxing at home surrounded by nature, this location offers a wonderful balance of privacy and accessibility. *Incentive is subject to lender approval....
Contact an agent
Home facts
- Year built:2026
- Subdivision & Development:NONE AVAILABLE
- Listing ID #:VAST2055338
- Updated:November 15, 2026 at 02:53 PM
Rooms and interior
- Bedrooms:4
- Total bathrooms:4
- Full bathrooms:3
- Half bathrooms:1
- Flooring:Carpet, Ceramic Tile, Luxury Vinyl Plank
- Dining Description:Combination Dining/Living, Combination Kitchen/Dining, Dining Area, Dining Room, Formal/Separate Dining Room
- Bathrooms Description:Bathroom 2, Bathroom 3, Half Bath, Primary Bathroom
- Kitchen Description:Breakfast Area, Built-In Microwave, Carpet, Combination Kitchen/Living, Crown Moldings, Dishwasher, Icemaker, Kitchen - Gourmet, Kitchen - Island, Oven/Range - Electric, Pantry, Recessed Lighting, Refrigerator, Stainless Steel Appliances, Upgraded Countertops, Water Heater
- Bedroom Description:Carpet, Primary Bedroom, Walk In Closet(s)
- Basement:Yes
- Basement Description:Connecting Stairway, Fully Finished, Interior Access, Outside Entrance, Poured Concrete, Rear Entrance, Rough Bath Plumb, Walkout Level
- Living area:3,467 sq. ft.
Heating and cooling
- Cooling:Central A/C
- Heating:Electric, Heat Pump - Electric BackUp
Structure and exterior
- Roof:Architectural Shingle
- Year built:2026
- Building area:3,467 sq. ft.
- Lot area:2.55 Acres
- Architectural Style:Colonial, Craftsman
- Construction Materials:Stick Built, Vinyl Siding
- Foundation Description:Concrete Perimeter
- Levels:3 Story
Schools
- High school:STAFFORD
- Middle school:DIXON-SMITH
- Elementary school:GRAFTON VILLAGE
Utilities
- Water:Well
Finances and disclosures
- Price:$649,900
- Price per sq. ft.:$187.45
- Tax amount:$96 (2026)
Features and amenities
- Laundry features:Hookup, Laundry, Washer/Dryer Hookups Only
- Amenities:Carpet, Ceiling Fan(s), Chair Railings, Crown Moldings, Recessed Lighting
Parking
- Parking description:Attached Garage, Garage - Front Entry, Garage Door Opener, Inside Access, Paved Driveway
- Garage:Yes
- Garage spaces:2
New listings near 741 White Oak Rd
- Coming Soon
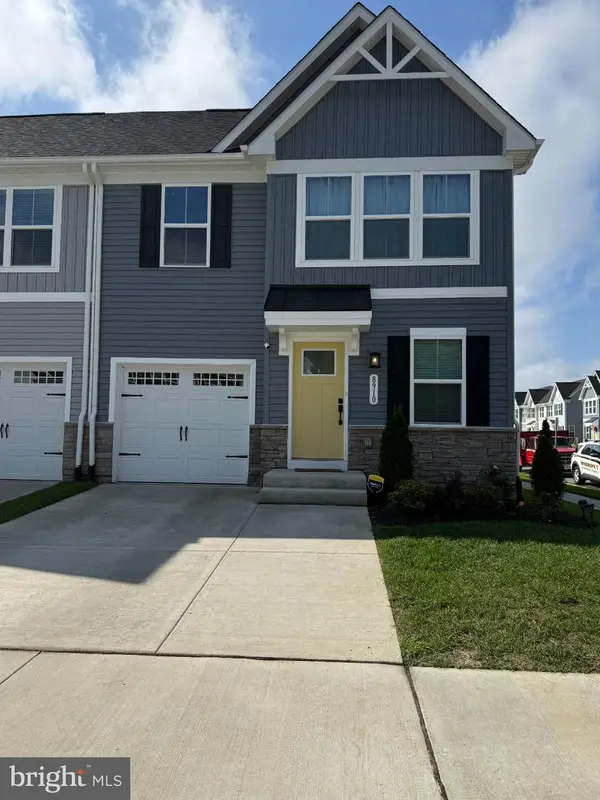 $504,990Coming Soon4 beds 4 baths2,280 sq. ft.
8910 Blackthorne Pl, FREDERICKSBURG, VA 22408
MLS# VASP2047422Listed by: SAMSON PROPERTIES - Coming SoonOpen Sun, 12 to 2pm
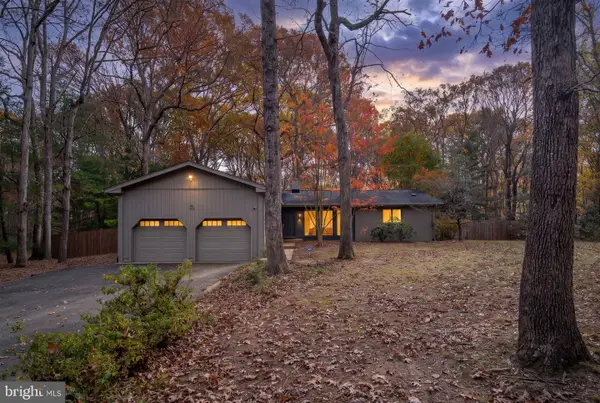 $449,900Coming Soon3 beds 2 baths1,724 sq. ft.
13121 Chapel Hills Dr, FREDERICKSBURG, VA 22407
MLS# VASP2047176Listed by: BERKSHIRE HATHAWAY HOMESERVICES PENFED REALTY - Coming SoonOpen Sat, 12 to 2pm
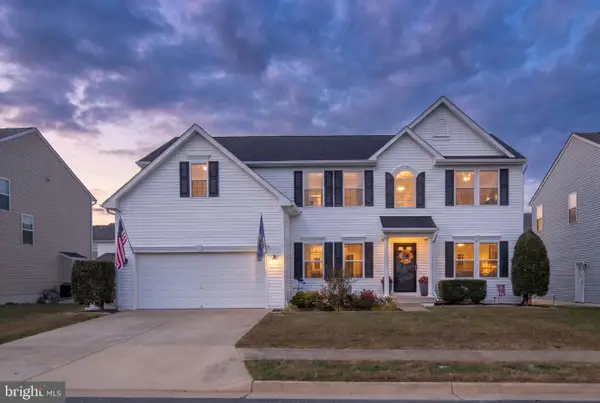 $599,900Coming Soon5 beds 3 baths3,808 sq. ft.
5817 Falls Grove Dr, FREDERICKSBURG, VA 22407
MLS# VASP2045616Listed by: BERKSHIRE HATHAWAY HOMESERVICES PENFED REALTY - Coming Soon
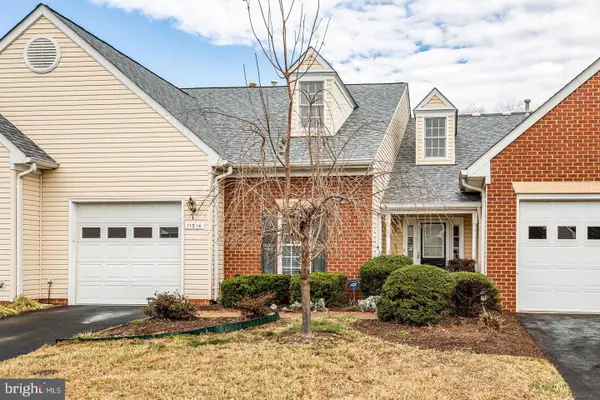 $389,900Coming Soon2 beds 2 baths1,814 sq. ft.
11014 Scottwood Ln, FREDERICKSBURG, VA 22407
MLS# VASP2047390Listed by: SAMSON PROPERTIES - Coming Soon
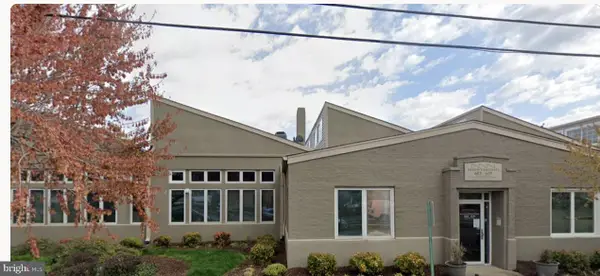 $479,900Coming Soon2 beds 2 baths1,920 sq. ft.
615 Jackson St, FREDERICKSBURG, VA 22401
MLS# VAFB2011480Listed by: LORAC REALTY & PROPERTY MANAGEMENT - Coming Soon
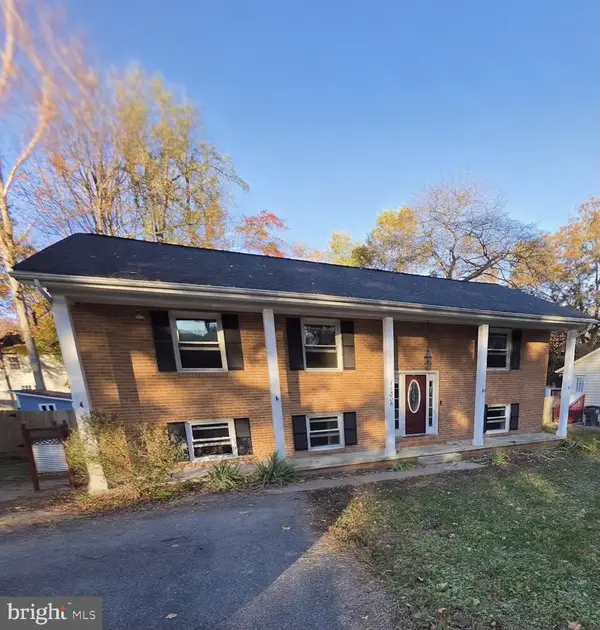 $455,000Coming Soon5 beds 3 baths2,392 sq. ft.
11806 Taft Dr, FREDERICKSBURG, VA 22407
MLS# VASP2047354Listed by: RE/MAX ALLEGIANCE - Coming Soon
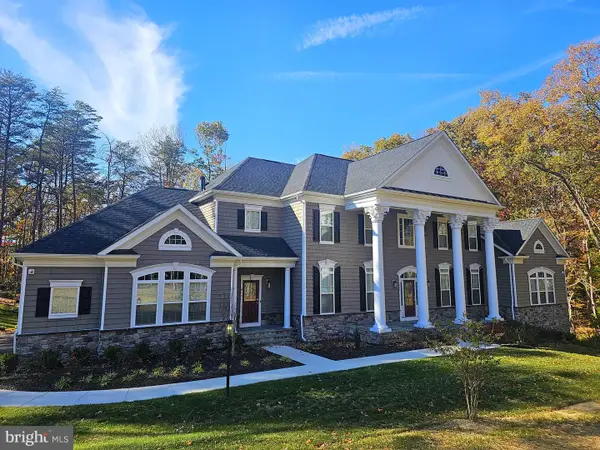 $1,600,000Coming Soon6 beds 8 baths8,250 sq. ft.
969 Mountain View Rd, FREDERICKSBURG, VA 22406
MLS# VAST2055452Listed by: NEST REALTY FREDERICKSBURG - Coming Soon
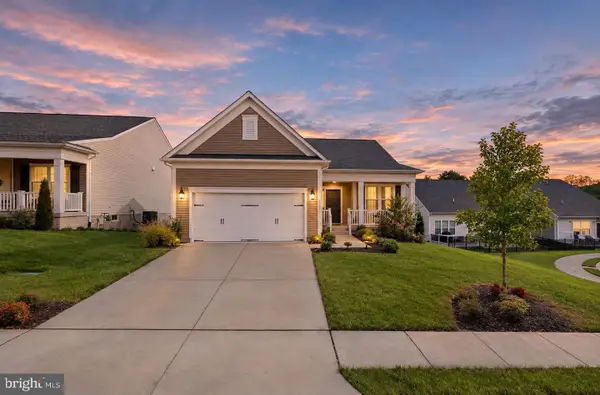 $649,500Coming Soon3 beds 3 baths3,006 sq. ft.
35 Meares Way, FREDERICKSBURG, VA 22406
MLS# VAST2055446Listed by: ELEVATE HOMES LLC - Coming Soon
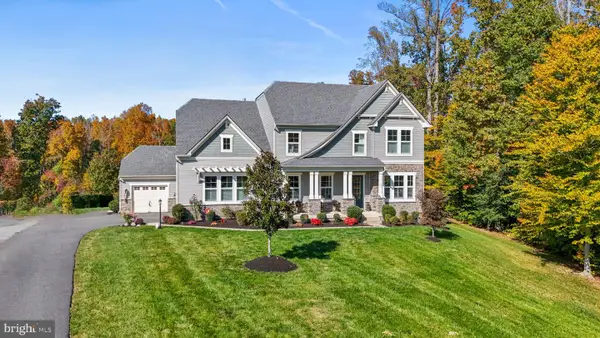 $1,499,999Coming Soon5 beds 5 baths6,270 sq. ft.
173 Edgewater Dr, FREDERICKSBURG, VA 22406
MLS# VAST2055384Listed by: COLDWELL BANKER ELITE - Coming Soon
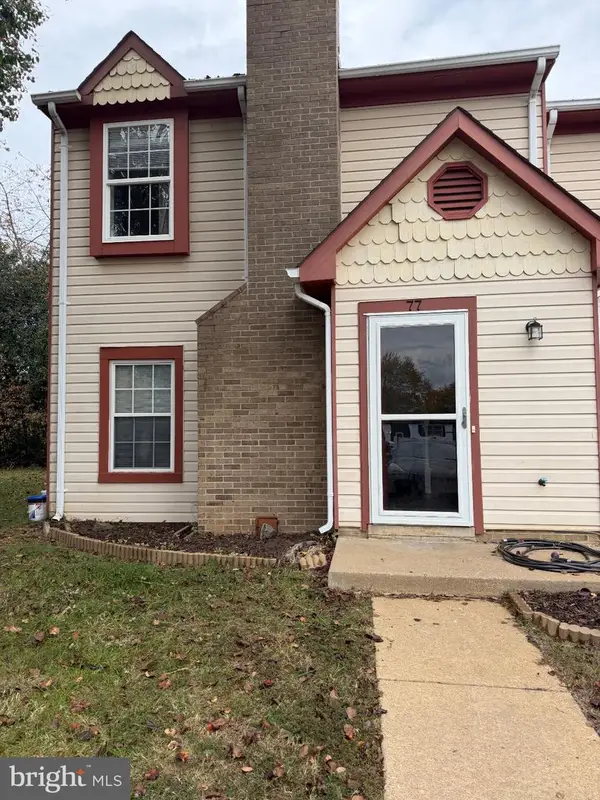 $290,000Coming Soon2 beds 2 baths1,152 sq. ft.
77 C L Walker Blvd, FREDERICKSBURG, VA 22407
MLS# VASP2047272Listed by: SAMSON PROPERTIES


Protect your home and budget from life's surprises with an Assurant Home Warranty, backed by a partner that supports you through every step of homeownership. Explore Plans.
© 2023 - 2026 ERA Franchise Systems LLC. All rights reserved. ERA Franchise Systems LLC fully supports the principles of the Fair Housing Act and the Equal Opportunity Act. ERA, ERA Real Estate powered, and their respective logos are registered service marks of ERA Franchise Systems LLC. Each office is independently owned and operated.