
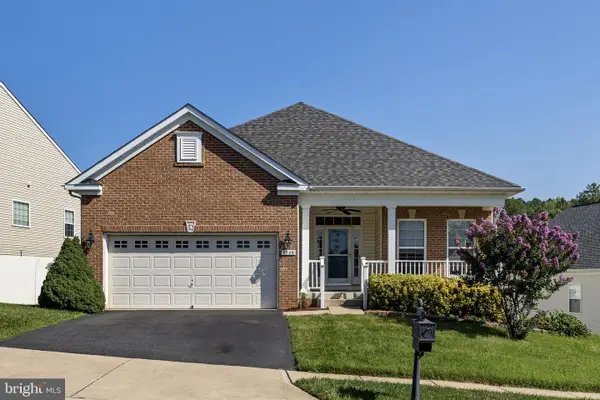
8613 Laroque Run Dr, Fredericksburg, VA 22407
Local realty services provided by:ERA Central Realty Group
8613 Laroque Run Dr,Fredericksburg, VA 22407
$647,300
- 4 Beds
- 3 Baths
- 2,754 sq. ft.
- Single family
- Active
Upcoming open houses
- Sat, Jul 1812:30 pm - 02:30 pm
Listed by: denise d smith
Office: century 21 redwood realty
MLS#:VASP2043924
Source:BRIGHTMLS
Price summary
- Price:$647,300
- Price per sq. ft.:$235.04
- Monthly HOA dues:$37.5
About this home
Nestled in the sought-after Estates of Chancellorsville, this beautiful Colonial offers the perfect blend of comfort, space, and modern updates on 2.34 peaceful acres. Featuring 4 bedrooms, 2.5 bathrooms, and 2,754 square feet of thoughtfully designed living space, this home has room for everyone.
The main level boasts a dedicated office, formal dining room, convenient laundry room, and an upgraded kitchen complete with an island and table space—perfect for everyday living and entertaining. The inviting family room is filled with natural light and features a cozy gas fireplace.
Upstairs, you'll find four generously sized bedrooms, including a spacious primary suite with a large walk-in closet and an ensuite bath featuring a soaking tub, separate shower, and double vanity. The secondary bathroom also offers a double vanity and its own linen closet.
Major updates include a new roof (2026), furnace (2024), upstairs HVAC (2019), lower HVAC systems (2019/2020), and microwave (2025) Bosch Dishwasher (2022). Additional features include an invisible fence, backup generator plug, 30-amp standby breaker, and RV plug
Complete with a side-entry attached garage and a spacious deck ideal for entertaining, this exceptional property is ready to welcome you home....
Contact an agent
Home facts
- Year built:2004
- Listing ID #:VASP2043924
- Added:1 day(s) ago
- Updated:July 17, 2026 at 01:43 AM
Rooms and interior
- Bedrooms:4
- Total bathrooms:3
- Full bathrooms:2
- Half bathrooms:1
- Flooring:Carpet, Ceramic Tile, Hardwood
- Dining Description:Dining Area, Dining Room, Formal/Separate Dining Room
- Bathrooms Description:Bathroom 2, Half Bath, Primary Bath(s), Primary Bathroom
- Kitchen Description:Breakfast Area, Built-In Microwave, Carpet, Cooktop, Dishwasher, Exhaust Fan, Icemaker, Kitchen - Eat-In, Kitchen - Gourmet, Kitchen - Island, Kitchen - Table Space, Oven - Double, Oven - Wall, Pantry, Refrigerator, Upgraded Countertops, Water Heater
- Bedroom Description:Carpet, Primary Bedroom, Walk In Closet(s)
- Basement:Yes
- Basement Description:Full, Rough Bath Plumb, Unfinished, Walkout Level
- Living area:2,754 sq. ft.
Heating and cooling
- Cooling:Central A/C
- Heating:Forced Air, Natural Gas
Structure and exterior
- Roof:Architectural Shingle
- Year built:2004
- Building area:2,754 sq. ft.
- Lot area:2.34 Acres
- Architectural Style:Colonial
- Construction Materials:Vinyl Siding
- Exterior Features:Deck(s)
- Foundation Description:Concrete Perimeter
- Levels:3 Story
Schools
- High school:RIVERBEND
- Middle school:NI RIVER
- Elementary school:CHANCELLOR
Utilities
- Water:Well
Finances and disclosures
- Price:$647,300
- Price per sq. ft.:$235.04
- Tax amount:$4,303 (2026)
Features and amenities
- Laundry features:Hookup, Laundry
- Amenities:Carpet, Ceiling Fan(s), Natural Gas Available
Parking
- Parking description:Asphalt Driveway, Attached Garage, Garage - Side Entry, Garage Door Opener
- Garage:Yes
- Garage spaces:2
New listings near 8613 Laroque Run Dr
- Coming Soon
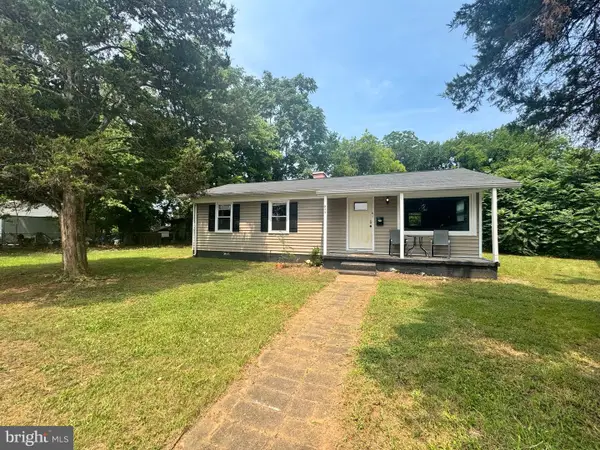 $270,000Coming Soon3 beds 1 baths
211 Howison Ave, FREDERICKSBURG, VA 22401
MLS# VAFB2010748Listed by: PEARSON SMITH REALTY, LLC - New
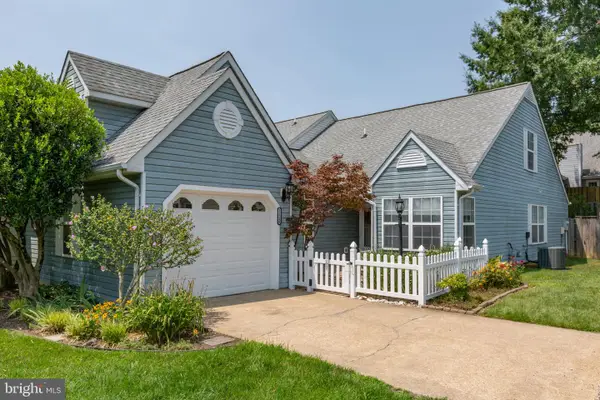 $369,000Active3 beds 3 baths1,593 sq. ft.
11248 Summerlake Blvd, FREDERICKSBURG, VA 22407
MLS# VASP2043938Listed by: CENTURY 21 REDWOOD REALTY - Coming Soon
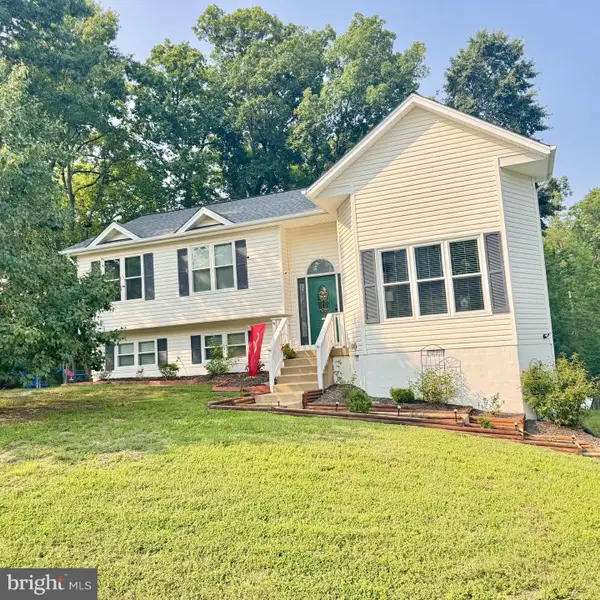 $450,000Coming Soon5 beds 2 baths
8719 Jenny Ln, FREDERICKSBURG, VA 22407
MLS# VASP2043948Listed by: COLDWELL BANKER ELITE - Open Sat, 1 to 3pmNew
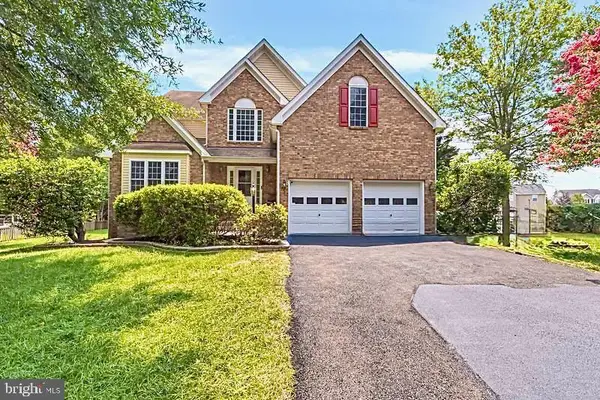 $570,000Active6 beds 4 baths3,667 sq. ft.
4 Morningmist Dr, FREDERICKSBURG, VA 22406
MLS# VAST2051488Listed by: SAMSON PROPERTIES - New
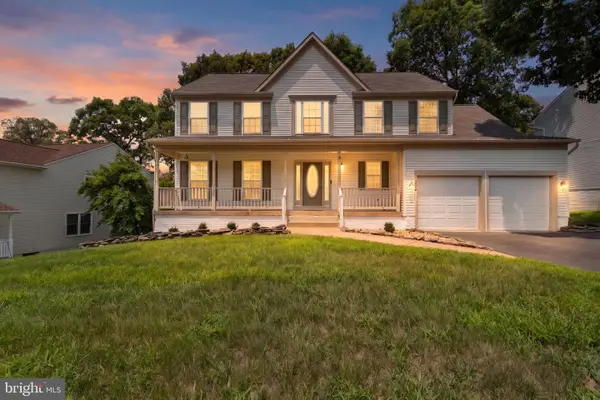 $549,000Active4 beds 3 baths2,368 sq. ft.
3803 Bricken Ln, FREDERICKSBURG, VA 22408
MLS# VASP2043542Listed by: RE/MAX CORNERSTONE REALTY - Open Sat, 11am to 1pmNew
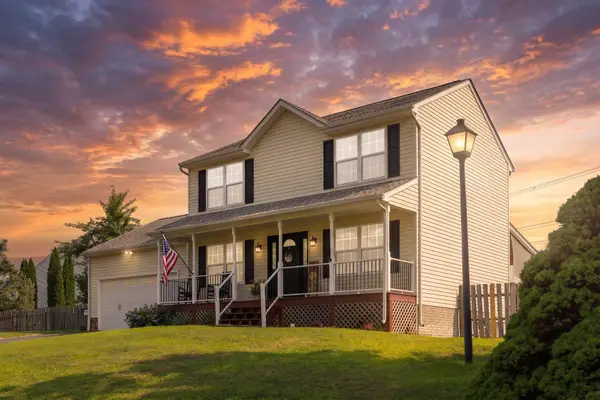 $479,900Active3 beds 4 baths2,448 sq. ft.
12110 Stonehenge Dr, FREDERICKSBURG, VA 22407
MLS# VASP2043916Listed by: BERKSHIRE HATHAWAY HOMESERVICES PENFED REALTY - Coming Soon
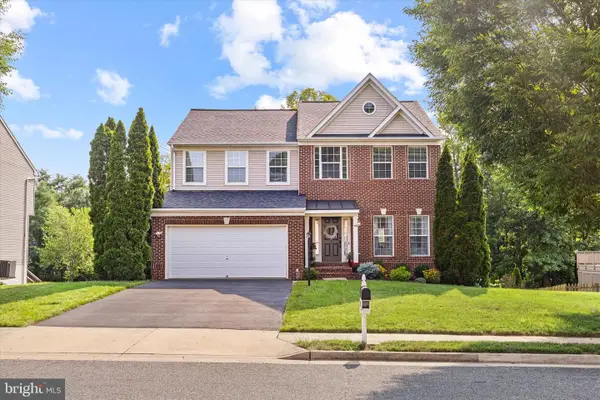 $689,000Coming Soon4 beds 4 baths
49 Hunton Dr, FREDERICKSBURG, VA 22405
MLS# VAST2052066Listed by: EXP REALTY, LLC - Coming Soon
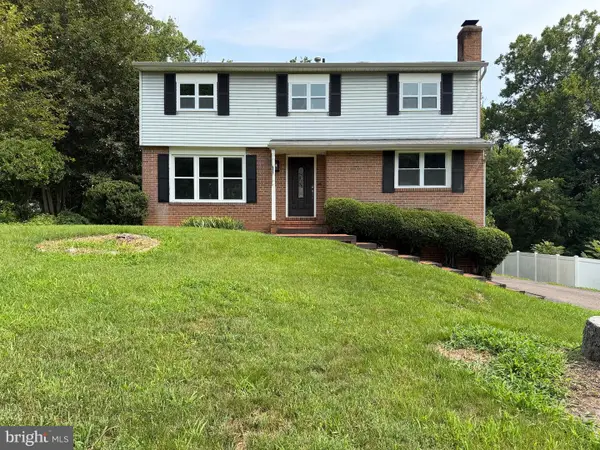 $440,000Coming Soon4 beds 3 baths
5062 Macnamara Dr, FREDERICKSBURG, VA 22407
MLS# VASP2043922Listed by: REDFIN CORPORATION - New
 $530,000Active3 beds 3 baths2,926 sq. ft.
5505 Balls Bluff Rd, FREDERICKSBURG, VA 22407
MLS# VASP2043894Listed by: BELCHER REAL ESTATE, LLC.


Protect your home and budget from life's surprises with an Assurant Home Warranty, backed by a partner that supports you through every step of homeownership. Explore Plans.
© 2023 - 2026 ERA Franchise Systems LLC. All rights reserved. ERA Franchise Systems LLC fully supports the principles of the Fair Housing Act and the Equal Opportunity Act. ERA, ERA Real Estate powered, and their respective logos are registered service marks of ERA Franchise Systems LLC. Each office is independently owned and operated.