
9409 Winterchase Ct, Fredericksburg, VA 22407
Local realty services provided by:Pagoda Realty ERA Powered
9409 Winterchase Ct,Fredericksburg, VA 22407
$585,000
- 4 Beds
- 4 Baths
- 3,029 sq. ft.
- Single family
- Active
Upcoming open houses
- Sat, Nov 2112:00 pm - 02:00 pm
Listed by: brianna shanice crews
Office: kw metro center
MLS#:VASP2047346
Source:BRIGHTMLS
Price summary
- Price:$585,000
- Price per sq. ft.:$193.13
- Monthly HOA dues:$97
About this home
Welcome home! Set on a corner lot in a quiet cul-de-sac, this light-filled home pairs an open floor plan with thoughtful upgrades and exceptional community amenities. From the idyllic covered front porch, enter the welcoming foyer, where gleaming hardwood floors lead you throughout the main level. Just off the entry, a dedicated home office with French doors offers a quiet place to focus. At the heart of the home, the stunning kitchen features sleek quartz countertops, a classic subway tile backsplash, stainless steel appliances including a wall oven, and a pantry with custom shelving. A 10-foot island with bar seating anchors the space and flows seamlessly into the dining area and generously sized living room, creating an inviting setting for everyday living and hosting gatherings with family and friends. Keeping daily life organized, the mudroom drop zone features a built-in bench and enclosed storage. Upstairs, the peaceful primary bedroom suite is spacious enough for a cozy sitting area and boasts a massive walk-in closet with a custom closet system. Its private en suite bathroom offers a dual vanity, soaking tub, and step-in shower. Three additional bedrooms share a second full bathroom in the hallway, and a convenient bedroom-level laundry room rounds out the upper level. Downstairs, the walk-out lower level offers an expansive recreation room with space for a media area, home gym, or guest retreat, along with a third full bathroom. From the main level, step outside to enjoy relaxing or entertaining on your deck, overlooking a backyard with the extra space that only a corner lot can provide, or head out from the lower level to the patio below. On the front of the home, the 2-car garage and driveway provide you with plenty of space for both parking and storage. Residents enjoy a wealth of community amenities, including a clubhouse, outdoor pool, playground, tennis and basketball courts, and walking and biking trails. Just minutes to Publix, Wegmans, Central Park Shopping, Spotsylvania Towne Centre, Patriot Park, and Spotsylvania Regional Medical Center. Only one exit on I-95 to the brand new Kalahari Resort & Indoor Waterpark! Quick access to I-95, Route 1, and Route 17, plus the Spotsylvania VRE station. Homes like this don’t last long - schedule your private tour today!...
Contact an agent
Home facts
- Year built:2020
- Subdivision & Development:LEES PARKE
- Listing ID #:VASP2047346
- Added:1 day(s) ago
- Updated:November 21, 2026 at 02:57 PM
Rooms and interior
- Bedrooms:4
- Total bathrooms:4
- Full bathrooms:3
- Half bathrooms:1
- Flooring:Carpet, Hardwood
- Dining Description:Combination Dining/Living, Combination Kitchen/Dining
- Bathrooms Description:Bathroom 2, Bathroom 3, Half Bath, Primary Bath(s), Primary Bathroom
- Kitchen Description:Breakfast Area, Built-In Microwave, Carpet, Combination Kitchen/Living, Dishwasher, Disposal, Icemaker, Kitchen - Gourmet, Oven - Wall, Pantry, Recessed Lighting, Refrigerator, Stainless Steel Appliances, Stove, Upgraded Countertops
- Bedroom Description:Carpet, Primary Bedroom, Walk In Closet(s)
- Basement:Yes
- Basement Description:Fully Finished, Interior Access, Walkout Level
- Living area:3,029 sq. ft.
Heating and cooling
- Cooling:Central A/C
- Heating:Forced Air, Natural Gas
Structure and exterior
- Year built:2020
- Building area:3,029 sq. ft.
- Lot area:0.16 Acres
- Lot Features:Cul-de-sac
- Architectural Style:Colonial
- Construction Materials:Combination, Vinyl Siding
- Exterior Features:Deck(s), Porch(es)
- Levels:3 Story
Schools
- High school:COURTLAND
- Middle school:SPOTSYLVANIA
- Elementary school:PARKSIDE
Utilities
- Water:Public
- Sewer:Public Sewer
Finances and disclosures
- Price:$585,000
- Price per sq. ft.:$193.13
- Tax amount:$3,993 (2026)
Features and amenities
- Laundry features:Dryer, Dryer In Unit, Has Laundry, Laundry, Washer, Washer In Unit
- Amenities:Carpet, Ceiling Fan(s), Recessed Lighting, Security System
Parking
- Parking description:Attached Garage, Concrete Driveway, Garage - Front Entry, Garage Door Opener
- Garage:Yes
- Garage spaces:2
New listings near 9409 Winterchase Ct
- Coming Soon
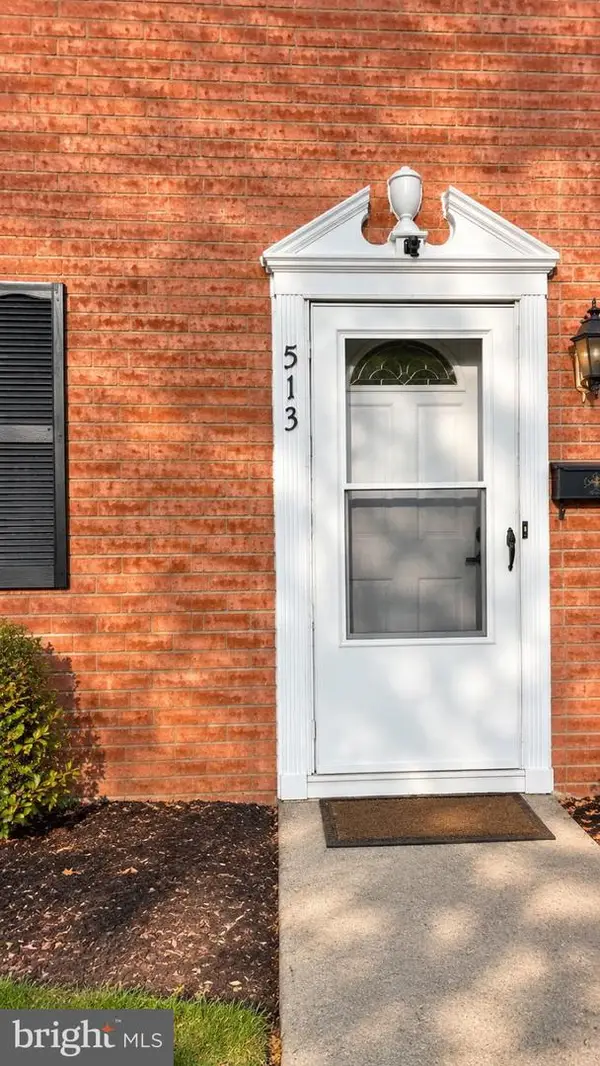 $288,900Coming Soon3 beds 2 baths1,260 sq. ft.
513 Olde Greenwich Cir, FREDERICKSBURG, VA 22408
MLS# VASP2047506Listed by: REAL BROKER, LLC - Coming Soon
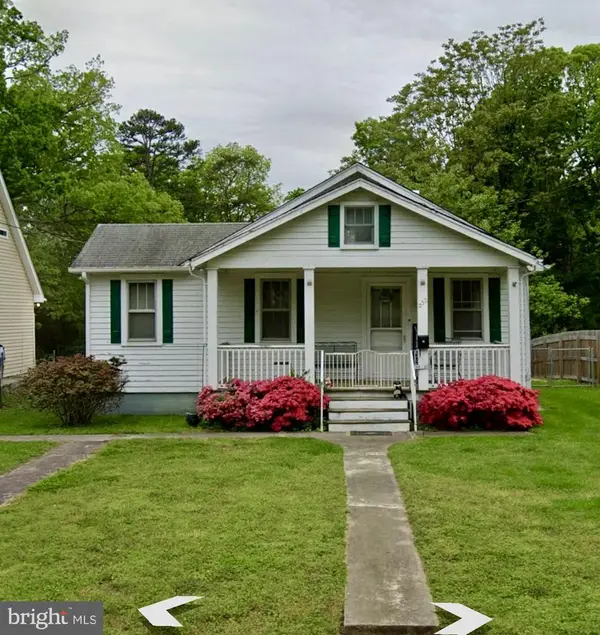 $199,900Coming Soon2 beds 2 baths1,076 sq. ft.
232 Hillcrest Dr, FREDERICKSBURG, VA 22401
MLS# VAFB2011460Listed by: RE/MAX SUPERCENTER - Coming Soon
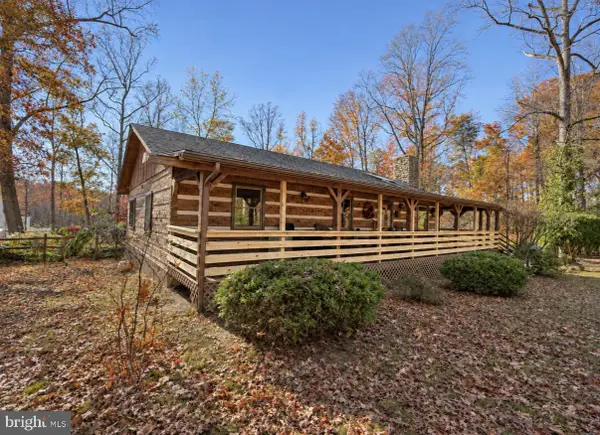 $379,900Coming Soon3 beds 2 baths1,724 sq. ft.
61 Limerick Ln, FREDERICKSBURG, VA 22405
MLS# VAST2055602Listed by: TOWN & COUNTRY ELITE REALTY, LLC. - Coming Soon
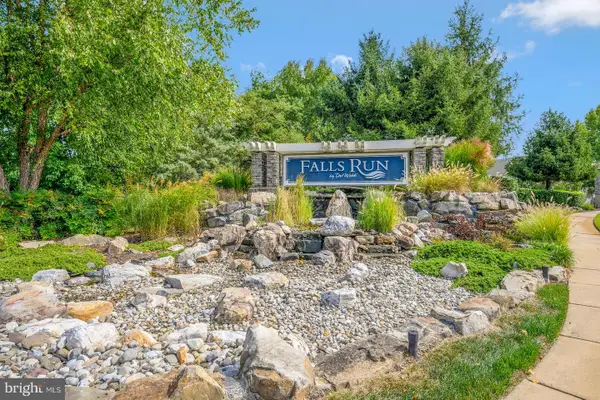 $460,000Coming Soon3 beds 3 baths2,334 sq. ft.
2 Waverly Ct, FREDERICKSBURG, VA 22406
MLS# VAST2055562Listed by: UNITED REAL ESTATE PREMIER - Coming Soon
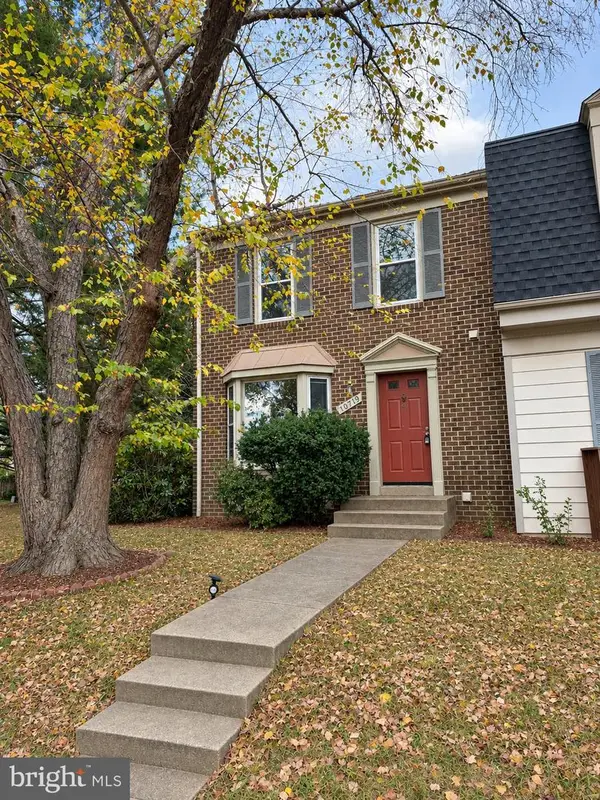 $335,000Coming Soon3 beds 3 baths1,866 sq. ft.
10719 Gideon Ct, FREDERICKSBURG, VA 22407
MLS# VASP2047460Listed by: UNITED REAL ESTATE PREMIER - Coming Soon
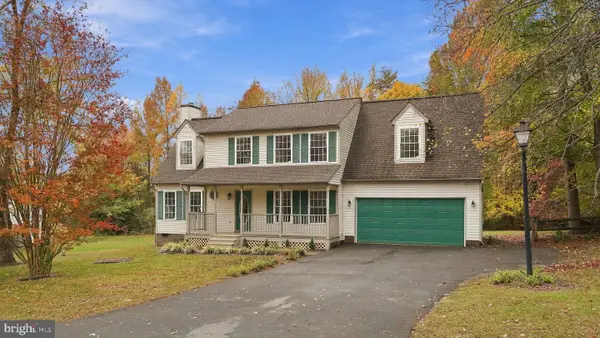 $489,900Coming Soon4 beds 3 baths1,939 sq. ft.
11501 Woodland View Dr, FREDERICKSBURG, VA 22407
MLS# VASP2047456Listed by: EXP REALTY, LLC - Coming Soon
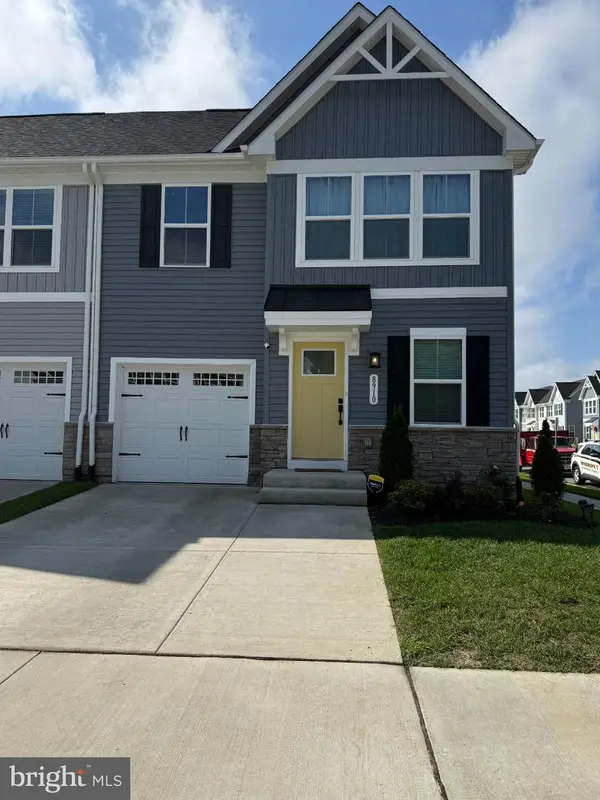 $504,990Coming Soon4 beds 4 baths2,280 sq. ft.
8910 Blackthorne Pl, FREDERICKSBURG, VA 22408
MLS# VASP2047422Listed by: SAMSON PROPERTIES - Coming Soon
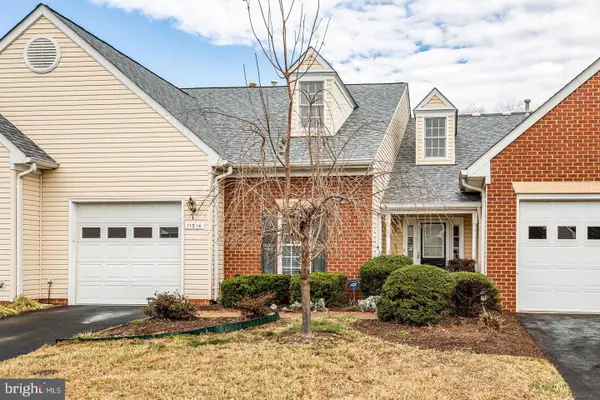 $389,900Coming Soon2 beds 2 baths1,814 sq. ft.
11014 Scottwood Ln, FREDERICKSBURG, VA 22407
MLS# VASP2047390Listed by: SAMSON PROPERTIES - Coming Soon
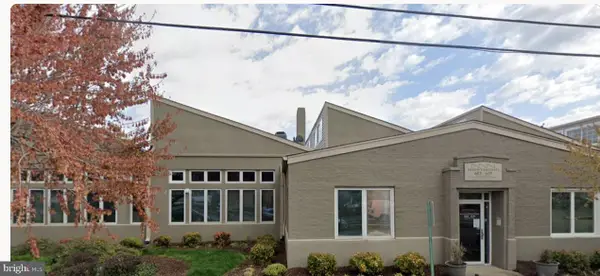 $479,900Coming Soon2 beds 2 baths1,920 sq. ft.
615 Jackson St, FREDERICKSBURG, VA 22401
MLS# VAFB2011480Listed by: LORAC REALTY & PROPERTY MANAGEMENT - Coming Soon
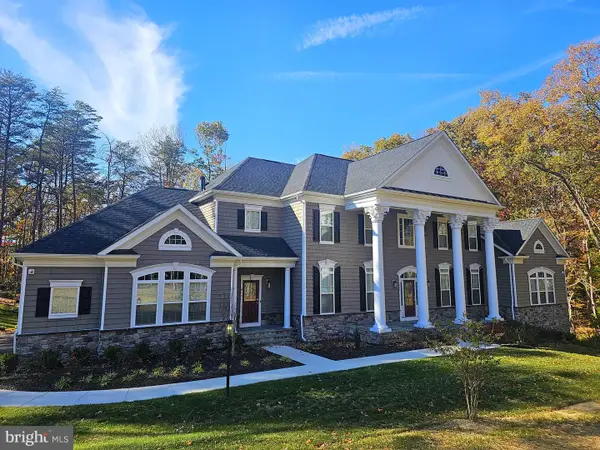 $1,600,000Coming Soon6 beds 8 baths8,250 sq. ft.
969 Mountain View Rd, FREDERICKSBURG, VA 22406
MLS# VAST2055452Listed by: NEST REALTY FREDERICKSBURG


Protect your home and budget from life's surprises with an Assurant Home Warranty, backed by a partner that supports you through every step of homeownership. Explore Plans.
© 2023 - 2026 ERA Franchise Systems LLC. All rights reserved. ERA Franchise Systems LLC fully supports the principles of the Fair Housing Act and the Equal Opportunity Act. ERA, ERA Real Estate powered, and their respective logos are registered service marks of ERA Franchise Systems LLC. Each office is independently owned and operated.