
9710 Cedarmass Cir, Fredericksburg, VA 22408
Local realty services provided by:Mountain Realty ERA Powered
9710 Cedarmass Cir,Fredericksburg, VA 22408
$460,000
- 3 Beds
- 4 Baths
- 2,416 sq. ft.
- Townhouse
- Coming Soon
Listed by: nateson roy thomas
Office: berkshire hathaway homeservices penfed realty
MLS#:VASP2047500
Source:BRIGHTMLS
Price summary
- Price:$460,000
- Price per sq. ft.:$190.4
- Monthly HOA dues:$135
About this home
Discover the charm of this stunning end-of-row townhouse in Wheatland Station, built in 2019. With 3 spacious bedrooms and 3.5 baths, this home boasts a gourmet kitchen featuring upgraded countertops, a pantry, and modern appliances including a built-in microwave and dishwasher. Enjoy the luxury of a primary suite with a soaking tub and walk-in closet. Step outside to your private deck and patio, ideal for relaxation. The community offers fantastic amenities, including a swimming pool, dog park, and playgrounds, fostering a vibrant neighborhood spirit. With common area lawn maintenance, trash service and snow removal included in the association fee, your weekends are free to explore nearby parks and top-rated schools. WALKING DISTANCE TO SPOSTYLVANIA VRE STATION. Under 10 minutes from COSNER CORNER and I-95. Conveniently located with easy access to public services, this home is a perfect blend of comfort, convenance and community. Experience the lifestyle you've been dreaming of!
Contact an agent
Home facts
- Year built:2019
- Subdivision & Development:WHEATLAND STATION
- Listing ID #:VASP2047500
- Updated:November 19, 2026 at 01:16 PM
Rooms and interior
- Bedrooms:3
- Total bathrooms:4
- Full bathrooms:3
- Half bathrooms:1
- Flooring:Carpet, Ceramic Tile, Hardwood
- Dining Description:Combination Kitchen/Dining, Dining Area
- Bathrooms Description:Primary Bath(s)
- Kitchen Description:Breakfast Area, Built-In Microwave, Carpet, Combination Kitchen/Living, Dishwasher, Icemaker, Kitchen - Gourmet, Pantry, Recessed Lighting, Refrigerator, Stove, Upgraded Countertops
- Bedroom Description:Carpet, Walk In Closet(s)
- Basement:Yes
- Basement Description:Fully Finished
- Living area:2,416 sq. ft.
Heating and cooling
- Cooling:Central A/C
- Heating:Forced Air, Natural Gas
Structure and exterior
- Roof:Composite, Shingle
- Year built:2019
- Building area:2,416 sq. ft.
- Lot area:0.06 Acres
- Lot Features:Corner Lot/Unit
- Construction Materials:Frame, Stone, Vinyl Siding
- Exterior Features:Deck(s), Patio(s)
- Foundation Description:Concrete Perimeter, Permanent
- Levels:2 Stories
Schools
- High school:MASSAPONAX
- Middle school:THORNBURG
- Elementary school:CEDAR FOREST
Utilities
- Water:Public
- Sewer:Public Sewer
Finances and disclosures
- Price:$460,000
- Price per sq. ft.:$190.4
- Tax amount:$3,310 (2025)
Features and amenities
- Laundry features:Dryer, Has Laundry, Washer
- Amenities:Carpet, Electric Available, Natural Gas Available, Recessed Lighting, Window Treatments
Parking
- Parking description:Attached Garage, Concrete Driveway, Garage Door Opener
- Garage:Yes
- Garage spaces:2
New listings near 9710 Cedarmass Cir
- Coming Soon
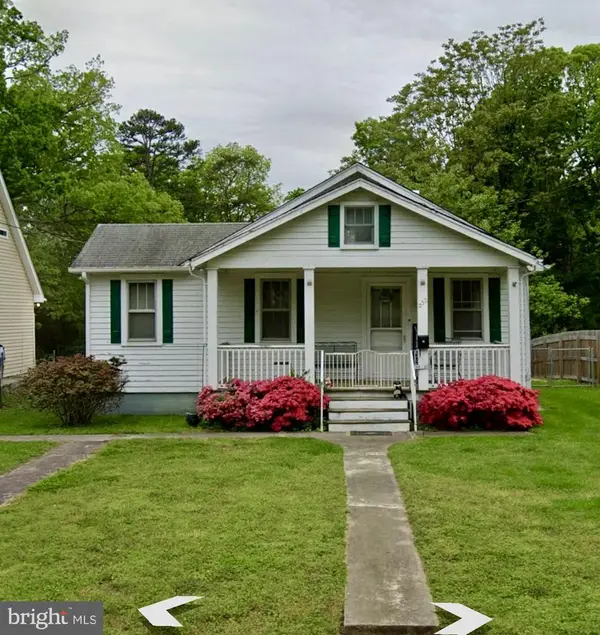 $199,900Coming Soon2 beds 2 baths1,076 sq. ft.
232 Hillcrest Dr, FREDERICKSBURG, VA 22401
MLS# VAFB2011460Listed by: RE/MAX SUPERCENTER - Coming Soon
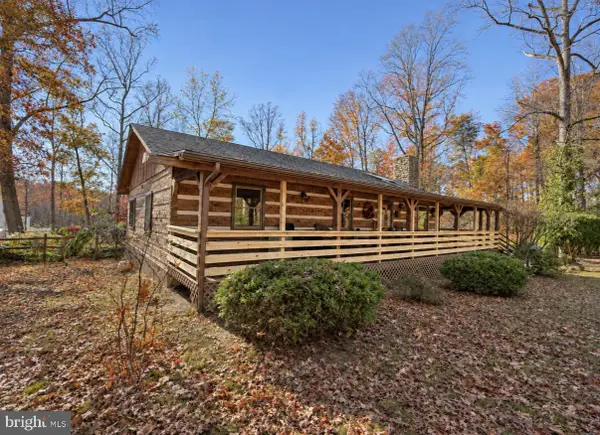 $379,900Coming Soon3 beds 2 baths1,724 sq. ft.
61 Limerick Ln, FREDERICKSBURG, VA 22405
MLS# VAST2055602Listed by: TOWN & COUNTRY ELITE REALTY, LLC. - Coming SoonOpen Sat, 1 to 2pm
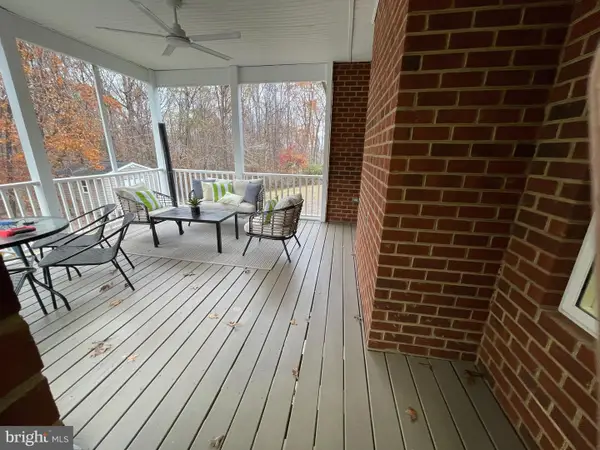 $899,900Coming Soon5 beds 4 baths5,166 sq. ft.
15 Old Banks Dr, FREDERICKSBURG, VA 22406
MLS# VAST2055550Listed by: LARSON FINE PROPERTIES - Coming Soon
 $460,000Coming Soon3 beds 3 baths2,334 sq. ft.
2 Waverly Ct, FREDERICKSBURG, VA 22406
MLS# VAST2055562Listed by: UNITED REAL ESTATE PREMIER - Coming Soon
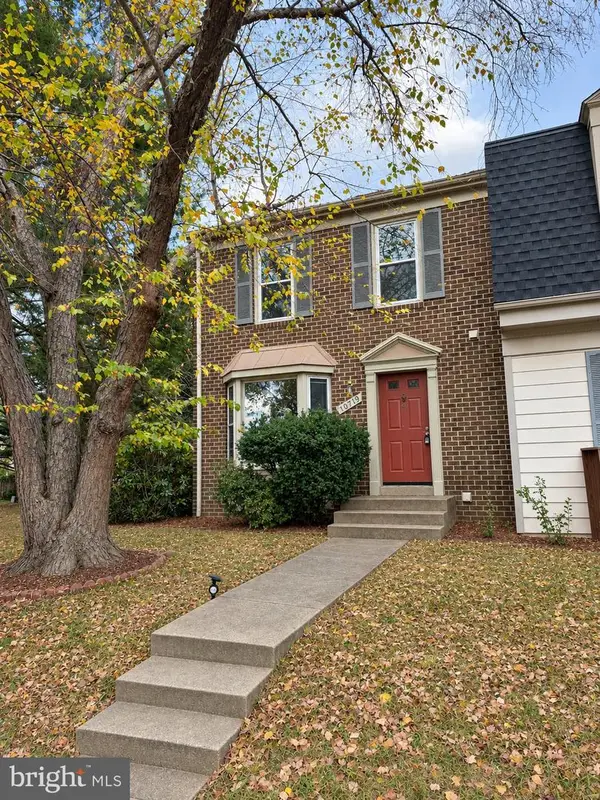 $335,000Coming Soon3 beds 3 baths1,866 sq. ft.
10719 Gideon Ct, FREDERICKSBURG, VA 22407
MLS# VASP2047460Listed by: UNITED REAL ESTATE PREMIER - Coming Soon
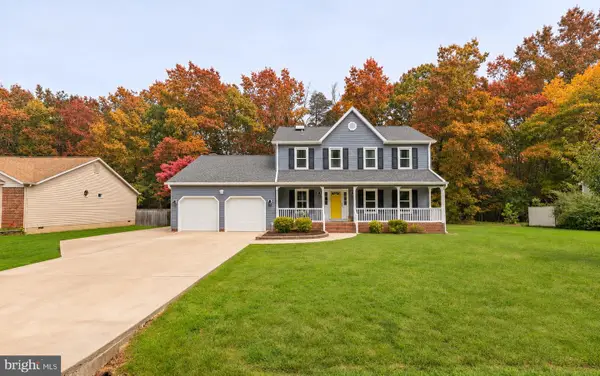 $535,000Coming Soon4 beds 3 baths2,325 sq. ft.
11309 Yorkshire Ct, FREDERICKSBURG, VA 22407
MLS# VASP2047464Listed by: COLDWELL BANKER ELITE - Coming Soon
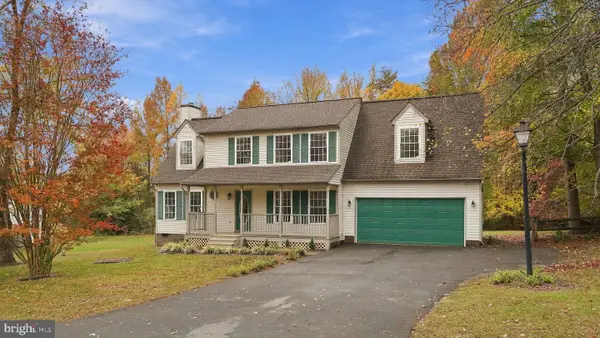 $489,900Coming Soon4 beds 3 baths1,939 sq. ft.
11501 Woodland View Dr, FREDERICKSBURG, VA 22407
MLS# VASP2047456Listed by: EXP REALTY, LLC - Coming Soon
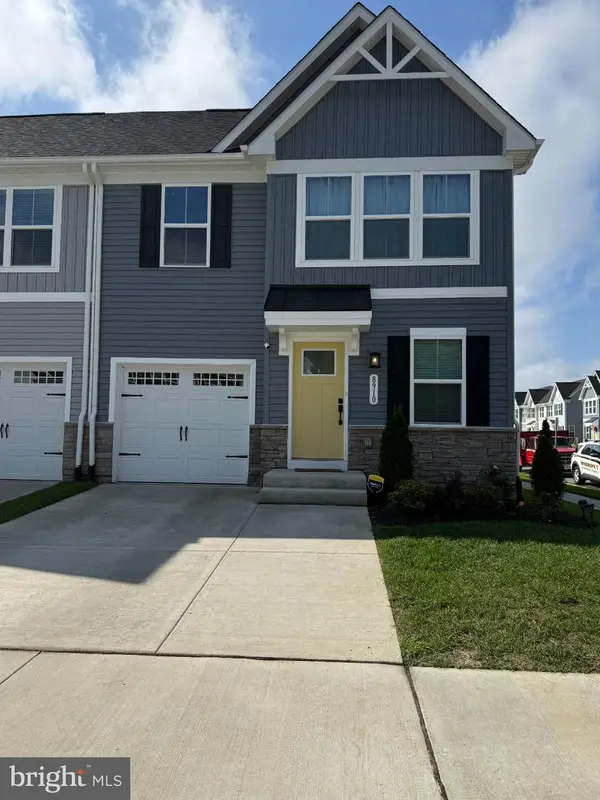 $504,990Coming Soon4 beds 4 baths2,280 sq. ft.
8910 Blackthorne Pl, FREDERICKSBURG, VA 22408
MLS# VASP2047422Listed by: SAMSON PROPERTIES - Coming Soon
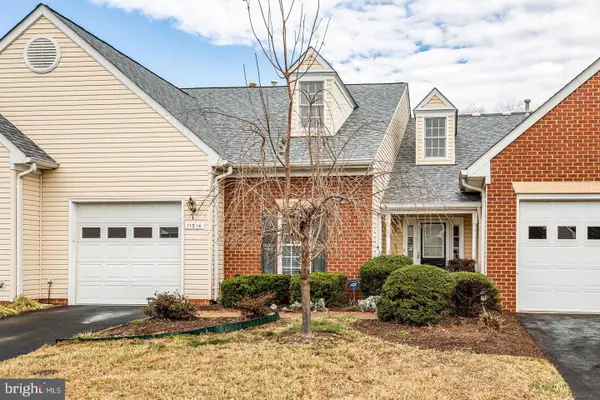 $389,900Coming Soon2 beds 2 baths1,814 sq. ft.
11014 Scottwood Ln, FREDERICKSBURG, VA 22407
MLS# VASP2047390Listed by: SAMSON PROPERTIES


Protect your home and budget from life's surprises with an Assurant Home Warranty, backed by a partner that supports you through every step of homeownership. Explore Plans.
© 2023 - 2026 ERA Franchise Systems LLC. All rights reserved. ERA Franchise Systems LLC fully supports the principles of the Fair Housing Act and the Equal Opportunity Act. ERA, ERA Real Estate powered, and their respective logos are registered service marks of ERA Franchise Systems LLC. Each office is independently owned and operated.