
1140 Happy Ridge Dr, Front Royal, VA 22630
Local realty services provided by:ERA Liberty Realty
1140 Happy Ridge Dr,Front Royal, VA 22630
$595,000
- 4 Beds
- 3 Baths
- 2,938 sq. ft.
- Single family
- Active
Listed by: sarah roop, susan l laurence
Office: key move properties, llc.
MLS#:VAWR2014824
Source:BRIGHTMLS
Price summary
- Price:$595,000
- Price per sq. ft.:$202.52
About this home
Welcome home to this spacious 4-bedroom, 3-bath residence located in a desirable neighborhood with convenient access to I-66. Situated on a generous 1/3-acre lot, this home offers plenty of room to relax, entertain, and enjoy the beauty of the Shenandoah Valley.
Step inside to a welcoming two-story foyer that leads to comfortable living spaces designed for everyday living. The family room opens to a covered rear porch, creating the perfect setting for outdoor gatherings or peaceful evenings.
Upstairs, the expansive primary suite features two closets and plenty of space to unwind. Three additional generously sized bedrooms provide ample room for family, guests, or a home office.
Additional highlights include a spacious basement with endless possibilities, an attached two-car garage, and a location just minutes from shopping, parks, recreation, and all the attractions the Shenandoah Valley has to offer.
Don't miss this opportunity to own a beautiful home that combines space, convenience, and an exceptional location!...
Contact an agent
Home facts
- Year built:2005
- Subdivision & Development:HAPPY CREEK KNOLLS
- Listing ID #:VAWR2014824
- Added:108 day(s) ago
- Updated:October 23, 2026 at 02:00 PM
Rooms and interior
- Bedrooms:4
- Total bathrooms:3
- Full bathrooms:2
- Half bathrooms:1
- Flooring:Carpet
- Dining Description:Combination Dining/Living
- Bathrooms Description:Primary Bath(s)
- Kitchen Description:Breakfast Area, Carpet, Dishwasher, Exhaust Fan, Kitchen - Table Space, Oven/Range - Electric, Range Hood, Refrigerator, Water Heater
- Bedroom Description:Carpet, Walk In Closet(s)
- Living area:2,938 sq. ft.
Heating and cooling
- Cooling:Ceiling Fan(s), Central A/C, Heat Pump(s)
- Heating:Electric, Heat Pump(s)
Structure and exterior
- Roof:Asphalt, Shingle
- Year built:2005
- Building area:2,938 sq. ft.
- Lot area:0.33 Acres
- Architectural Style:Colonial
- Construction Materials:Vinyl Siding
- Exterior Features:Exterior Lighting, Gutter System, Play Area, Play Equipment, Porch(es), Satellite Dish
- Foundation Description:Block
- Levels:3 Story
Schools
- High school:WARREN COUNTY
Utilities
- Water:Public
- Sewer:Public Sewer
Finances and disclosures
- Price:$595,000
- Price per sq. ft.:$202.52
- Tax amount:$3,728 (2026)
Features and amenities
- Laundry features:Dryer - Electric, Has Laundry, Washer
- Amenities:Bay/Bow Windows, Cable TV Available, Carpet, Ceiling Fan(s), Curved Staircase, Smoke Detector
Parking
- Parking description:Attached Garage, Garage - Front Entry, On Street
- Garage:Yes
- Garage spaces:2
New listings near 1140 Happy Ridge Dr
- Coming Soon
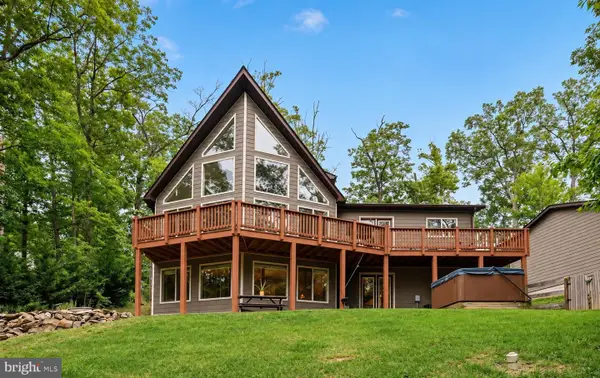 $615,000Coming Soon3 beds 3 baths2,977 sq. ft.
223 Wendy Hill Rd, FRONT ROYAL, VA 22630
MLS# VAWR2015720Listed by: REALTY ONE GROUP CAPITAL - Open Sat, 1 to 3pmNew
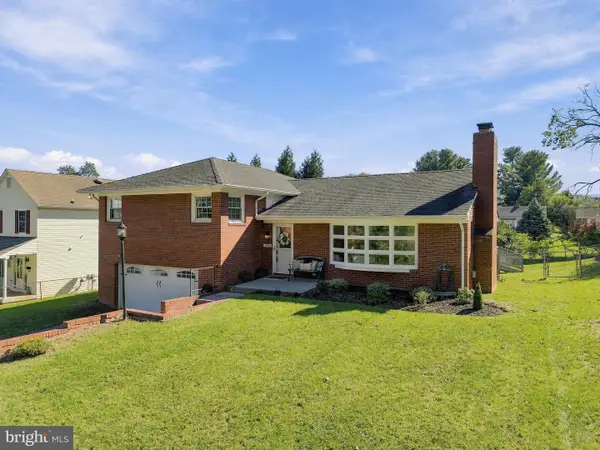 $385,000Active3 beds 3 baths2,060 sq. ft.
1045 Northview Ave, FRONT ROYAL, VA 22630
MLS# VAWR2015752Listed by: DANDRIDGE REALTY GROUP, LLC - Open Sat, 12 to 2pmNew
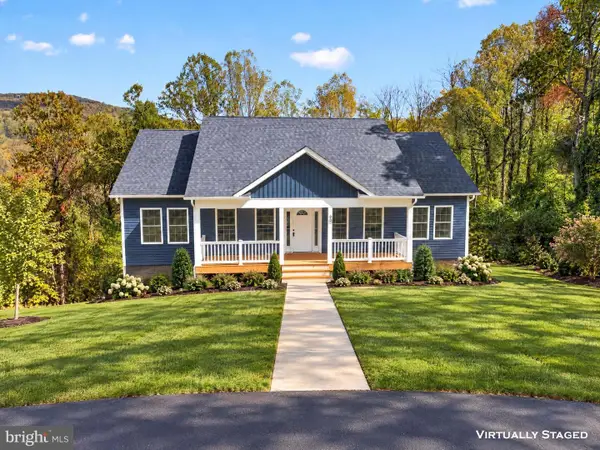 $425,000Active3 beds 2 baths1,400 sq. ft.
90 Snowbird Ct, FRONT ROYAL, VA 22630
MLS# VAWR2015858Listed by: RE/MAX REAL ESTATE CONNECTIONS - New
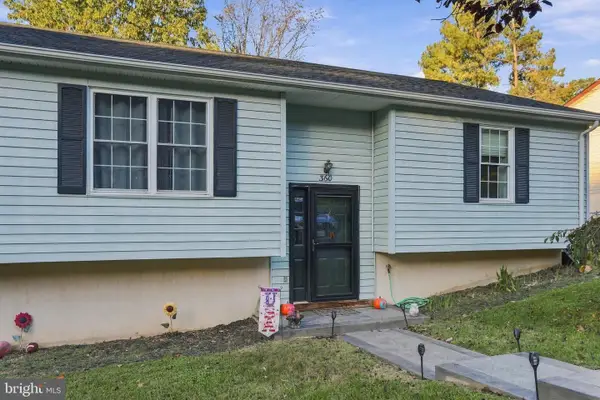 $325,000Active3 beds 1 baths1,008 sq. ft.
360 W Duck St, FRONT ROYAL, VA 22630
MLS# VAWR2015868Listed by: NEXTHOME REALTY SELECT - Open Sun, 12 to 2pm
 $390,000Active3 beds 3 baths1,560 sq. ft.
242 Blue Ridge Ave, FRONT ROYAL, VA 22630
MLS# VAWR2014496Listed by: REALTY ONE GROUP KEY PROPERTIES - New
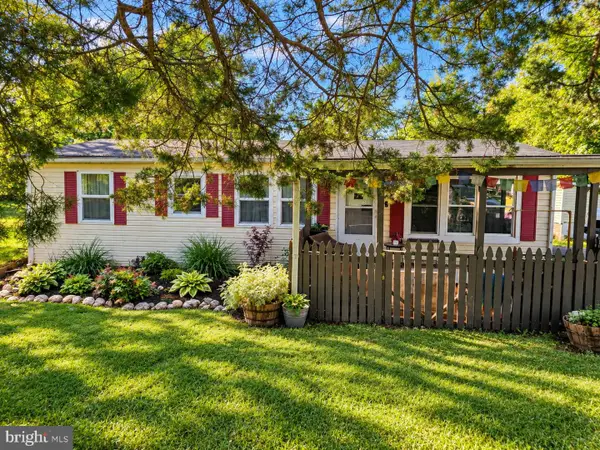 $289,000Active3 beds 2 baths984 sq. ft.
92 Youngs Dr, FRONT ROYAL, VA 22630
MLS# VAWR2015736Listed by: SAMSON PROPERTIES - New
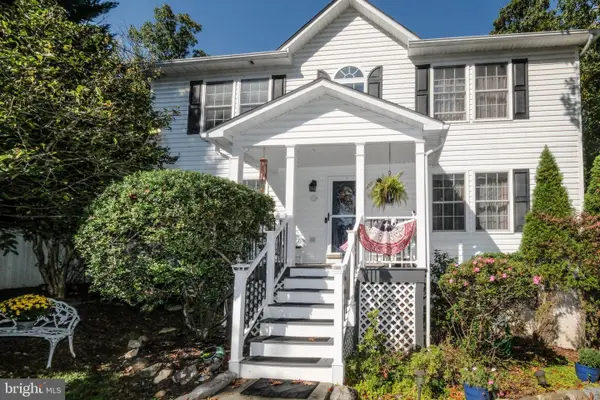 $525,000Active4 beds 4 baths2,929 sq. ft.
59 Woodward Ct, FRONT ROYAL, VA 22630
MLS# VAWR2015832Listed by: KELLER WILLIAMS REALTY/LEE BEAVER & ASSOC. - New
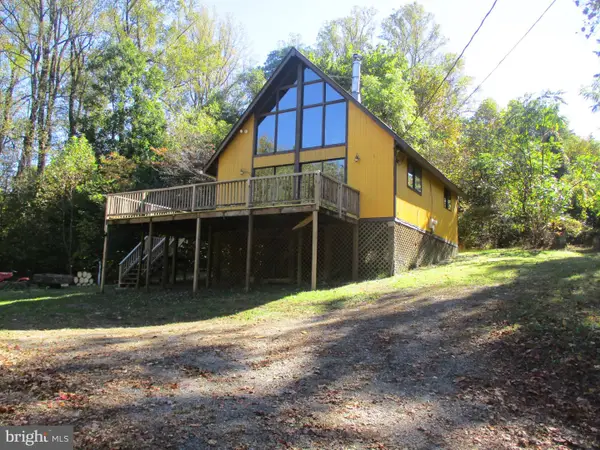 $247,500Active2 beds 1 baths672 sq. ft.
1384 Highridge Rd, FRONT ROYAL, VA 22630
MLS# VAWR2015862Listed by: CENTURY 21 CAMPBELL REALTY, INC. - New
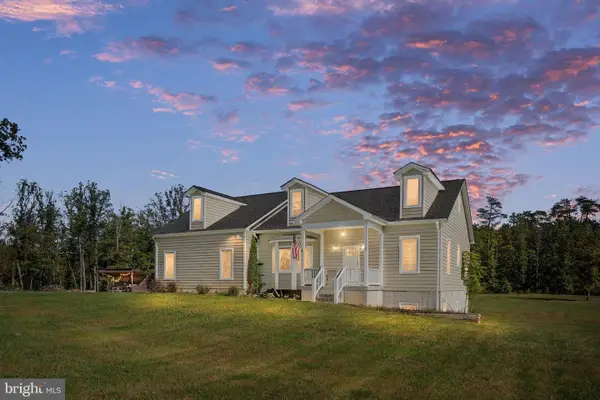 $675,000Active3 beds 2 baths1,896 sq. ft.
80 Forest View Dr, FRONT ROYAL, VA 22630
MLS# VAWR2015856Listed by: KELLER WILLIAMS REALTY - New
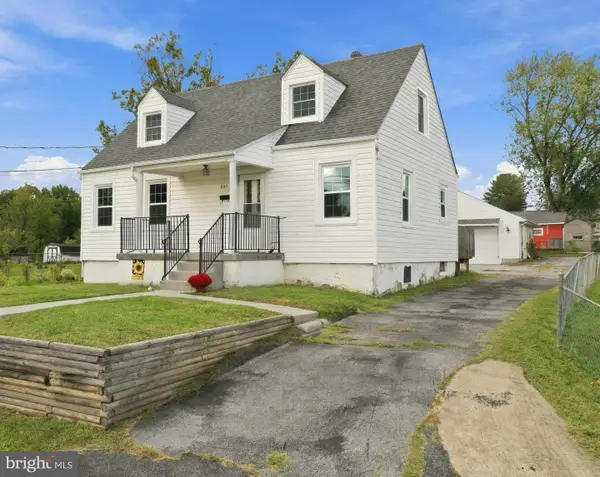 $389,900Active3 beds 2 baths1,656 sq. ft.
823 W 13th St, FRONT ROYAL, VA 22630
MLS# VAWR2015842Listed by: RE/MAX REAL ESTATE CONNECTIONS


Protect your home and budget from life's surprises with an Assurant Home Warranty, backed by a partner that supports you through every step of homeownership. Explore Plans.
© 2023 - 2026 ERA Franchise Systems LLC. All rights reserved. ERA Franchise Systems LLC fully supports the principles of the Fair Housing Act and the Equal Opportunity Act. ERA, ERA Real Estate powered, and their respective logos are registered service marks of ERA Franchise Systems LLC. Each office is independently owned and operated.