
219 Woodpecker Way, Front Royal, VA 22630
Local realty services provided by:ERA Martin Associates
Listed by: jennifer a scheulen
Office: weichert realtors - blue ribbon
MLS#:VAWR2014856
Source:BRIGHTMLS
Price summary
- Price:$419,900
- Price per sq. ft.:$211.86
- Monthly HOA dues:$84.33
About this home
ASSUMABLE VA LOAN AT 3.2% INTEREST! Subject to lender/servicer approval and applicable eligibility requirements, a qualified buyer may be able to assume the seller’s existing VA mortgage, with an approximate unpaid principal balance of $190,000. Buyer is responsible for the difference between the purchase price and the assumed loan balance, plus applicable closing costs and fees. Contact the listing agent for additional details.
$419,900 | Nearly 2,000 Finished Sq Ft | Finished Basement | 3 Full Baths | Screened Porch | Garage | Private Lake Access | Convenient to I66.
Enjoy peaceful mountain living in Blue Mountain, just a short walk to the community's private lake, beach, picnic area and fishing dock.*
A thoughtfully designed home surrounded by the peace and tranquility of all that nature has to offer. With a front covered porch and rear screened in porch, you’ll never miss a beautiful sunrise/sunset with a mountain view.
This home features a spacious open concept living, kitchen and dining area with cathedral ceilings and hardwood flooring. The kitchen contains granite counter tops and stainless-steel appliances. Off the kitchen is the pantry/laundry room with a large capacity washer and dryer on pedestals. The primary bedroom has its own walk-in closet and bathroom, with a second bathroom conveniently located between the two additional bedrooms. All three bedrooms are carpeted and feature ceiling fans and closets. In the oversized one car garage, you will find plenty of room for storage and a workshop. It’s that big! From the garage or from the stairs in the laundry room/pantry, you enter the professionally finished basement. With a third bathroom, fresh paint, new plush carpeting, a large window for natural light and ceiling fans, this flex space can be customized to fit the needs of you and your family. Outside, the rear yard features a patio for your cookouts or just relaxing in nature and the partially fenced rear yard provides additional space for pets, play and outdoor enjoyment.
Conveniently located between I-66 and Route 50, this home provides excellent commuter access while still offering the privacy and tranquility of mountain living. You’re also just a short drive from several local vineyards and wineries, making it easy to enjoy Virginia wine country close to home. Outdoor enthusiasts will appreciate nearby access to the Appalachian Trail, Skyline Drive, and the many recreational opportunities throughout the Front Royal area.
If you’ve been searching for a mountain home with lake access, a private split-bedroom layout, finished basement living space, an oversized garage and room to enjoy the outdoors, 219 Woodpecker Way deserves a closer look. Schedule your showing today!...
Contact an agent
Home facts
- Year built:2016
- Subdivision & Development:BLUE MOUNTAIN
- Listing ID #:VAWR2014856
- Added:99 day(s) ago
- Updated:October 23, 2026 at 02:00 PM
Rooms and interior
- Bedrooms:3
- Total bathrooms:3
- Full bathrooms:3
- Flooring:Carpet, Hardwood, Vinyl
- Dining Description:Combination Kitchen/Dining, Dining Area
- Bathrooms Description:Bathroom 1, Bathroom 2, Bathroom 3, Primary Bath(s)
- Kitchen Description:Carpet, Dishwasher, Microwave, Oven - Self Cleaning, Pantry, Refrigerator, Upgraded Countertops
- Bedroom Description:Carpet, Entry Level Bedroom, Primary Bedroom, Walk In Closet(s)
- Basement:Yes
- Basement Description:Connecting Stairway, Garage Access, Outside Entrance, Partially Finished, Walkout Level
- Living area:1,982 sq. ft.
Heating and cooling
- Cooling:Ceiling Fan(s), Central A/C, Heat Pump(s)
- Heating:Electric, Heat Pump(s)
Structure and exterior
- Roof:Asphalt, Shingle
- Year built:2016
- Building area:1,982 sq. ft.
- Lot area:0.77 Acres
- Lot Features:Backs to Trees, Front Yard, Mountain, Partly Wooded, Rear Yard, Road Frontage, SideYard(s)
- Architectural Style:Raised Ranch/Rambler
- Construction Materials:Vinyl Siding
- Exterior Features:Exterior Lighting, Patio(s), Porch(es), Private Beach
- Foundation Description:Concrete Perimeter, Slab
- Levels:2 Stories
Schools
- High school:WARREN COUNTY
- Middle school:WARREN COUNTY
- Elementary school:LESLIE FOX KEYSER
Utilities
- Water:Well
- Sewer:Gravity Sept Fld
Finances and disclosures
- Price:$419,900
- Price per sq. ft.:$211.86
- Tax amount:$2,479 (2026)
Features and amenities
- Laundry features:Dryer - Front Loading, Laundry, Washer - Front Loading
- Amenities:Carpet, Ceiling Fan(s), Window Treatments
Parking
- Parking description:Additional Storage Area, Attached Garage, Basement Garage, Garage - Side Entry, Garage Door Opener, Gravel Driveway, Inside Access, Off Street
- Garage:Yes
- Garage spaces:1
New listings near 219 Woodpecker Way
- Coming Soon
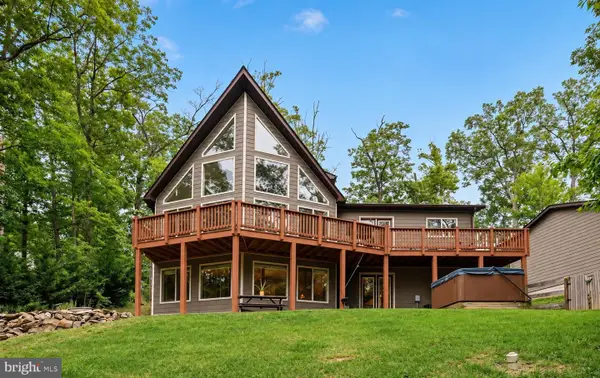 $615,000Coming Soon3 beds 3 baths2,977 sq. ft.
223 Wendy Hill Rd, FRONT ROYAL, VA 22630
MLS# VAWR2015720Listed by: REALTY ONE GROUP CAPITAL - Open Sat, 1 to 3pmNew
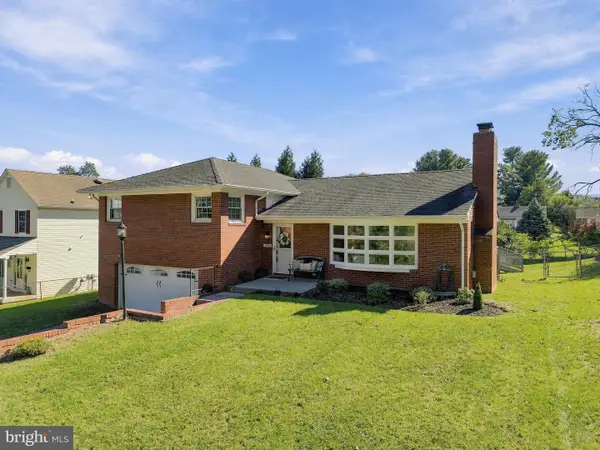 $385,000Active3 beds 3 baths2,060 sq. ft.
1045 Northview Ave, FRONT ROYAL, VA 22630
MLS# VAWR2015752Listed by: DANDRIDGE REALTY GROUP, LLC - Open Sat, 12 to 2pmNew
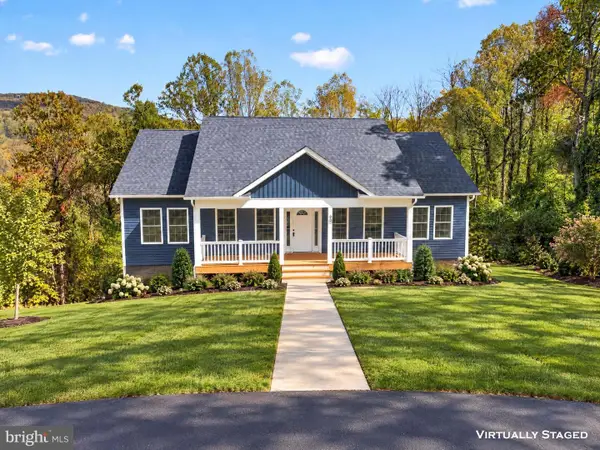 $425,000Active3 beds 2 baths1,400 sq. ft.
90 Snowbird Ct, FRONT ROYAL, VA 22630
MLS# VAWR2015858Listed by: RE/MAX REAL ESTATE CONNECTIONS - New
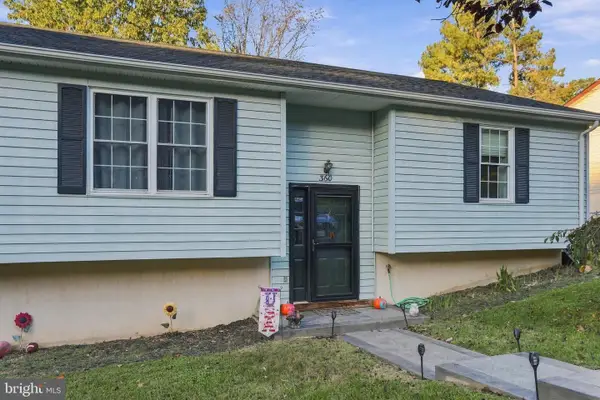 $325,000Active3 beds 1 baths1,008 sq. ft.
360 W Duck St, FRONT ROYAL, VA 22630
MLS# VAWR2015868Listed by: NEXTHOME REALTY SELECT - Open Sun, 12 to 2pm
 $390,000Active3 beds 3 baths1,560 sq. ft.
242 Blue Ridge Ave, FRONT ROYAL, VA 22630
MLS# VAWR2014496Listed by: REALTY ONE GROUP KEY PROPERTIES - New
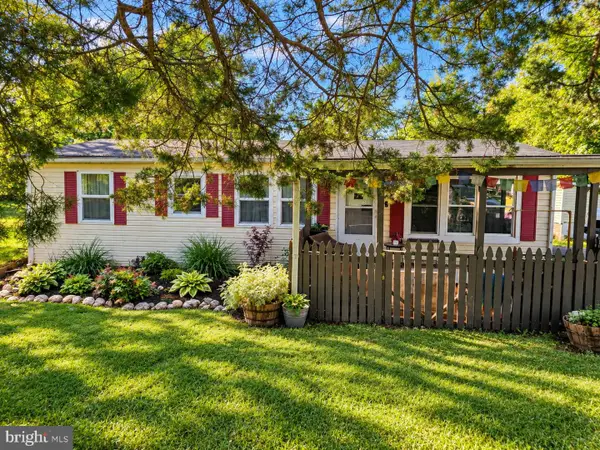 $289,000Active3 beds 2 baths984 sq. ft.
92 Youngs Dr, FRONT ROYAL, VA 22630
MLS# VAWR2015736Listed by: SAMSON PROPERTIES - New
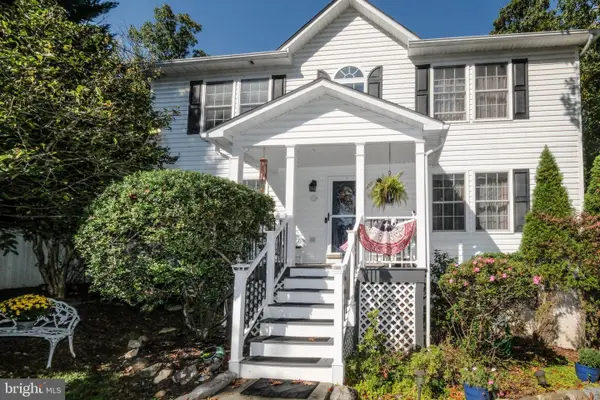 $525,000Active4 beds 4 baths2,929 sq. ft.
59 Woodward Ct, FRONT ROYAL, VA 22630
MLS# VAWR2015832Listed by: KELLER WILLIAMS REALTY/LEE BEAVER & ASSOC. - New
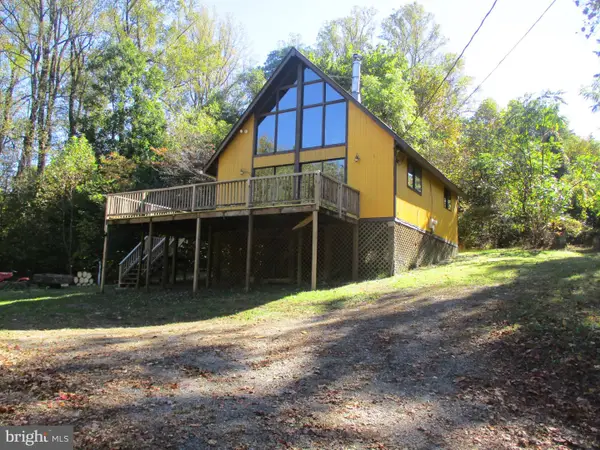 $247,500Active2 beds 1 baths672 sq. ft.
1384 Highridge Rd, FRONT ROYAL, VA 22630
MLS# VAWR2015862Listed by: CENTURY 21 CAMPBELL REALTY, INC. - New
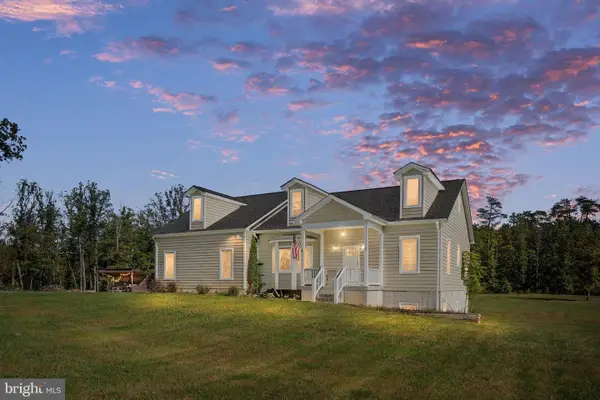 $675,000Active3 beds 2 baths1,896 sq. ft.
80 Forest View Dr, FRONT ROYAL, VA 22630
MLS# VAWR2015856Listed by: KELLER WILLIAMS REALTY - New
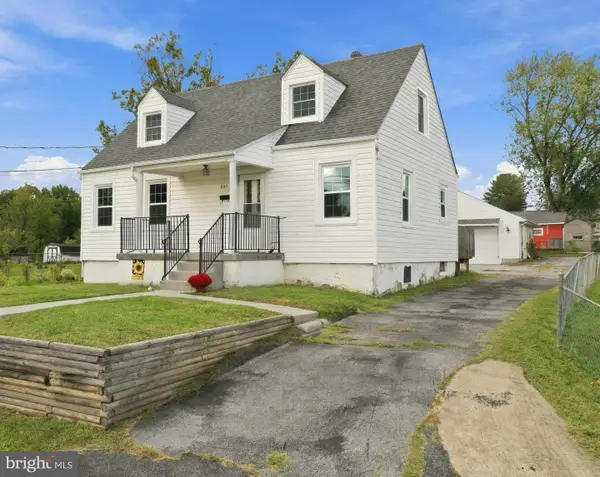 $389,900Active3 beds 2 baths1,656 sq. ft.
823 W 13th St, FRONT ROYAL, VA 22630
MLS# VAWR2015842Listed by: RE/MAX REAL ESTATE CONNECTIONS


Protect your home and budget from life's surprises with an Assurant Home Warranty, backed by a partner that supports you through every step of homeownership. Explore Plans.
© 2023 - 2026 ERA Franchise Systems LLC. All rights reserved. ERA Franchise Systems LLC fully supports the principles of the Fair Housing Act and the Equal Opportunity Act. ERA, ERA Real Estate powered, and their respective logos are registered service marks of ERA Franchise Systems LLC. Each office is independently owned and operated.