
80 Bowling View Rd, Front Royal, VA 22630
Local realty services provided by:ERA Byrne Realty
Listed by: kenneth a evans, donna l evans
Office: re/max real estate connections
MLS#:VAWR2014916
Source:BRIGHTMLS
Price summary
- Price:$999,900
- Price per sq. ft.:$165.88
About this home
Priced under July appraised value! Welcome to 80 Bowling View Road, the personal residence of a respected custom builder where exceptional craftsmanship, thoughtful design, and premium finishes come together to create a truly remarkable home. Situated on 1.63 beautifully landscaped acres, this stunning custom-built residence offers over 6,300 finished square feet of luxurious living space with 6 bedrooms, 4.5 bathrooms, and an ideal blend of elegance, comfort, and functionality.
From the moment you arrive, you'll appreciate the quality construction featuring, energy-efficient Thermopane windows, 50-year architectural shingles, a paved driveway with expanded parking, stamped concrete sidewalk, composite deck with maintenance-free vinyl railings, and a 20' x 12' storage building with concrete floor and overhead garage door. Landscape lighting wiring is already installed in front and back, and additional storage can be found beneath the front porch perfect for future wine cellar.
Inside, the home is filled with custom details including 5-inch hickory hardwood flooring, vaulted ceilings, decorative wood beams, wainscoting, recessed lighting, custom built-ins, and a custom beautiful entertainment center. The open floor plan is designed for everyday living and entertaining, with the gourmet kitchen overlooking the spacious family room and dining area. Features include a large center island, granite countertops, black stainless-steel appliances, walk-in pantry with pocket door, and a cozy gas fireplace.
The luxurious primary suite serves as a private retreat with a coffered ceiling, oversized walk-in closet, and spa-inspired bath featuring a soaking tub, separate tiled shower, and tile flooring. Several additional walk-in closets provide exceptional storage throughout the home.
Designed for today's lifestyle, this home offers a dedicated theater room wired for surround sound, a spacious recreation room with French doors leading to the backyard, a private office with custom built-ins, a home gym, and an upper-level flex space perfect for a study, reading nook, or additional office.
Additional features include a spacious main-level laundry room with cabinetry & utility sink, washer and dryer conveying, reverse osmosis water filtration system, owned water softener, 450-amp electrical service, 100-amp subpanel, electric vehicle charging outlet, two professionally serviced Trane HVAC systems, air returns in every bedroom, and all bedrooms wired for ceiling fans.
Conveniently located just 4 minutes to Shenandoah Valley Golf Club, approximately 8-10 minutes to both I-66 and I-81, 10 minutes to Historic Downtown Front Royal, and within easy reach of Winchester, Shenandoah National Park, Skyline Drive, the Shenandoah River, wineries, breweries, hiking trails, fishing, and countless outdoor recreation opportunities.
A rare opportunity to own one of Front Royal's finest custom homes, offering luxury, quality craftsmanship, privacy, and convenience in an exceptional setting....
Contact an agent
Home facts
- Year built:2020
- Subdivision & Development:BOWLING VIEW
- Listing ID #:VAWR2014916
- Added:99 day(s) ago
- Updated:October 23, 2026 at 07:54 AM
Rooms and interior
- Bedrooms:6
- Total bathrooms:5
- Full bathrooms:4
- Half bathrooms:1
- Flooring:Carpet, Ceramic Tile, Solid Hardwood
- Dining Description:Combination Dining/Living, Combination Kitchen/Dining, Dining Area
- Kitchen Description:Breakfast Area, Built-In Microwave, Built-Ins, Butlers Pantry, Carpet, Combination Kitchen/Living, Crown Moldings, Dishwasher, Exhaust Fan, Icemaker, Kitchen - Gourmet, Kitchen - Island, Pantry, Recessed Lighting, Refrigerator, Stainless Steel Appliances, Stove, Upgraded Countertops
- Bedroom Description:Carpet, Entry Level Bedroom, Walk In Closet(s)
- Basement:Yes
- Basement Description:Connecting Stairway, Daylight, Fully Finished, Partial, Walkout Level, Windows
- Living area:6,028 sq. ft.
Heating and cooling
- Cooling:Ceiling Fan(s), Central A/C
- Heating:Electric, Heat Pump(s), Propane - Leased
Structure and exterior
- Roof:Architectural Shingle
- Year built:2020
- Building area:6,028 sq. ft.
- Lot area:1.63 Acres
- Lot Features:Backs to Trees, Cleared, Level, Premium
- Architectural Style:Cape Cod
- Construction Materials:Vinyl Siding
- Exterior Features:Deck(s), Porch(es), Sidewalks
- Foundation Description:Permanent
- Levels:1 1/2 Story
Utilities
- Water:Well
- Sewer:Septic Exists
Finances and disclosures
- Price:$999,900
- Price per sq. ft.:$165.88
- Tax amount:$4,597 (2026)
Features and amenities
- Laundry features:Dryer, Washer
- Amenities:Built-Ins, Carpet, Ceiling Fan(s), Chair Railings, Crown Moldings, Exposed Beams, Recessed Lighting, Water Treat System
Parking
- Parking description:Attached Garage, Garage - Side Entry, Garage Door Opener, Inside Access, Paved Driveway
- Garage:Yes
- Garage spaces:2
New listings near 80 Bowling View Rd
- Coming Soon
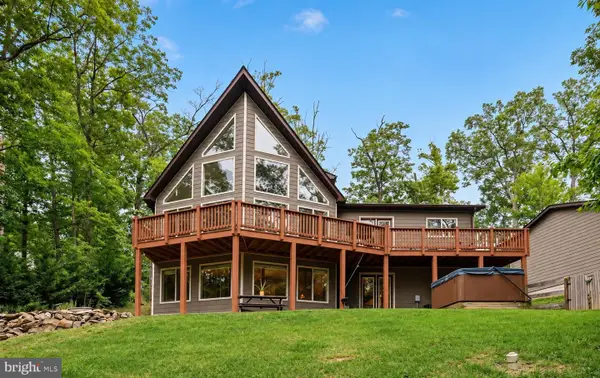 $615,000Coming Soon3 beds 3 baths2,977 sq. ft.
223 Wendy Hill Rd, FRONT ROYAL, VA 22630
MLS# VAWR2015720Listed by: REALTY ONE GROUP CAPITAL - Open Sat, 11am to 1pmNew
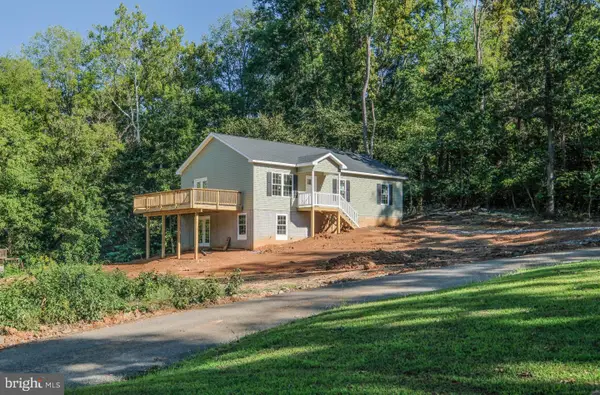 $450,000Active3 beds 2 baths1,300 sq. ft.
80 Poplar View Rd, FRONT ROYAL, VA 22630
MLS# VAWR2015836Listed by: KELLER WILLIAMS REALTY/LEE BEAVER & ASSOC. - Open Sat, 1 to 3pmNew
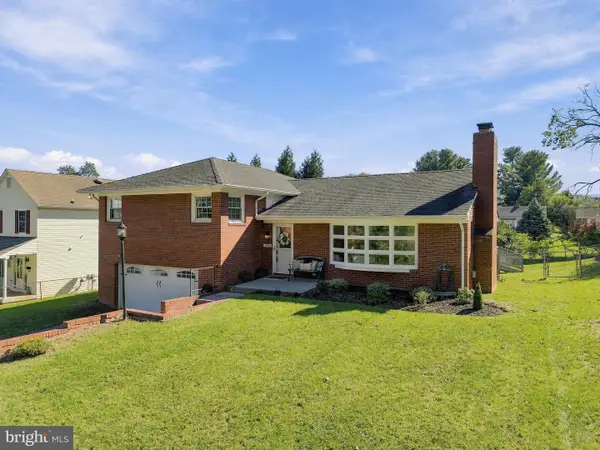 $385,000Active3 beds 3 baths2,060 sq. ft.
1045 Northview Ave, FRONT ROYAL, VA 22630
MLS# VAWR2015752Listed by: DANDRIDGE REALTY GROUP, LLC - Open Sat, 12 to 2pmNew
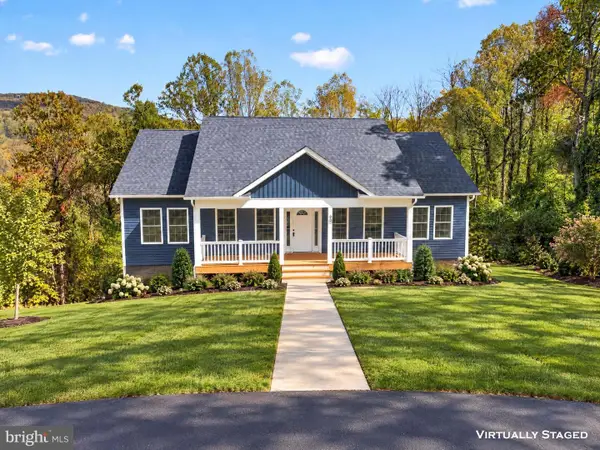 $425,000Active3 beds 2 baths1,400 sq. ft.
90 Snowbird Ct, FRONT ROYAL, VA 22630
MLS# VAWR2015858Listed by: RE/MAX REAL ESTATE CONNECTIONS - New
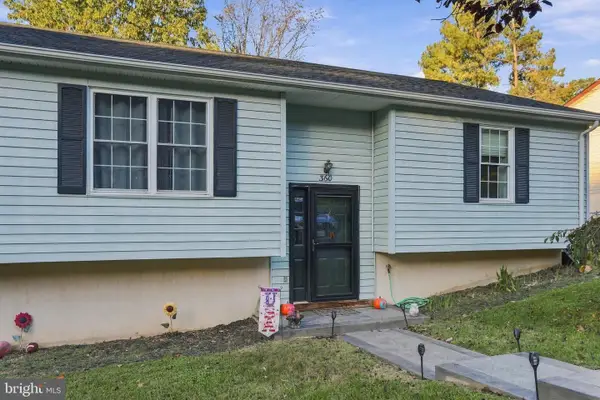 $325,000Active3 beds 1 baths1,008 sq. ft.
360 W Duck St, FRONT ROYAL, VA 22630
MLS# VAWR2015868Listed by: NEXTHOME REALTY SELECT - Open Sun, 12 to 2pm
 $390,000Active3 beds 3 baths1,560 sq. ft.
242 Blue Ridge Ave, FRONT ROYAL, VA 22630
MLS# VAWR2014496Listed by: REALTY ONE GROUP KEY PROPERTIES - New
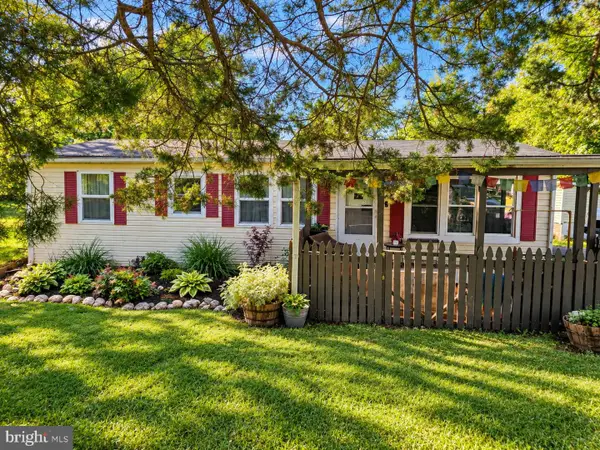 $289,000Active3 beds 2 baths984 sq. ft.
92 Youngs Dr, FRONT ROYAL, VA 22630
MLS# VAWR2015736Listed by: SAMSON PROPERTIES - New
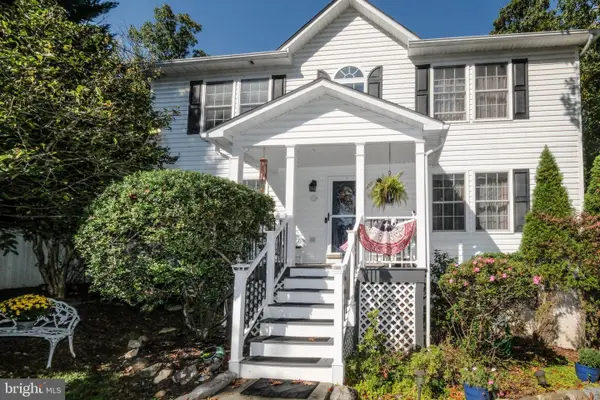 $525,000Active4 beds 4 baths2,929 sq. ft.
59 Woodward Ct, FRONT ROYAL, VA 22630
MLS# VAWR2015832Listed by: KELLER WILLIAMS REALTY/LEE BEAVER & ASSOC. - New
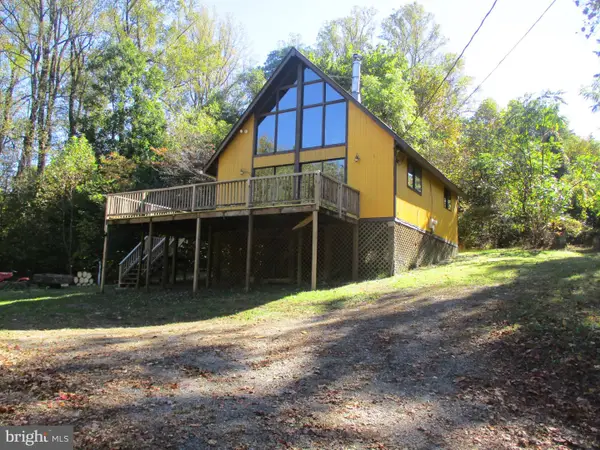 $247,500Active2 beds 1 baths672 sq. ft.
1384 Highridge Rd, FRONT ROYAL, VA 22630
MLS# VAWR2015862Listed by: CENTURY 21 CAMPBELL REALTY, INC. - New
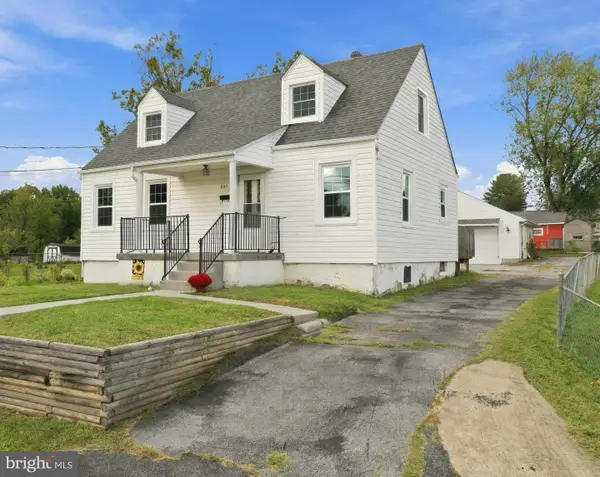 $389,900Active3 beds 2 baths1,656 sq. ft.
823 W 13th St, FRONT ROYAL, VA 22630
MLS# VAWR2015842Listed by: RE/MAX REAL ESTATE CONNECTIONS


Protect your home and budget from life's surprises with an Assurant Home Warranty, backed by a partner that supports you through every step of homeownership. Explore Plans.
© 2023 - 2026 ERA Franchise Systems LLC. All rights reserved. ERA Franchise Systems LLC fully supports the principles of the Fair Housing Act and the Equal Opportunity Act. ERA, ERA Real Estate powered, and their respective logos are registered service marks of ERA Franchise Systems LLC. Each office is independently owned and operated.