
9028 Stonewall Jackson Hwy, Front Royal, VA 22630
Local realty services provided by:Mountain Realty ERA Powered
9028 Stonewall Jackson Hwy,Front Royal, VA 22630
$399,900
- 5 Beds
- 3 Baths
- 2,103 sq. ft.
- Single family
- Active
Listed by: benedict ferri
Office: keller williams realty
MLS#:VAWR2014870
Source:BRIGHTMLS
Price summary
- Price:$399,900
- Price per sq. ft.:$190.16
About this home
Enjoy space, character, and Shenandoah Valley living in this 5-bedroom Cape Cod on approximately 1.3 acres, just minutes from Front Royal. Offered AS IS, this home combines substantial recent improvements with an opportunity to refresh the interior and make it your own.
Major updates include a new roof, siding, and gutters (October 2025); HVAC system (January 2026); well tank and water softener (June 2025); water heater (March 2024); and well pump (June 2023). Additional improvements include updated kitchen cabinetry, renovated bathrooms, an updated electrical panel, and a whole-house reverse osmosis water filtration system.
Hardwood floors extend throughout much of the home, and five bedrooms offer flexibility for guests, a home office, or hobbies. Interior painting, floor refinishing, kitchen flooring replacement, and other cosmetic work would help bring out the home’s potential. The full unfinished basement provides generous storage and workspace.
Relax on the three-season screened porch or enjoy the expansive terrace overlooking the level, fully fenced property with gated access. Mature fruit trees, berry patches, perennial and herb gardens, flowering trees and shrubs, a greenhouse, garden sheds, and outdoor water spigots provide a foundation for gardening enthusiasts to cultivate and enjoy.
Located approximately 3 miles from downtown Front Royal, 2 miles from the Skyline Drive entrance to Shenandoah National Park, and less than 1.5 miles from Skyline Caverns, the property offers convenient access to shopping, dining, wineries, the Shenandoah River, and outdoor recreation. Paved-road access and high-speed internet add everyday convenience.
For buyers willing to take on cosmetic improvements, this property offers generous living space, usable acreage, and significant recent system updates in a convenient Shenandoah Valley location....
Contact an agent
Home facts
- Year built:1949
- Subdivision & Development:NONE AVAILABLE
- Listing ID #:VAWR2014870
- Added:85 day(s) ago
- Updated:October 23, 2026 at 02:00 PM
Rooms and interior
- Bedrooms:5
- Total bathrooms:3
- Full bathrooms:2
- Half bathrooms:1
- Flooring:Ceramic Tile, Solid Hardwood
- Dining Description:Dining Area, Dining Room
- Bathrooms Description:Bathroom 1, Half Bath, WhirlPool/HotTub
- Kitchen Description:Built-In Microwave, Built-Ins, Crown Moldings, Dishwasher, Freezer, Kitchen - Gourmet, Oven - Self Cleaning, Oven/Range - Electric, Refrigerator, Stainless Steel Appliances, Water Heater
- Bedroom Description:Entry Level Bedroom
- Basement:Yes
- Basement Description:Connecting Stairway, Full, Side Entrance, Unfinished
- Living area:2,103 sq. ft.
Heating and cooling
- Cooling:Ceiling Fan(s), Central A/C
- Heating:Baseboard - Hot Water, Electric
Structure and exterior
- Roof:Shingle
- Year built:1949
- Building area:2,103 sq. ft.
- Lot area:1.27 Acres
- Lot Features:Front Yard, No Thru Street, Rear Yard, Rural, SideYard(s)
- Architectural Style:Cape Cod
- Construction Materials:Brick
- Exterior Features:Exterior Lighting, Outbuilding(s), Patio(s)
- Foundation Description:Block
- Levels:3 Story
Schools
- High school:SKYLINE
- Middle school:SKYLINE
- Elementary school:RESSIE JEFFRIES
Utilities
- Water:Private, Well
- Sewer:On Site Septic
Finances and disclosures
- Price:$399,900
- Price per sq. ft.:$190.16
- Tax amount:$2,581 (2026)
Features and amenities
- Laundry features:Dryer, Dryer In Unit, Washer, Washer In Unit
- Amenities:Built-Ins, Ceiling Fan(s), Chair Railings, Crown Moldings, Water Treat System, Window Treatments
New listings near 9028 Stonewall Jackson Hwy
- Coming Soon
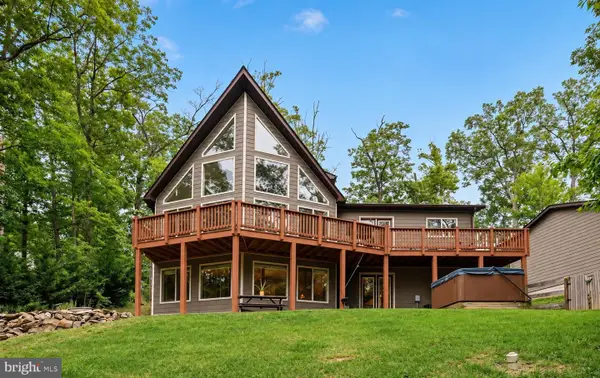 $615,000Coming Soon3 beds 3 baths2,977 sq. ft.
223 Wendy Hill Rd, FRONT ROYAL, VA 22630
MLS# VAWR2015720Listed by: REALTY ONE GROUP CAPITAL - Open Sat, 1 to 3pmNew
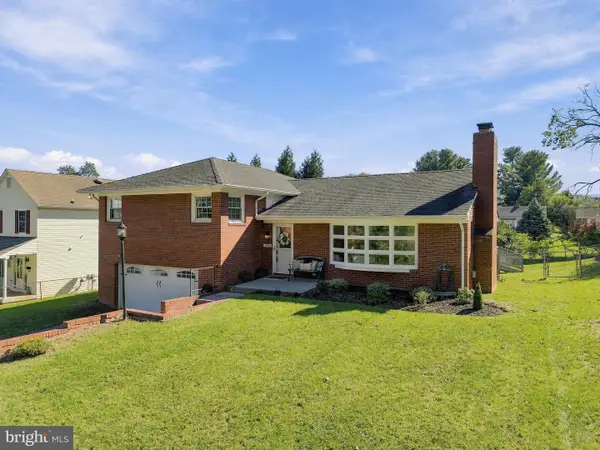 $385,000Active3 beds 3 baths2,060 sq. ft.
1045 Northview Ave, FRONT ROYAL, VA 22630
MLS# VAWR2015752Listed by: DANDRIDGE REALTY GROUP, LLC - Open Sat, 12 to 2pmNew
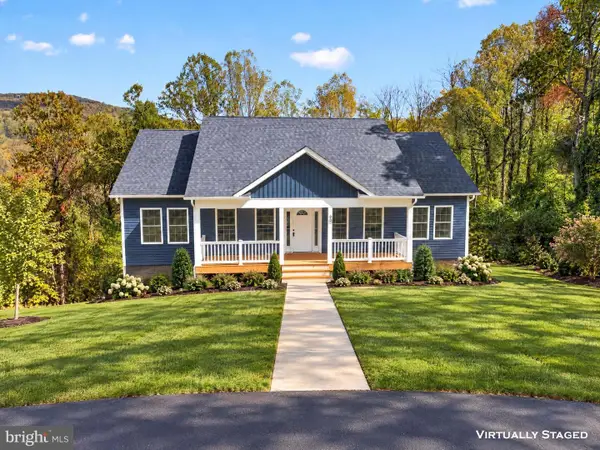 $425,000Active3 beds 2 baths1,400 sq. ft.
90 Snowbird Ct, FRONT ROYAL, VA 22630
MLS# VAWR2015858Listed by: RE/MAX REAL ESTATE CONNECTIONS - New
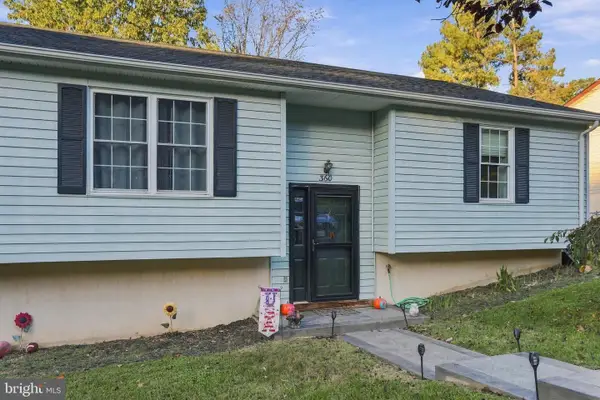 $325,000Active3 beds 1 baths1,008 sq. ft.
360 W Duck St, FRONT ROYAL, VA 22630
MLS# VAWR2015868Listed by: NEXTHOME REALTY SELECT - Open Sun, 12 to 2pm
 $390,000Active3 beds 3 baths1,560 sq. ft.
242 Blue Ridge Ave, FRONT ROYAL, VA 22630
MLS# VAWR2014496Listed by: REALTY ONE GROUP KEY PROPERTIES - New
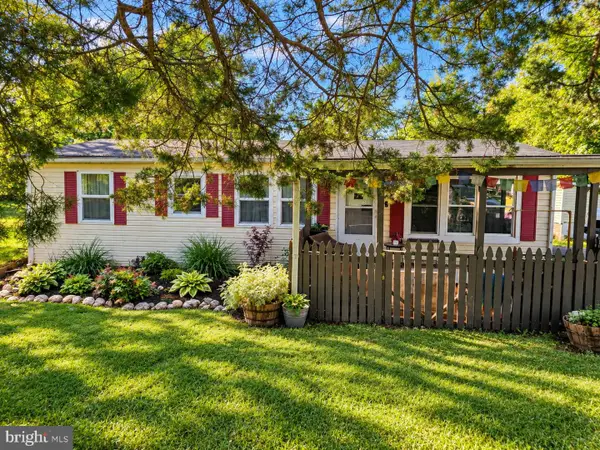 $289,000Active3 beds 2 baths984 sq. ft.
92 Youngs Dr, FRONT ROYAL, VA 22630
MLS# VAWR2015736Listed by: SAMSON PROPERTIES - New
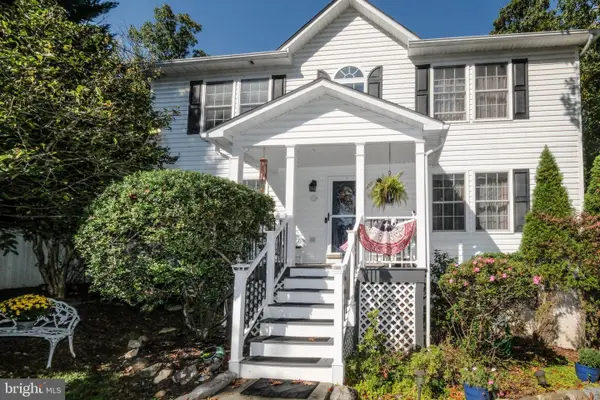 $525,000Active4 beds 4 baths2,929 sq. ft.
59 Woodward Ct, FRONT ROYAL, VA 22630
MLS# VAWR2015832Listed by: KELLER WILLIAMS REALTY/LEE BEAVER & ASSOC. - New
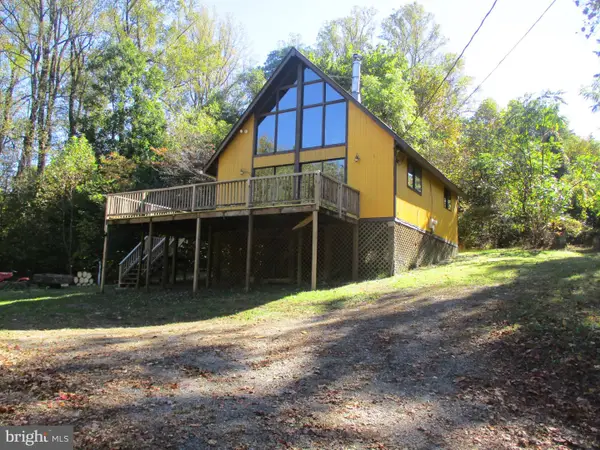 $247,500Active2 beds 1 baths672 sq. ft.
1384 Highridge Rd, FRONT ROYAL, VA 22630
MLS# VAWR2015862Listed by: CENTURY 21 CAMPBELL REALTY, INC. - New
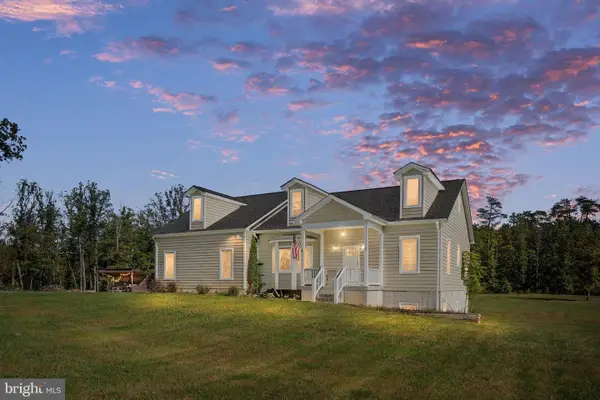 $675,000Active3 beds 2 baths1,896 sq. ft.
80 Forest View Dr, FRONT ROYAL, VA 22630
MLS# VAWR2015856Listed by: KELLER WILLIAMS REALTY - New
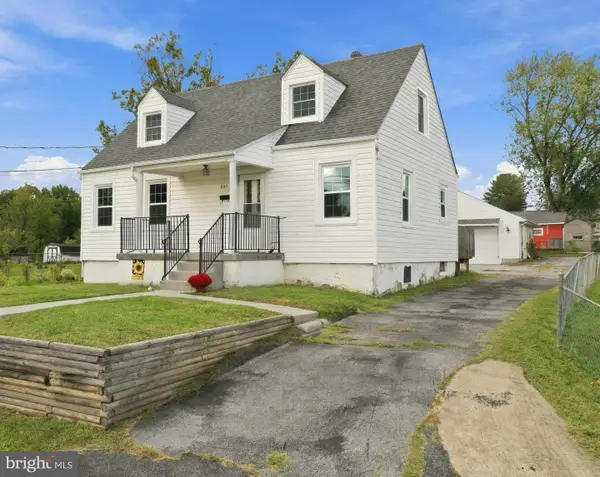 $389,900Active3 beds 2 baths1,656 sq. ft.
823 W 13th St, FRONT ROYAL, VA 22630
MLS# VAWR2015842Listed by: RE/MAX REAL ESTATE CONNECTIONS


Protect your home and budget from life's surprises with an Assurant Home Warranty, backed by a partner that supports you through every step of homeownership. Explore Plans.
© 2023 - 2026 ERA Franchise Systems LLC. All rights reserved. ERA Franchise Systems LLC fully supports the principles of the Fair Housing Act and the Equal Opportunity Act. ERA, ERA Real Estate powered, and their respective logos are registered service marks of ERA Franchise Systems LLC. Each office is independently owned and operated.