
Lot A6 Harris Dr, Front Royal, VA 22630
Local realty services provided by:ERA Liberty Realty
Lot A6 Harris Dr,Front Royal, VA 22630
$449,900
- 3 Beds
- 2 Baths
- 1,400 sq. ft.
- Single family
- Active
Listed by: kenneth a evans, donna l evans
Office: re/max real estate connections
MLS#:VAWR2015464
Source:BRIGHTMLS
Price summary
- Price:$449,900
- Price per sq. ft.:$321.36
- Monthly HOA dues:$33.33
About this home
WEEKEND GETAWAY OR FULL-TIME LIVING WITH PRIVATE RIVER ACCESS! Escape to the country and build your brand-new home on this beautiful 1-acre lot! This to-be-built rancher will offer approximately 1,400 finished square feet above grade, 3 bedrooms, 2 full baths, a 2-car garage, and a full unfinished basement providing plenty of room for future expansion. Estimated build time is approximately 6 months.
The open floor plan features vaulted ceilings in the family room and dining area, luxury vinyl plank flooring with carpet in the bedrooms, and a spacious kitchen with granite or quartz countertops, Simple Trend Easy Close cabinetry, and stainless-steel appliances. The primary suite includes a walk-in closet and a spacious 5' x 3' tiled shower with glass doors. Additional features include a 16 SEER heat pump, 50-gallon water heater, underground electric service, architectural shingles, vinyl siding, and a basement rough-in for a future full bath.
Enjoy the outdoors from the covered front porch or 10' x 12' rear deck. The property includes private river access approximately 1/4 mile from the lot, where you can enjoy boating, canoeing, fishing, swimming, and more.
Whether you're looking for a full-time residence or a weekend getaway, this is a great opportunity to enjoy a brand-new home, an acre of land, and access to the river while escaping to the country....
Contact an agent
Home facts
- Year built:2026
- Subdivision & Development:BOLLING
- Listing ID #:VAWR2015464
- Added:51 day(s) ago
- Updated:October 23, 2026 at 02:00 PM
Rooms and interior
- Bedrooms:3
- Total bathrooms:2
- Full bathrooms:2
- Flooring:Carpet, Luxury Vinyl Plank
- Dining Description:Combination Kitchen/Dining, Dining Area
- Kitchen Description:Breakfast Area, Built-In Microwave, Carpet, Combination Kitchen/Living, Dishwasher, Icemaker, Kitchen - Gourmet, Kitchen - Table Space, Pantry, Refrigerator, Stainless Steel Appliances, Stove, Upgraded Countertops
- Bedroom Description:Carpet, Entry Level Bedroom, Walk In Closet(s)
- Basement:Yes
- Basement Description:Connecting Stairway, Daylight, Garage Access, Partial, Rough Bath Plumb, Space For Rooms, Unfinished
- Living area:1,400 sq. ft.
Heating and cooling
- Cooling:Ceiling Fan(s), Central A/C
- Heating:Electric, Heat Pump(s)
Structure and exterior
- Roof:Architectural Shingle
- Year built:2026
- Building area:1,400 sq. ft.
- Lot area:1.04 Acres
- Architectural Style:Ranch/Rambler
- Construction Materials:Vinyl Siding
- Exterior Features:Deck(s), Porch(es)
- Foundation Description:Permanent
- Levels:1 Story
Schools
- High school:CALL SCHOOL BOARD
- Middle school:CALL SCHOOL BOARD
- Elementary school:CALL SCHOOL BOARD
Utilities
- Water:Well
- Sewer:Approved System
Finances and disclosures
- Price:$449,900
- Price per sq. ft.:$321.36
- Tax amount:$156 (2025)
Features and amenities
- Amenities:Carpet, Ceiling Fan(s)
Parking
- Parking description:Attached Garage, Basement Garage, Garage - Side Entry, Garage Door Opener, Gravel Driveway, Inside Access
- Garage:Yes
- Garage spaces:2
New listings near Lot A6 Harris Dr
- Coming Soon
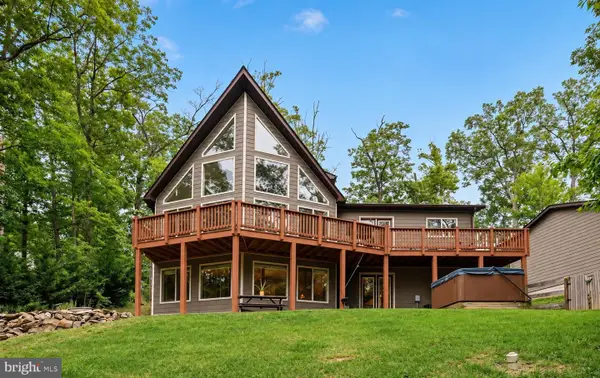 $615,000Coming Soon3 beds 3 baths2,977 sq. ft.
223 Wendy Hill Rd, FRONT ROYAL, VA 22630
MLS# VAWR2015720Listed by: REALTY ONE GROUP CAPITAL - Open Sat, 1 to 3pmNew
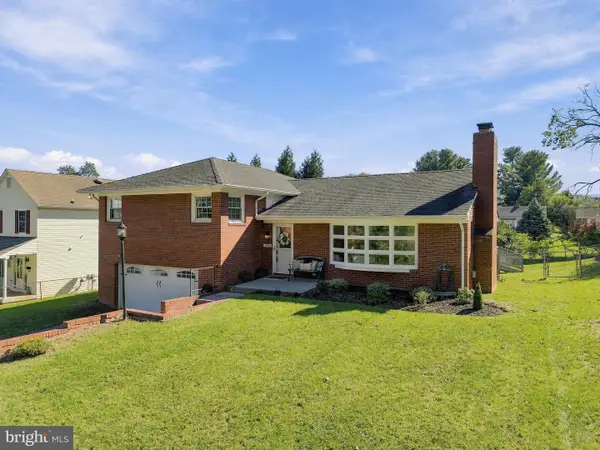 $385,000Active3 beds 3 baths2,060 sq. ft.
1045 Northview Ave, FRONT ROYAL, VA 22630
MLS# VAWR2015752Listed by: DANDRIDGE REALTY GROUP, LLC - Open Sat, 12 to 2pmNew
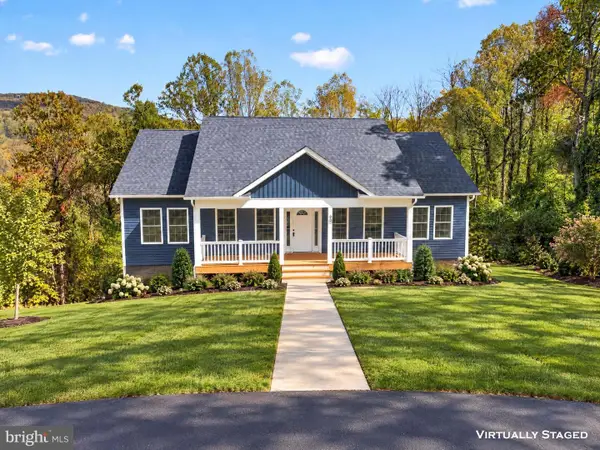 $425,000Active3 beds 2 baths1,400 sq. ft.
90 Snowbird Ct, FRONT ROYAL, VA 22630
MLS# VAWR2015858Listed by: RE/MAX REAL ESTATE CONNECTIONS - New
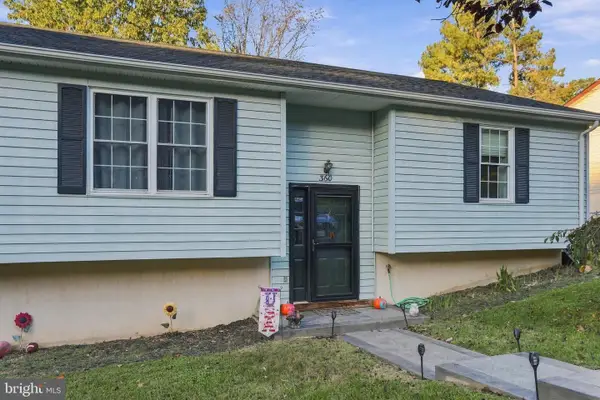 $325,000Active3 beds 1 baths1,008 sq. ft.
360 W Duck St, FRONT ROYAL, VA 22630
MLS# VAWR2015868Listed by: NEXTHOME REALTY SELECT - Open Sun, 12 to 2pm
 $390,000Active3 beds 3 baths1,560 sq. ft.
242 Blue Ridge Ave, FRONT ROYAL, VA 22630
MLS# VAWR2014496Listed by: REALTY ONE GROUP KEY PROPERTIES - New
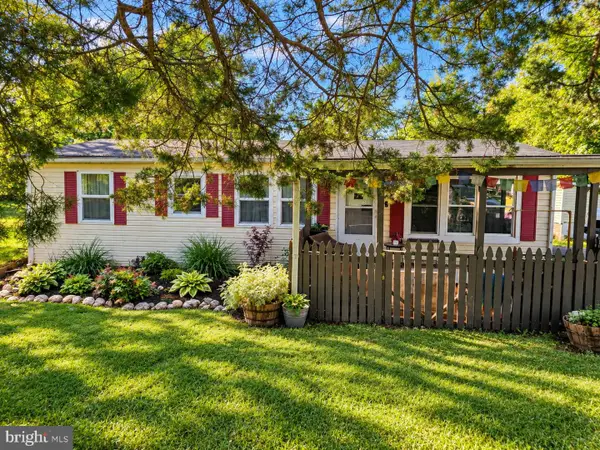 $289,000Active3 beds 2 baths984 sq. ft.
92 Youngs Dr, FRONT ROYAL, VA 22630
MLS# VAWR2015736Listed by: SAMSON PROPERTIES - New
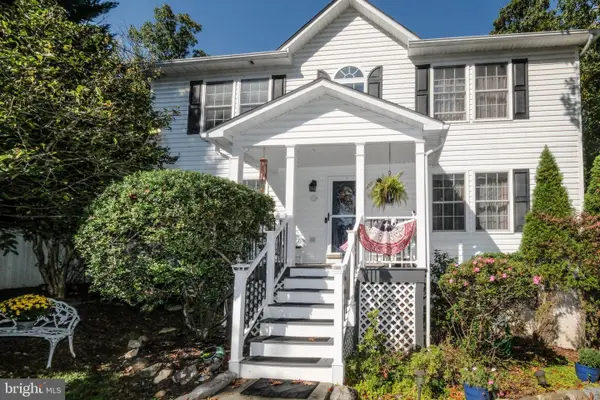 $525,000Active4 beds 4 baths2,929 sq. ft.
59 Woodward Ct, FRONT ROYAL, VA 22630
MLS# VAWR2015832Listed by: KELLER WILLIAMS REALTY/LEE BEAVER & ASSOC. - New
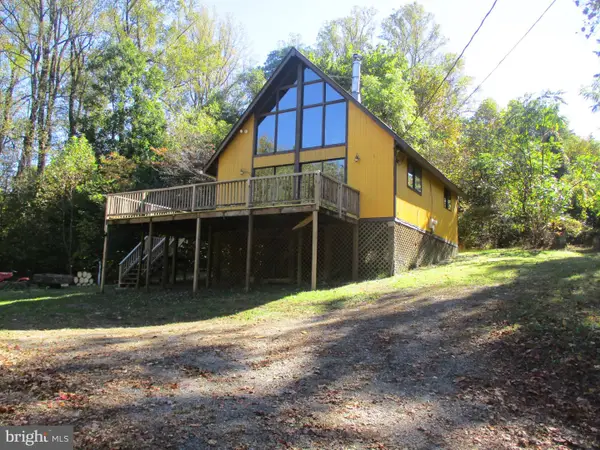 $247,500Active2 beds 1 baths672 sq. ft.
1384 Highridge Rd, FRONT ROYAL, VA 22630
MLS# VAWR2015862Listed by: CENTURY 21 CAMPBELL REALTY, INC. - New
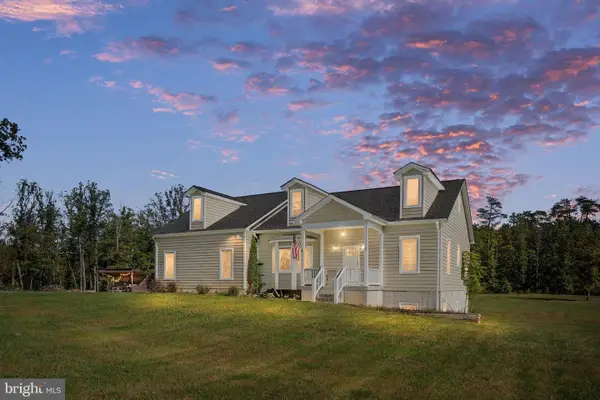 $675,000Active3 beds 2 baths1,896 sq. ft.
80 Forest View Dr, FRONT ROYAL, VA 22630
MLS# VAWR2015856Listed by: KELLER WILLIAMS REALTY - New
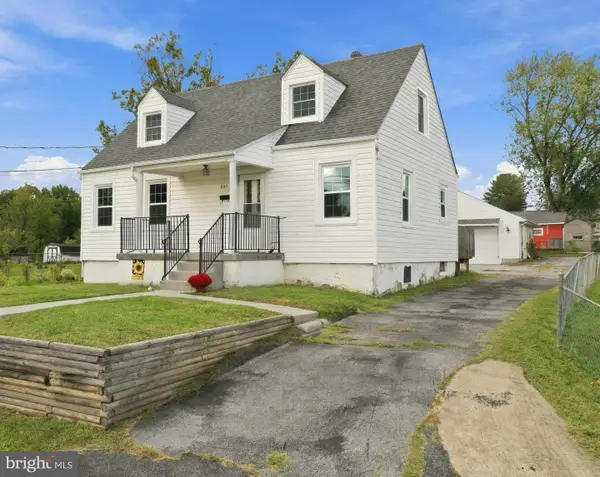 $389,900Active3 beds 2 baths1,656 sq. ft.
823 W 13th St, FRONT ROYAL, VA 22630
MLS# VAWR2015842Listed by: RE/MAX REAL ESTATE CONNECTIONS


Protect your home and budget from life's surprises with an Assurant Home Warranty, backed by a partner that supports you through every step of homeownership. Explore Plans.
© 2023 - 2026 ERA Franchise Systems LLC. All rights reserved. ERA Franchise Systems LLC fully supports the principles of the Fair Housing Act and the Equal Opportunity Act. ERA, ERA Real Estate powered, and their respective logos are registered service marks of ERA Franchise Systems LLC. Each office is independently owned and operated.