
13070 Sterling Point Dr, Gainesville, VA 20155
Local realty services provided by:Pagoda Realty ERA Powered
13070 Sterling Point Dr,Gainesville, VA 20155
$925,000
- 5 Beds
- 5 Baths
- 4,992 sq. ft.
- Single family
- Coming Soon
Upcoming open houses
- Sat, Oct 1712:00 pm - 04:00 pm
- Sun, Oct 1812:00 pm - 04:00 pm
Listed by: cherish r green
Office: coldwell banker elite
MLS#:VAPW2131902
Source:BRIGHTMLS
Price summary
- Price:$925,000
- Price per sq. ft.:$185.3
- Monthly HOA dues:$109
About this home
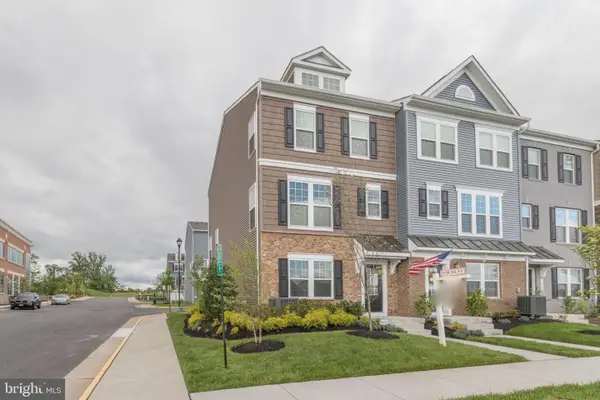
Welcome to 13070 Sterling Point Drive, a spacious and beautifully maintained home in sought-after Broad Run Oaks! Offering generous living space across three finished levels, this home combines classic details with thoughtful updates throughout. The main level features multiple living and entertaining spaces, including a private office, formal living and dining rooms, an inviting family room, breakfast area and kitchen. Fresh interior paint throughout much of the home creates a bright, move-in-ready feel, while newer LVP flooring in the family room and updated carpeting add to the improvements.
Upstairs you'll find four bedrooms, including a spacious primary suite, with updated carpeting and fresh paint throughout much of the level. An upstairs HVAC system has also been replaced for added peace of mind. The finished lower level offers even more room to spread out and entertain, featuring a built-in bar with sink and beverage refrigerator, plus extensive storage with three levels of shelving along an entire storage-room wall.
Additional updates include a newer refrigerator, cooktop, dishwasher, washer and dryer, ceiling fans, kitchen breakfast-area lighting, two garage door openers and tracks, smoke detectors, front storm door, basement slider glass, privacy fence, mailbox, and recently repaired portico with freshly painted shutters and trim. Outside, enjoy a brand new deck, patio, fenced yard and the convenience of an irrigation system serving both the front and rear yards.
Located in Broad Run Oaks, residents enjoy community amenities including an outdoor pool and tennis courts, all in a convenient Gainesville location close to shopping, dining, commuter routes and recreation. With its flexible floor plan, abundant storage, numerous updates and wonderful indoor and outdoor living spaces, this home is ready for its next chapter!...
Contact an agent
Home facts
- Year built:2002
- Subdivision & Development:BROAD RUN OAKS
- Listing ID #:VAPW2131902
- Updated:October 06, 2026 at 01:38 AM
Rooms and interior
- Bedrooms:5
- Total bathrooms:5
- Full bathrooms:4
- Half bathrooms:1
- Rooms Total:13
- Flooring:Hardwood, Luxury Vinyl Plank, Tile/Brick
- Dining Description:Dining Area, Formal/Separate Dining Room
- Kitchen Description:Breakfast Area, Built-In Microwave, Built-Ins, Carpet, Cooktop, Crown Moldings, Dishwasher, Disposal, Exhaust Fan, Icemaker, Kitchen - Gourmet, Kitchen - Island, Kitchen - Table Space, Oven - Double, Oven - Self Cleaning, Recessed Lighting, Refrigerator, Water Dispenser, Water Heater
- Bedroom Description:Carpet, Walk In Closet(s)
- Basement:Yes
- Basement Description:Fully Finished, Walkout Stairs
- Living area:4,992 sq. ft.
Heating and cooling
- Cooling:Ceiling Fan(s), Central A/C
- Heating:Forced Air, Natural Gas
Structure and exterior
- Roof:Architectural Shingle
- Year built:2002
- Building area:4,992 sq. ft.
- Lot area:0.16 Acres
- Architectural Style:Colonial
- Construction Materials:Brick, Vinyl Siding
- Exterior Features:Exterior Lighting, Gutter System, Sidewalks
- Foundation Description:Concrete Perimeter
- Levels:3 Story
Schools
- High school:GAINESVILLE
- Middle school:GAINESVILLE
- Elementary school:PINEY BRANCH
Utilities
- Water:Public
- Sewer:Public Sewer
Finances and disclosures
- Price:$925,000
- Price per sq. ft.:$185.3
- Tax amount:$7,920 (2026)
Features and amenities
- Laundry features:Dryer - Electric, Washer
- Amenities:Attic, Built-Ins, Carpet, Ceiling Fan(s), Chair Railings, Crown Moldings, Double Hung Windows, Double Pane Windows, Electric Alarm, Recessed Lighting, Security System, Sliding Windows, Smoke Detector, Store/Office, Underground Utilities, Window Treatments
Parking
- Parking description:Asphalt Driveway, Attached Garage, Garage - Front Entry
- Garage:Yes
- Garage spaces:2
New listings near 13070 Sterling Point Dr
- Coming SoonOpen Sat, 1 to 3pm
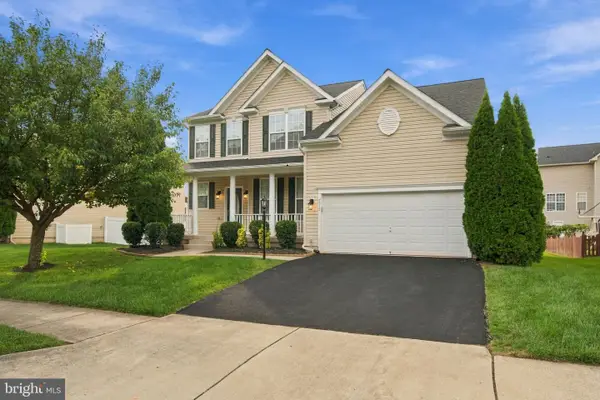 $899,000Coming Soon5 beds 5 baths4,254 sq. ft.
7512 San Diego Ct, GAINESVILLE, VA 20155
MLS# VAPW2131820Listed by: GIANT REALTY, INC. - Coming Soon
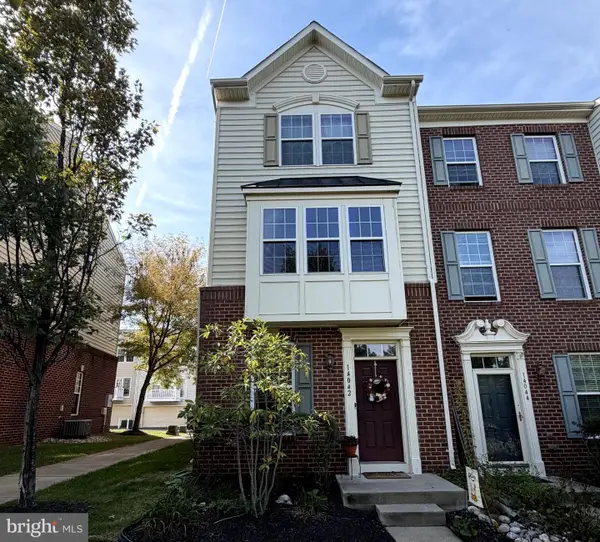 $449,900Coming Soon2 beds 4 baths1,593 sq. ft.
14042 Cannondale Way, GAINESVILLE, VA 20155
MLS# VAPW2131716Listed by: KW METRO CENTER - Coming Soon
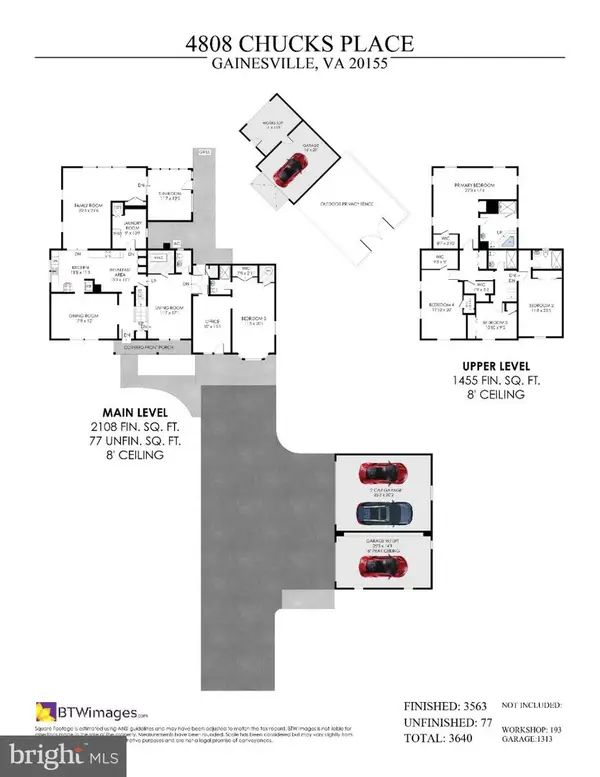 $1,100,000Coming Soon5 beds 5 baths3,640 sq. ft.
4808 Chucks Pl, GAINESVILLE, VA 20155
MLS# VAPW2131392Listed by: LONG & FOSTER REAL ESTATE, INC. - Coming Soon
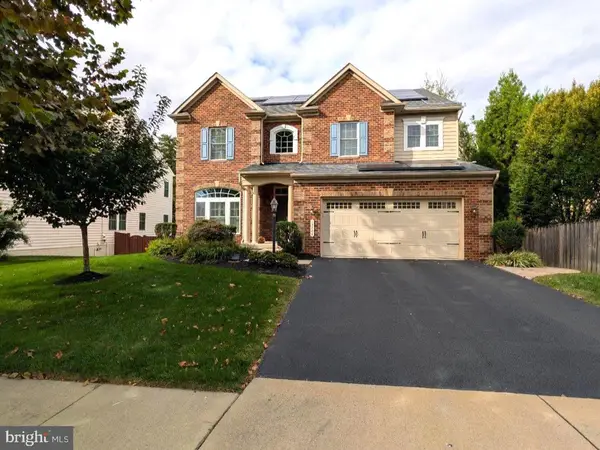 $1,180,000Coming Soon5 beds 5 baths4,632 sq. ft.
13804 Cornwall Station Ct, GAINESVILLE, VA 20155
MLS# VAPW2131550Listed by: PEARSON SMITH REALTY, LLC - Coming Soon
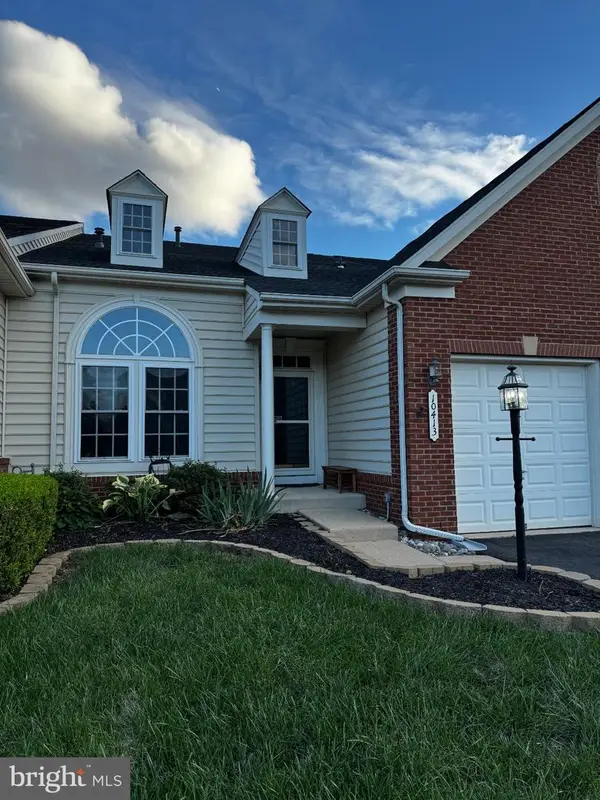 $669,900Coming Soon3 beds 4 baths3,273 sq. ft.
10413 Edisto Ct, GAINESVILLE, VA 20155
MLS# VAPW2131414Listed by: EXP REALTY, LLC - Coming SoonOpen Sat, 2 to 4pm
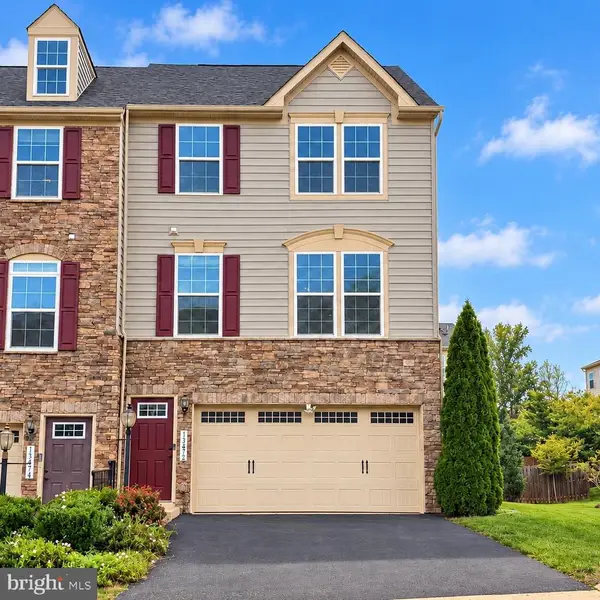 $664,950Coming Soon3 beds 3 baths2,017 sq. ft.
13672 Rockingham Ln, GAINESVILLE, VA 20155
MLS# VAPW2131466Listed by: WEICHERT, REALTORS - Coming Soon
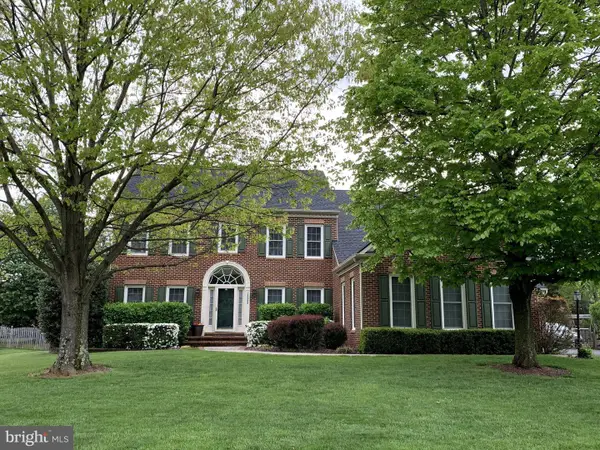 $1,275,000Coming Soon5 beds 4 baths5,695 sq. ft.
13555 Heritage Farms Dr, GAINESVILLE, VA 20155
MLS# VAPW2131380Listed by: KELLER WILLIAMS REALTY/LEE BEAVER & ASSOC. - Coming SoonOpen Sat, 1 to 3pm
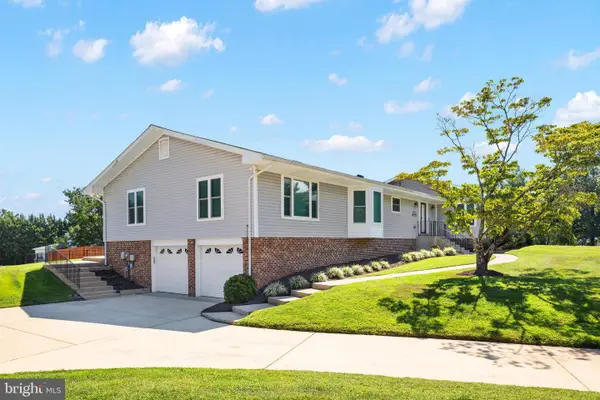 $829,900Coming Soon4 beds 3 baths3,076 sq. ft.
4703 Angus Dr, GAINESVILLE, VA 20155
MLS# VAPW2130816Listed by: NORTH REAL ESTATE LLC - Coming Soon
 $575,000Coming Soon3 beds 4 baths1,981 sq. ft.
7000 Mongoose Trl, GAINESVILLE, VA 20155
MLS# VAPW2130858Listed by: SAMSON PROPERTIES


Protect your home and budget from life's surprises with an Assurant Home Warranty, backed by a partner that supports you through every step of homeownership. Explore Plans.
© 2023 - 2026 ERA Franchise Systems LLC. All rights reserved. ERA Franchise Systems LLC fully supports the principles of the Fair Housing Act and the Equal Opportunity Act. ERA, ERA Real Estate powered, and their respective logos are registered service marks of ERA Franchise Systems LLC. Each office is independently owned and operated.