
13891 Chelmsford Dr #107, Gainesville, VA 20155
Local realty services provided by:Mountain Realty ERA Powered
13891 Chelmsford Dr #107,Gainesville, VA 20155
$375,000
- 2 Beds
- 2 Baths
- 1,310 sq. ft.
- Condominium
- Active
Listed by: candace moe
Office: rlah @properties
MLS#:VAPW2134096
Source:BRIGHTMLS
Price summary
- Price:$375,000
- Price per sq. ft.:$286.26
- Monthly HOA dues:$420
About this home
Welcome to Heritage Hunt! This well-maintained, warm and inviting condo offers comfortable living in one of Northern Virginia’s sought-after active adult communities. Featuring 2 bedrooms, 2 full baths, and a dedicated office, this lovely home offers a thoughtful layout with plenty of space to relax and entertain. Enjoy your morning coffee or unwind at the end of the day on the private balcony overlooking the beautiful golf course. New carpeting in both bedrooms adds a fresh touch. A wonderful opportunity to enjoy easy living and the exceptional lifestyle Heritage Hunt has to offer!
Contact an agent
Home facts
- Year built:2004
- Subdivision & Development:HERITAGE HUNT
- Listing ID #:VAPW2134096
- Added:4 day(s) ago
- Updated:November 18, 2026 at 03:18 PM
Rooms and interior
- Bedrooms:2
- Total bathrooms:2
- Full bathrooms:2
- Dining Description:Dining Area
- Kitchen Description:Breakfast Area, Built-In Microwave, Built-In Range, Carpet, Dishwasher, Disposal, Exhaust Fan, Icemaker, Microwave, Refrigerator
- Bedroom Description:Carpet, Entry Level Bedroom, Walk In Closet(s)
- Living area:1,310 sq. ft.
Heating and cooling
- Cooling:Ceiling Fan(s), Central A/C
- Heating:Forced Air, Natural Gas
Structure and exterior
- Year built:2004
- Building area:1,310 sq. ft.
- Construction Materials:Combination, Vinyl Siding
- Levels:3 Story
Utilities
- Water:Public
- Sewer:Public Sewer
Finances and disclosures
- Price:$375,000
- Price per sq. ft.:$286.26
- Tax amount:$3,719 (2026)
Features and amenities
- Laundry features:Dryer, Dryer In Unit, Washer, Washer In Unit
- Amenities:Cable TV, Carpet, Ceiling Fan(s), Electric Available, Elevator, Natural Gas Available, Security Gate
Parking
- Parking description:Basement Garage, Parking Garage
- Garage:Yes
- Garage spaces:1
New listings near 13891 Chelmsford Dr #107
- Coming SoonOpen Sun, 2 to 4pm
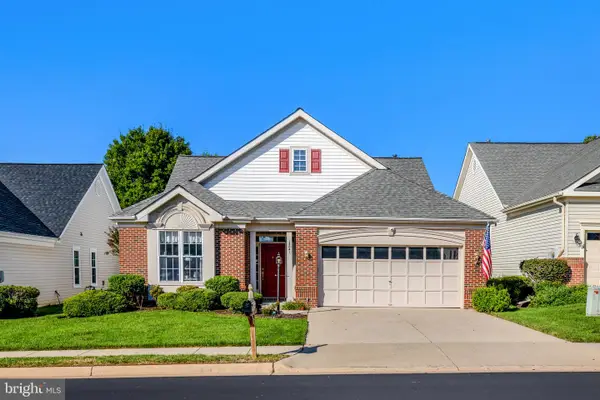 $665,000Coming Soon2 beds 2 baths1,904 sq. ft.
13641 Heritage Valley Way, GAINESVILLE, VA 20155
MLS# VAPW2134302Listed by: PEARSON SMITH REALTY LLC - Coming SoonOpen Sun, 1 to 3pm
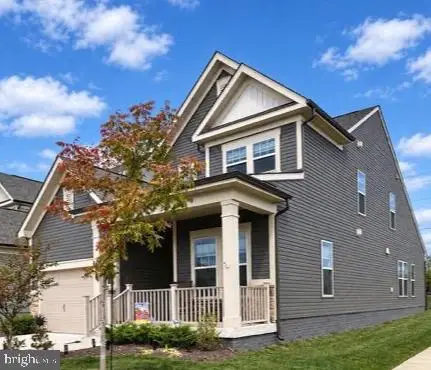 $639,900Coming Soon3 beds 3 baths2,183 sq. ft.
6427 Tulip Ter, HAYMARKET, VA 20169
MLS# VAPW2134200Listed by: SAMSON PROPERTIES - Coming Soon
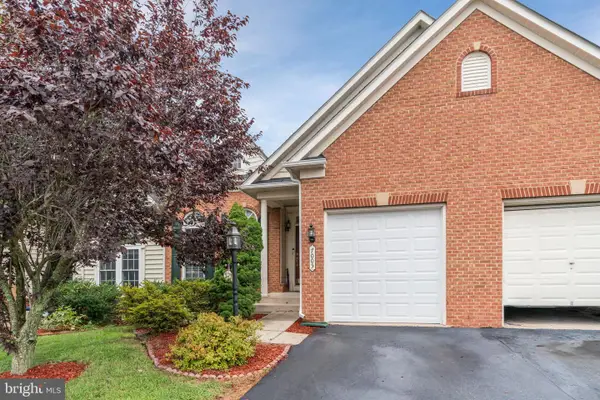 $699,000Coming Soon3 beds 4 baths3,623 sq. ft.
7005 Lucknow St, GAINESVILLE, VA 20155
MLS# VAPW2133960Listed by: EXP REALTY, LLC - Coming SoonOpen Sat, 12 to 2pm
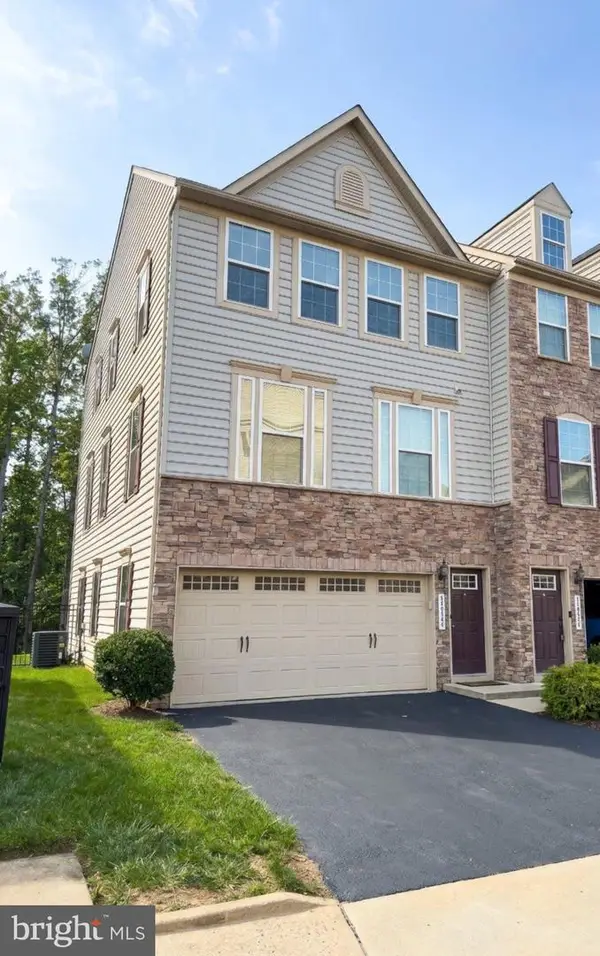 $699,000Coming Soon3 beds 4 baths2,418 sq. ft.
7038 Darbey Knoll Dr, GAINESVILLE, VA 20155
MLS# VAPW2133434Listed by: SAMSON PROPERTIES - Coming Soon
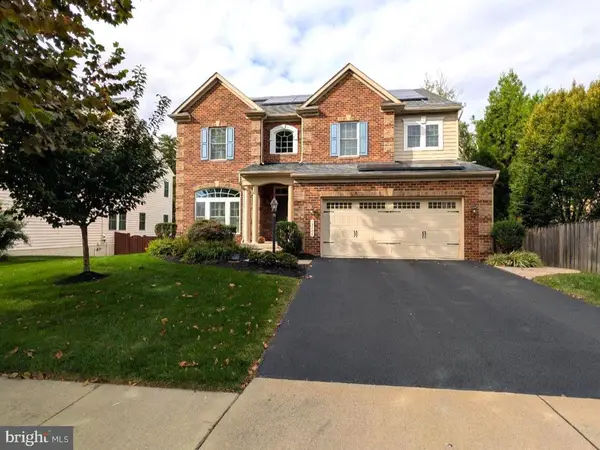 $1,180,000Coming Soon5 beds 5 baths4,632 sq. ft.
13804 Cornwall Station Ct, GAINESVILLE, VA 20155
MLS# VAPW2131550Listed by: PEARSON SMITH REALTY, LLC - Open Sat, 1 to 3pmNew
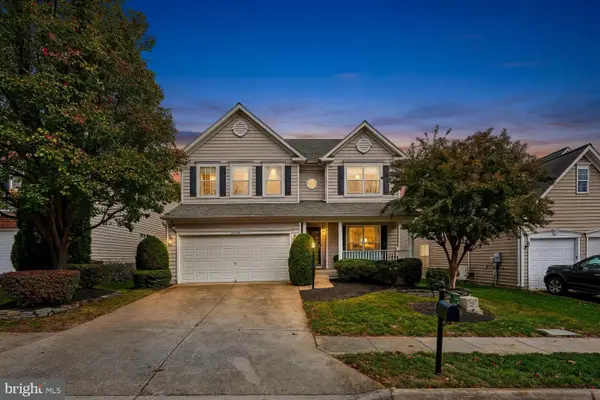 $875,990Active4 beds 5 baths4,023 sq. ft.
14168 Murphy Ter, GAINESVILLE, VA 20155
MLS# VAPW2134186Listed by: CENTURY 21 NEW MILLENNIUM - New
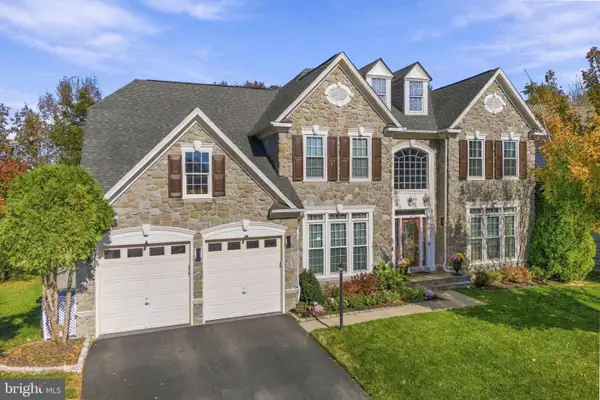 $950,000Active5 beds 5 baths5,214 sq. ft.
12036 Paper Birch Ln, GAINESVILLE, VA 20155
MLS# VAPW2134214Listed by: REDFIN CORPORATION - New
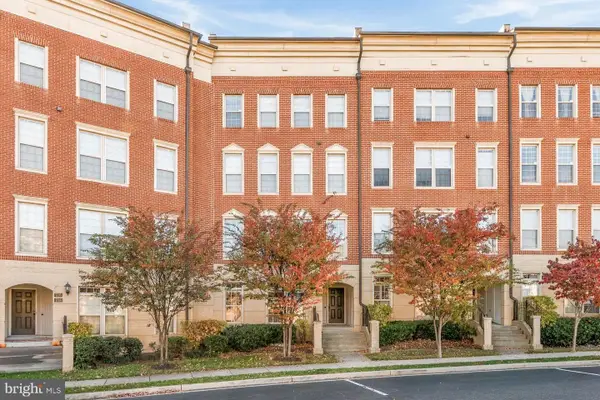 $401,000Active3 beds 3 baths1,568 sq. ft.
7724 Cedar Branch Dr, GAINESVILLE, VA 20155
MLS# VAPW2134262Listed by: OPEN DOOR BROKERAGE, LLC - New
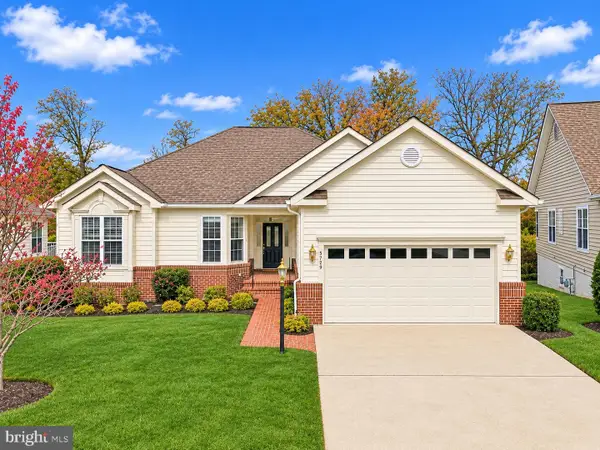 $750,000Active3 beds 3 baths2,313 sq. ft.
13729 Tuscarora Ct, GAINESVILLE, VA 20155
MLS# VAPW2134114Listed by: WEICHERT, REALTORS - Open Sun, 1 to 3pmNew
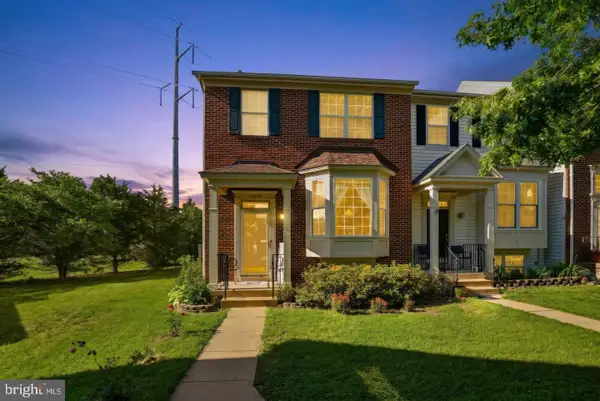 $564,000Active4 beds 4 baths2,414 sq. ft.
13568 Filly Ct, GAINESVILLE, VA 20155
MLS# VAPW2134158Listed by: CENTURY 21 REDWOOD REALTY


Protect your home and budget from life's surprises with an Assurant Home Warranty, backed by a partner that supports you through every step of homeownership. Explore Plans.
© 2023 - 2026 ERA Franchise Systems LLC. All rights reserved. ERA Franchise Systems LLC fully supports the principles of the Fair Housing Act and the Equal Opportunity Act. ERA, ERA Real Estate powered, and their respective logos are registered service marks of ERA Franchise Systems LLC. Each office is independently owned and operated.