
14586 Kylewood Way, Gainesville, VA 20155
Local realty services provided by:ERA Central Realty Group
Listed by: junius lee currier
Office: berkshire hathaway homeservices penfed realty
MLS#:VAPW2127936
Source:BRIGHTMLS
Price summary
- Price:$394,900
- Price per sq. ft.:$218.78
- Monthly HOA dues:$193
About this home
NOW OFFERED AT $394,900 + SUBSTANTIAL SELLER-PAID BUYER INCENTIVES!
The seller has authorized an incentive package designed to help reduce a buyer’s upfront and early ownership costs, including $5,000 toward buyer closing costs, a credit equal to THREE MONTHS of condominium/HOA dues at closing, and a 1-year 2-10 Home Warranty valued up to $660. Buyers may also qualify for a 1% temporary rate buydown during the first year when using the preferred lender. Contact the listing agent for details and eligibility.
This beautifully maintained townhome-style condo offers 3 bedrooms, 2.5 bathrooms, a versatile loft/study, cozy gas fireplace, one-car garage, and a flexible open floor plan with plenty of space for working from home, entertaining, and everyday living.
WHAT DO THE CONDO/HOA FEES INCLUDE? More than just community amenities. Monthly dues include water and sewer, snow removal, grounds maintenance, and year-round landscaping, helping cover services homeowners would otherwise manage and pay for separately. Residents also enjoy access to a community pool, fitness center, clubhouse, business center, and library.
And to make the value even stronger, the seller is offering buyers a credit equal to the first three months of condo/HOA dues at closing.
The home also benefits from significant 2025 improvements, including a new HVAC system, washer and dryer, kitchen faucet, garbage disposal, and toilet. The HVAC system was further enhanced with professionally cleaned ductwork and UV lights to support improved indoor air quality.
Conveniently located near Wegmans, Harris Teeter, Giant, shopping, dining, medical facilities, golf courses, wineries, breweries, and major commuter routes including I-66, Route 29, and Route 15.
UPDATED. MOVE-IN READY. SELLER INCENTIVES ALREADY IN PLACE.
At $394,900, buyers aren't simply getting a home—they're getting meaningful seller assistance at closing, three months of condo/HOA dues credited by the seller, a home warranty, extensive community services and amenities, and major recent improvements.
Schedule your private tour and see the value for yourself....
Contact an agent
Home facts
- Year built:2005
- Subdivision & Development:PARKS AT PIEDMONT SOUTH
- Listing ID #:VAPW2127936
- Added:50 day(s) ago
- Updated:October 04, 2026 at 01:58 PM
Rooms and interior
- Bedrooms:3
- Total bathrooms:3
- Full bathrooms:2
- Half bathrooms:1
- Flooring:Carpet, Ceramic Tile, Engineered Wood, Hardwood, Laminate Plank
- Dining Description:Dining Room
- Bathrooms Description:Bathroom 1, Bathroom 2, Primary Bathroom
- Kitchen Description:Built-In Microwave, Dishwasher, Disposal, Oven/Range - Gas, Refrigerator
- Bedroom Description:Primary Bedroom, Walk In Closet(s)
- Basement:Yes
- Living area:1,805 sq. ft.
Heating and cooling
- Cooling:Central A/C, Heat Pump(s)
- Heating:Forced Air, Natural Gas
Structure and exterior
- Year built:2005
- Building area:1,805 sq. ft.
- Architectural Style:Traditional
- Construction Materials:Combination
- Foundation Description:Permanent
- Levels:4 Story
Schools
- High school:BATTLEFIELD
- Middle school:BULL RUN
- Elementary school:TYLER
Utilities
- Water:Public
- Sewer:Public Sewer
Finances and disclosures
- Price:$394,900
- Price per sq. ft.:$218.78
- Tax amount:$3,857 (2026)
Features and amenities
- Laundry features:Dryer, Laundry, Washer
- Amenities:Ceiling Fan(s)
Parking
- Parking description:Attached Garage, Garage - Front Entry, Garage Door Opener
- Garage:Yes
- Garage spaces:1
New listings near 14586 Kylewood Way
- Coming SoonOpen Sat, 1 to 3pm
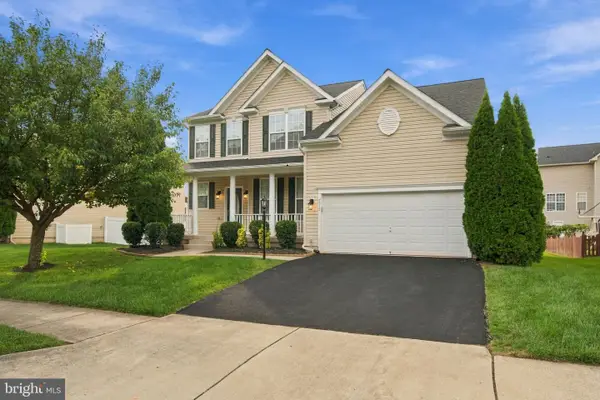 $899,000Coming Soon5 beds 5 baths4,254 sq. ft.
7512 San Diego Ct, GAINESVILLE, VA 20155
MLS# VAPW2131820Listed by: GIANT REALTY, INC. - Coming Soon
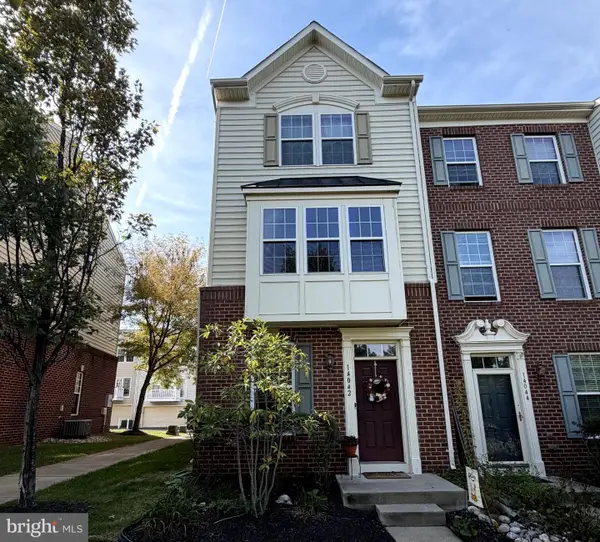 $449,900Coming Soon2 beds 4 baths1,593 sq. ft.
14042 Cannondale Way, GAINESVILLE, VA 20155
MLS# VAPW2131716Listed by: KW METRO CENTER - Coming Soon
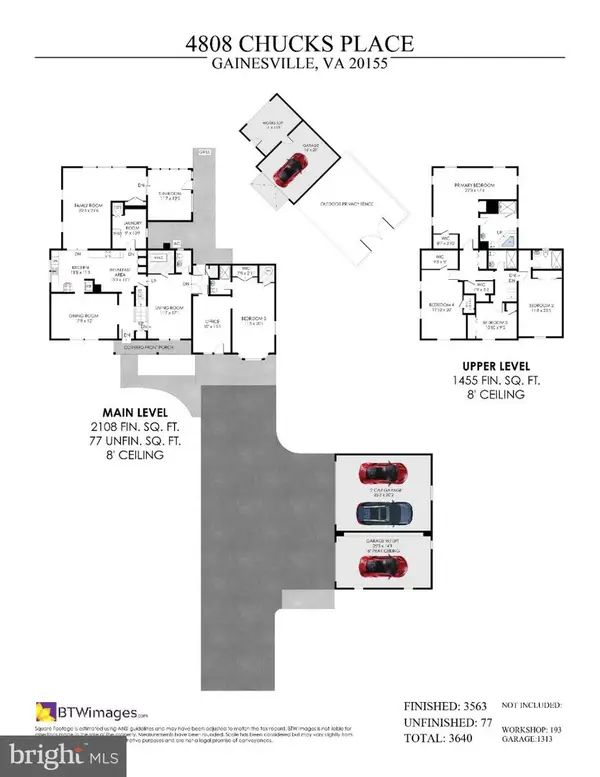 $1,100,000Coming Soon5 beds 5 baths3,640 sq. ft.
4808 Chucks Pl, GAINESVILLE, VA 20155
MLS# VAPW2131392Listed by: LONG & FOSTER REAL ESTATE, INC. - Coming Soon
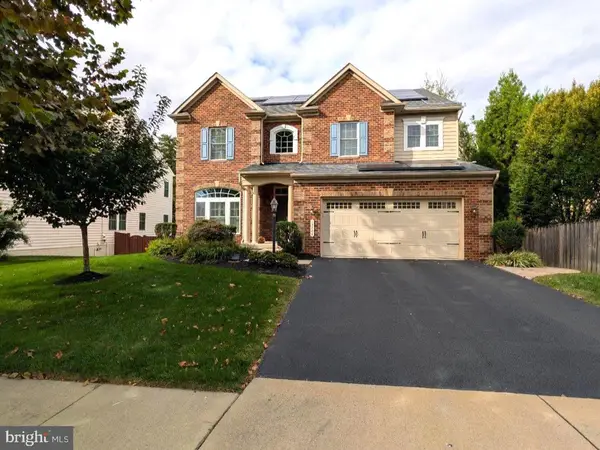 $1,180,000Coming Soon5 beds 5 baths4,632 sq. ft.
13804 Cornwall Station Ct, GAINESVILLE, VA 20155
MLS# VAPW2131550Listed by: PEARSON SMITH REALTY, LLC - Coming Soon
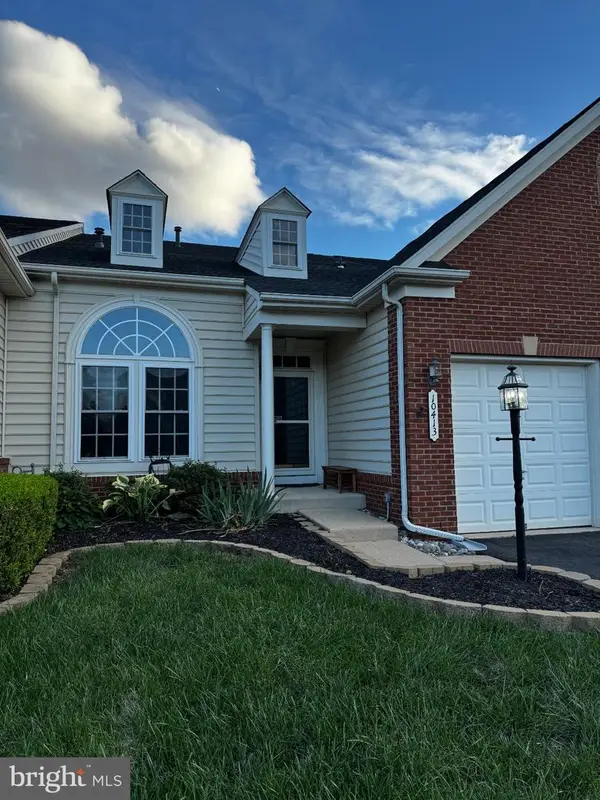 $669,900Coming Soon3 beds 4 baths3,273 sq. ft.
10413 Edisto Ct, GAINESVILLE, VA 20155
MLS# VAPW2131414Listed by: EXP REALTY, LLC - Coming SoonOpen Sat, 2 to 4pm
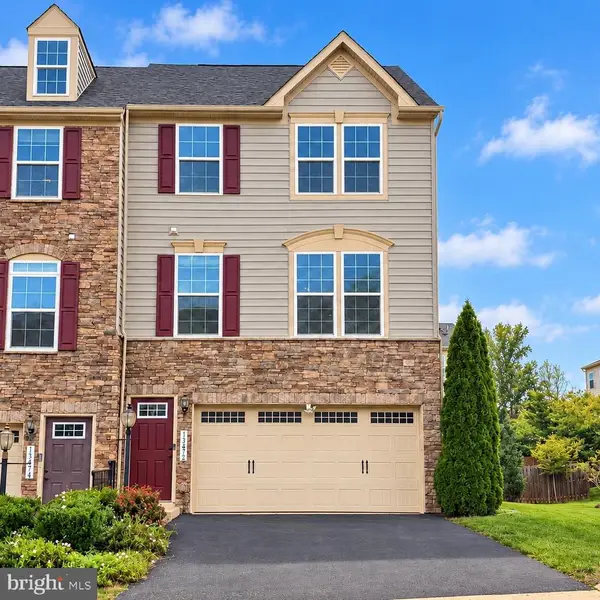 $664,950Coming Soon3 beds 3 baths2,017 sq. ft.
13672 Rockingham Ln, GAINESVILLE, VA 20155
MLS# VAPW2131466Listed by: WEICHERT, REALTORS - Coming Soon
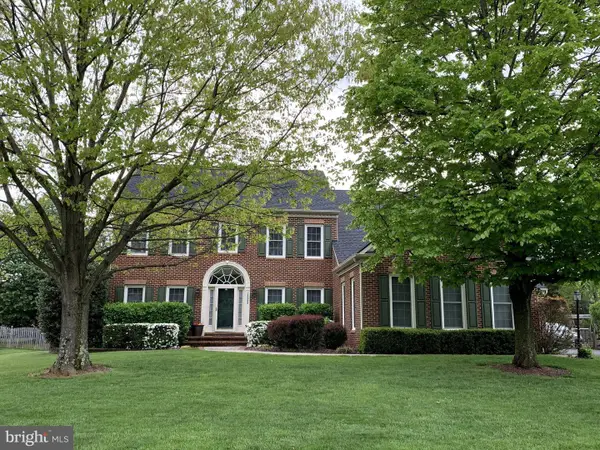 $1,275,000Coming Soon5 beds 4 baths5,695 sq. ft.
13555 Heritage Farms Dr, GAINESVILLE, VA 20155
MLS# VAPW2131380Listed by: KELLER WILLIAMS REALTY/LEE BEAVER & ASSOC. - Coming SoonOpen Sat, 1 to 3pm
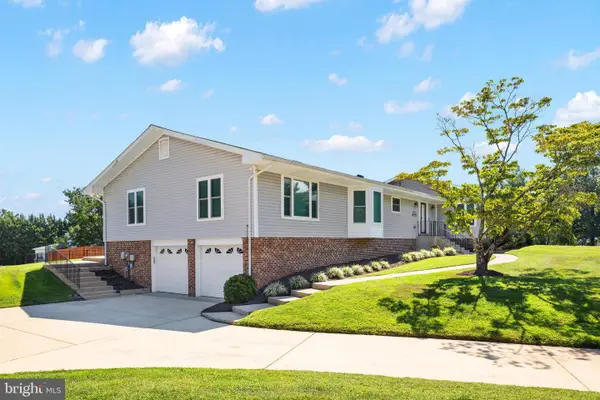 $829,900Coming Soon4 beds 3 baths3,076 sq. ft.
4703 Angus Dr, GAINESVILLE, VA 20155
MLS# VAPW2130816Listed by: NORTH REAL ESTATE LLC - Coming Soon
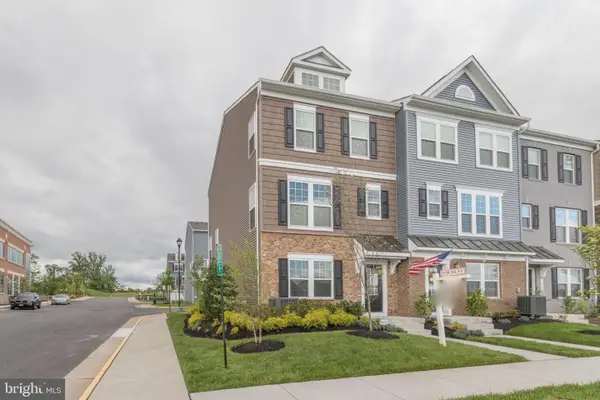 $575,000Coming Soon3 beds 4 baths1,981 sq. ft.
7000 Mongoose Trl, GAINESVILLE, VA 20155
MLS# VAPW2130858Listed by: SAMSON PROPERTIES - Coming Soon
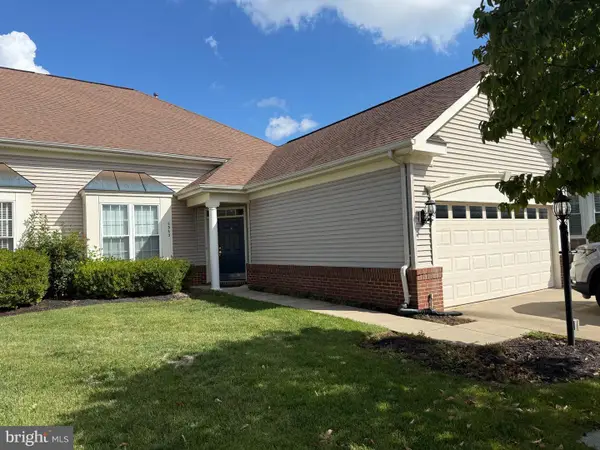 $540,000Coming Soon2 beds 2 baths1,676 sq. ft.
6563 Bullen Bluff Ter, GAINESVILLE, VA 20155
MLS# VAPW2130410Listed by: CENTURY 21 NEW MILLENNIUM


Protect your home and budget from life's surprises with an Assurant Home Warranty, backed by a partner that supports you through every step of homeownership. Explore Plans.
© 2023 - 2026 ERA Franchise Systems LLC. All rights reserved. ERA Franchise Systems LLC fully supports the principles of the Fair Housing Act and the Equal Opportunity Act. ERA, ERA Real Estate powered, and their respective logos are registered service marks of ERA Franchise Systems LLC. Each office is independently owned and operated.