
6840 Tred Avon Pl, Gainesville, VA 20155
Local realty services provided by:ERA Valley Realty
6840 Tred Avon Pl,Gainesville, VA 20155
$725,000
- 3 Beds
- 3 Baths
- 2,626 sq. ft.
- Single family
- Active
Listed by: laura a. larson
Office: larson fine properties
MLS#:VAPW2119968
Source:BRIGHTMLS
Price summary
- Price:$725,000
- Price per sq. ft.:$276.09
- Monthly HOA dues:$420
About this home
Price Improvement! Welcome to one of Heritage Hunt’s most thoughtfully upgraded and carefully maintained homes — a rare blend of warmth, intelligent infrastructure, accessibility, flexibility, and connected living in one of Northern Virginia’s premier gated active lifestyle communities.
Perfectly positioned within the community and just minutes from I-66, Express Lanes, shopping, dining, healthcare, golf, clubhouse amenities, walking trails, and everyday conveniences, this home delivers an exceptional combination of comfort, location, and long-term livability.
New architectural roof 2026, GE appliances 2022.
Inside, the home immediately feels open, welcoming, and connected. Rich 3/4-inch solid Brazilian cherry hardwood flooring flows throughout the main living areas and is complemented by matching hardwood floor registers, plantation shutters, tray ceiling dining room, expansive natural light, ceiling fans, and thoughtfully designed gathering spaces that feel elegant without ever becoming formal.
The upgraded kitchen combines warmth and functionality with granite countertops, tile backsplash, gas cooking, pull-out cabinetry systems, stainless fixtures, premium GE Profile smart appliances, and intelligently organized storage throughout. The adjoining family room centers around a gas fireplace with remote control and opens naturally into the home’s living and entertaining areas.
Thoughtful long-term living enhancements are integrated seamlessly throughout the property, including three professionally installed Bruno chair lifts, garage entry equipped with new ADA-style stainless steel dual handrails, premium 21-inch comfort-height toilets in both main-level bathrooms, smart locks, remote-access systems, and smooth hardwood transitions designed to minimize common trip-and-fall concerns.
Technology and infrastructure upgrades extend far beyond typical resale expectations. Features include extensive structured wiring, dedicated office networking, multiple electrical enhancements, enterprise-style connectivity infrastructure, Wi-Fi enabled irrigation controls, remote-access garage systems with camera integration, and EV-ready garage enhancements including a dedicated 50-amp charging circuit.
Outdoor living is equally compelling with professionally designed landscaping by Merrifield Garden Center, mature trees, elevated sunset views, large entertaining deck, hardscape patio, irrigation system, and a bright walkout basement offering exceptional future expansion potential.
Recent improvements include a full architectural roof replacement with transferable warranty, upgraded garage systems for larger vehicles, new disposal and fixtures, smart appliance upgrades, fresh paint, and extensive electrical and infrastructure enhancements throughout the home.
Located within the award-winning Heritage Hunt community featuring golf, pools, clubhouse dining, fitness amenities, clubs, social events, and walking paths, this property offers far more than simply a house — it offers a connected lifestyle designed for comfort, flexibility, and the next chapter of living well....
Contact an agent
Home facts
- Year built:2008
- Listing ID #:VAPW2119968
- Added:49 day(s) ago
- Updated:July 05, 2026 at 02:21 PM
Rooms and interior
- Bedrooms:3
- Total bathrooms:3
- Full bathrooms:3
- Flooring:Hardwood
- Dining Description:Dining Room
- Basement:Yes
- Basement Description:Daylight, Partial, Unfinished, Walkout Level
- Living area:2,626 sq. ft.
Heating and cooling
- Cooling:Central A/C
- Heating:Forced Air, Natural Gas
Structure and exterior
- Year built:2008
- Building area:2,626 sq. ft.
- Lot area:0.17 Acres
- Architectural Style:Raised Ranch/Rambler
- Construction Materials:Combination, Stone, Stucco
- Foundation Description:Permanent
- Levels:3 Story
Utilities
- Water:Public
- Sewer:Public Sewer
Finances and disclosures
- Price:$725,000
- Price per sq. ft.:$276.09
- Tax amount:$6,556 (2025)
Features and amenities
- Laundry features:Laundry
- Amenities:Cable TV, Electric Available, Natural Gas Available
Parking
- Parking description:Attached Garage, Garage - Front Entry
- Garage:Yes
- Garage spaces:2
New listings near 6840 Tred Avon Pl
- Open Sat, 12 to 2pmNew
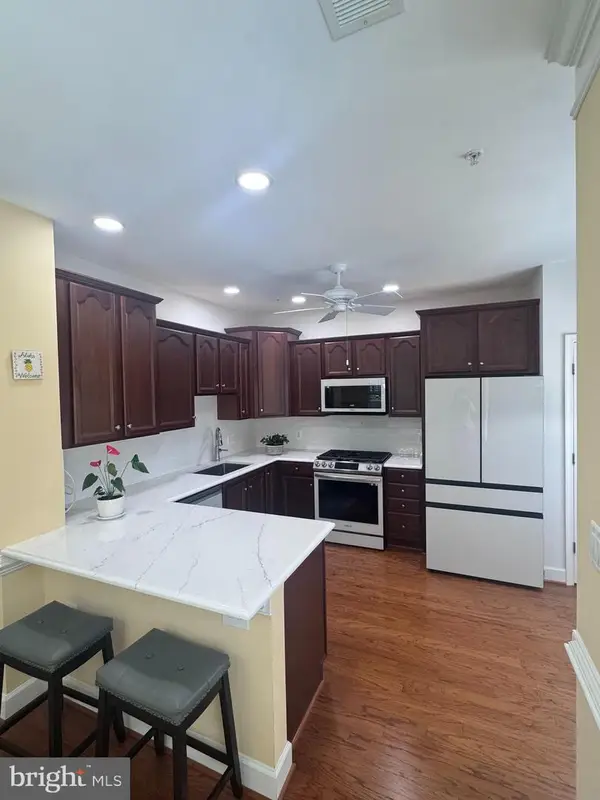 $450,000Active2 beds 2 baths1,421 sq. ft.
7055 Heritage Hunt Dr #111, GAINESVILLE, VA 20155
MLS# VAPW2124608Listed by: RE/MAX GATEWAY - Coming Soon
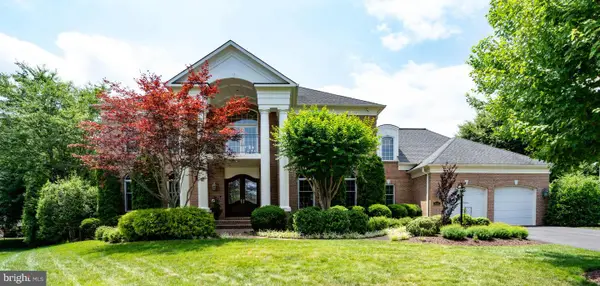 $1,475,000Coming Soon5 beds 5 baths
8382 Pedigrue Ct, GAINESVILLE, VA 20155
MLS# VAPW2124334Listed by: CENTURY 21 NEW MILLENNIUM - Coming Soon
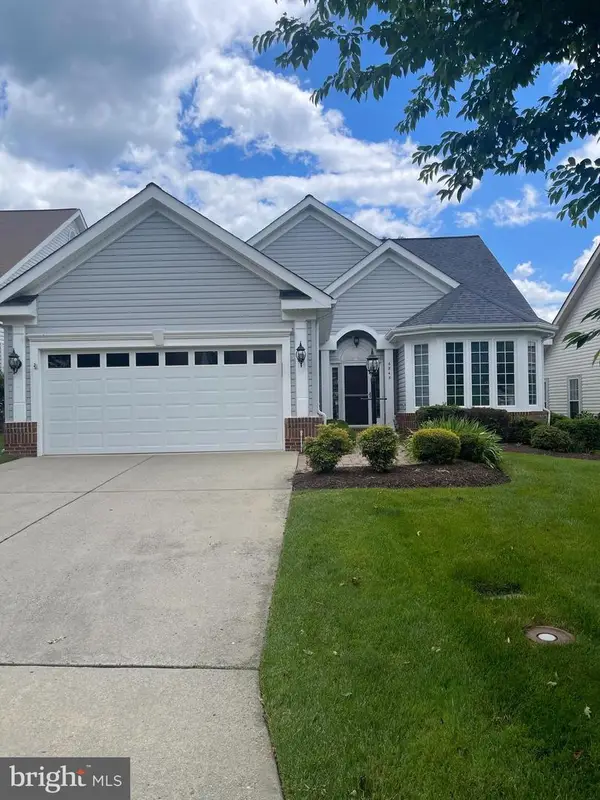 $740,000Coming Soon4 beds 3 baths
6845 Saddle Run Way, GAINESVILLE, VA 20155
MLS# VAPW2121418Listed by: SAMSON PROPERTIES - Coming Soon
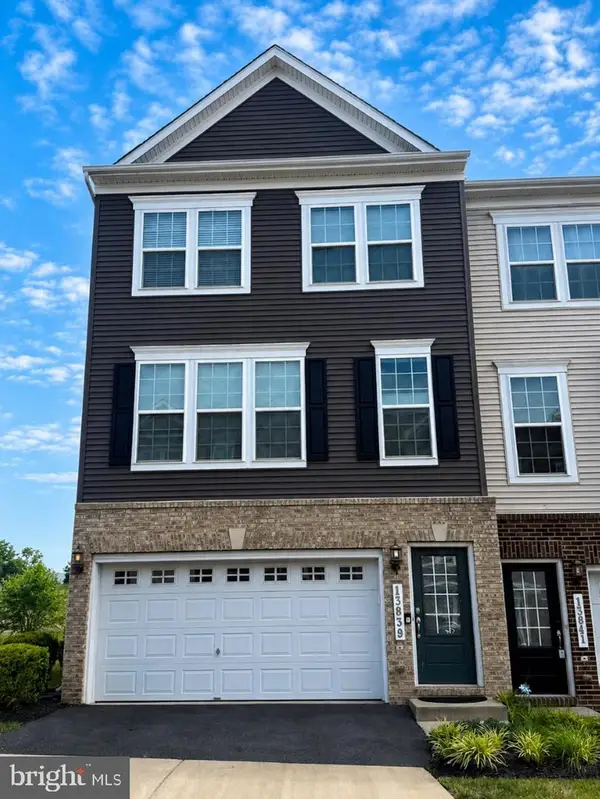 $650,000Coming Soon3 beds 4 baths
13839 Litespeed Way, GAINESVILLE, VA 20155
MLS# VAPW2123484Listed by: CENTURY 21 REDWOOD REALTY - Coming SoonOpen Sat, 1 to 3pm
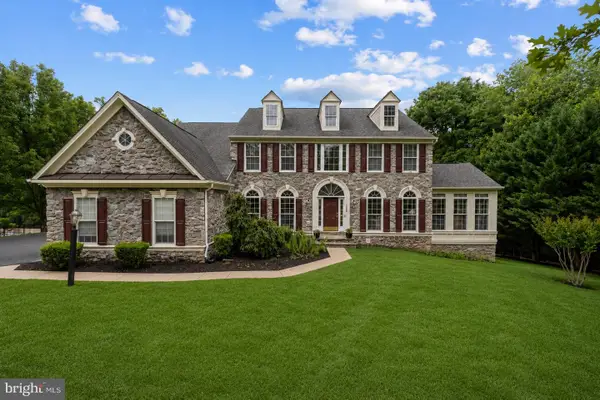 $1,300,000Coming Soon5 beds 5 baths
7600 Great Dover St, GAINESVILLE, VA 20155
MLS# VAPW2124472Listed by: PEARSON SMITH REALTY LLC - New
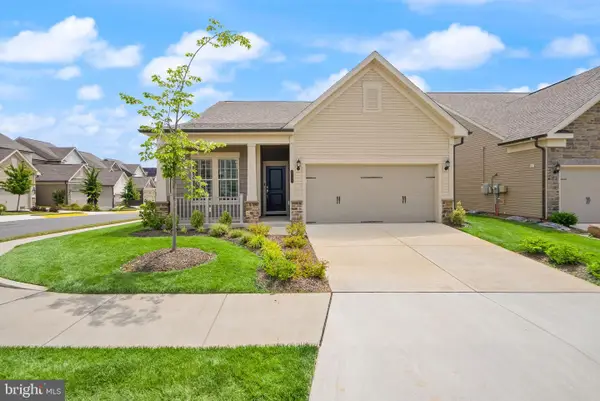 $750,000Active2 beds 2 baths1,609 sq. ft.
6765 Azalea Garden Ln, HAYMARKET, VA 20169
MLS# VAPW2124270Listed by: LPT REALTY, LLC - Coming Soon
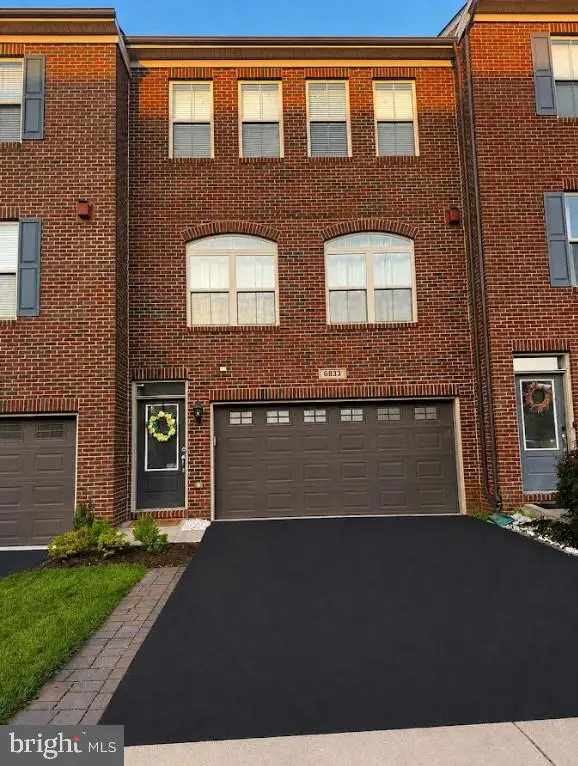 $675,000Coming Soon3 beds 4 baths
6833 William White Way, HAYMARKET, VA 20169
MLS# VAPW2123438Listed by: EXP REALTY, LLC - Coming Soon
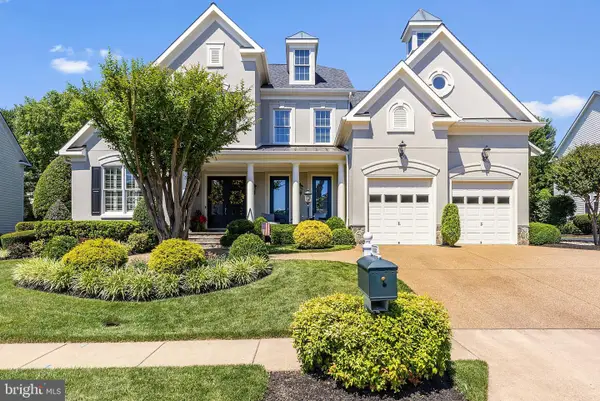 $1,350,000Coming Soon4 beds 4 baths
8351 Roxborough Loop, GAINESVILLE, VA 20155
MLS# VAPW2123908Listed by: RE/MAX GATEWAY - Coming SoonOpen Sat, 11am to 1pm
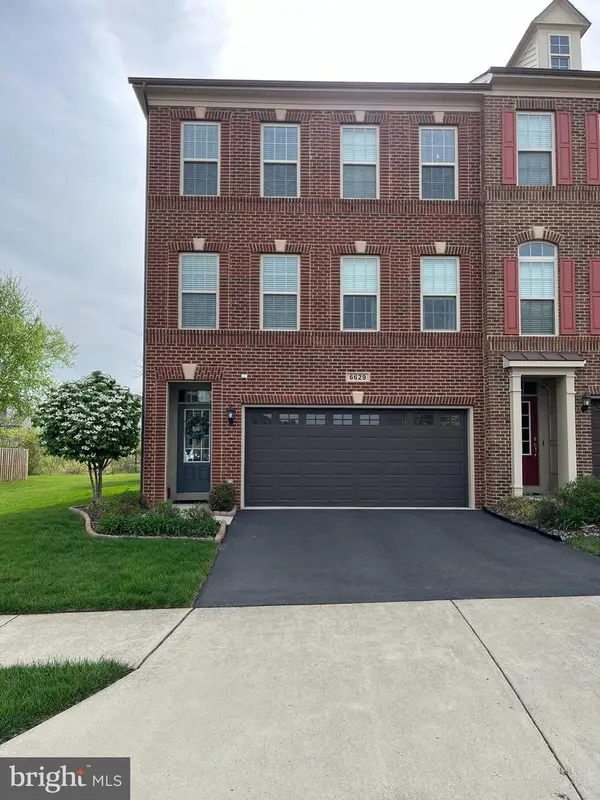 $699,999Coming Soon3 beds 4 baths
6629 Bartrams Forest Ln, HAYMARKET, VA 20169
MLS# VAPW2123102Listed by: SAMSON PROPERTIES - Open Sun, 1 to 3pmNew
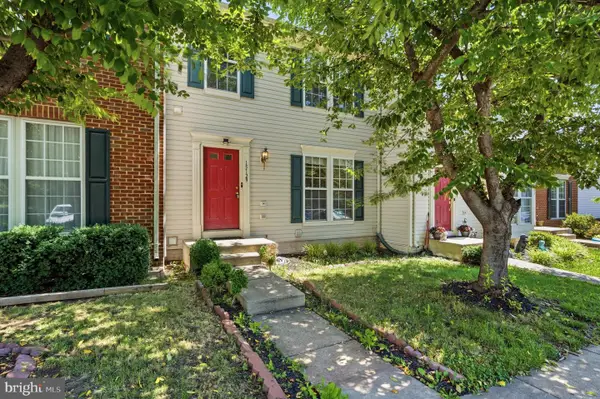 $570,000Active4 beds 4 baths2,401 sq. ft.
15129 Gaffney Cir, GAINESVILLE, VA 20155
MLS# VAPW2124014Listed by: REALTY2U INC.


Protect your home and budget from life's surprises with an Assurant Home Warranty, backed by a partner that supports you through every step of homeownership. Explore Plans.
© 2023 - 2026 ERA Franchise Systems LLC. All rights reserved. ERA Franchise Systems LLC fully supports the principles of the Fair Housing Act and the Equal Opportunity Act. ERA, ERA Real Estate powered, and their respective logos are registered service marks of ERA Franchise Systems LLC. Each office is independently owned and operated.