
7055 Heritage Hunt Dr #111, Gainesville, VA 20155
Local realty services provided by:Pagoda Realty ERA Powered
7055 Heritage Hunt Dr #111,Gainesville, VA 20155
$450,000
- 2 Beds
- 2 Baths
- 1,421 sq. ft.
- Condominium
- Pending
Listed by: penny a glenn
Office: re/max gateway
MLS#:VAPW2124608
Source:BRIGHTMLS
Price summary
- Price:$450,000
- Price per sq. ft.:$316.68
- Monthly HOA dues:$400
About this home
Welcome home to this beautifully renovated end-unit, main-level condominium located in Heritage Hunt, Gainesville's premier gated active adult communities. Filled with natural light, this sun-drenched home offers effortless one-level living with elegant wood flooring throughout and stunning updates designed for today's lifestyle.
The completely renovated kitchen is a true showpiece, featuring modern finishes, abundant cabinetry, and a bright, inviting space perfect for entertaining or enjoying your morning coffee. The luxurious primary bath has also been thoughtfully remodeled, creating a spa-like retreat you'll love coming home to.
Beyond the home, enjoy an exceptional resort-style lifestyle with amenities that include a championship golf course, indoor and outdoor swimming pools, a full-service restaurant, two beautifully appointed clubhouses, pickleball courts, fitness facilities, miles of scenic walking trails, and a full calendar of social activities.
Ideally located in Gainesville, Virginia, this sought-after community offers convenient access to upscale shopping, popular restaurants, healthcare, commuter routes, commuter lots, and nearby destinations, making everyday living both comfortable and convenient.
Experience low-maintenance living without sacrificing luxury in one of Northern Virginia's most desirable active adult communities. This exceptional home truly offers the perfect combination of elegance, convenience, and an unparalleled lifestyle....
Contact an agent
Home facts
- Year built:2009
- Subdivision & Development:HERITAGE HUNT
- Listing ID #:VAPW2124608
- Added:46 day(s) ago
- Updated:August 20, 2026 at 07:52 AM
Rooms and interior
- Bedrooms:2
- Total bathrooms:2
- Full bathrooms:2
- Flooring:Wood
- Dining Description:Dining Room
- Bathrooms Description:Bathroom 1, Bathroom 2, Primary Bath(s)
- Kitchen Description:Built-Ins, Kitchen - Eat-In, Kitchen - Gourmet, Kitchen - Table Space, Pantry
- Bedroom Description:Walk In Closet(s)
- Basement:Yes
- Basement Description:Garage Access, Interior Access, Outside Entrance
- Living area:1,421 sq. ft.
Heating and cooling
- Cooling:Central A/C
- Heating:Forced Air, Natural Gas
Structure and exterior
- Year built:2009
- Building area:1,421 sq. ft.
- Architectural Style:Contemporary
- Construction Materials:Brick
- Exterior Features:Exterior Lighting
- Levels:1 Story
Utilities
- Water:Public
- Sewer:Public Sewer
Finances and disclosures
- Price:$450,000
- Price per sq. ft.:$316.68
- Tax amount:$3,937 (2026)
Features and amenities
- Laundry features:Dryer In Unit, Washer In Unit
- Amenities:Built-Ins, Ceiling Fan(s), Main Entrance Lock, Sprinkler System, Window Treatments
Parking
- Parking description:Parking Garage, Parking Lot, Underground
- Garage:Yes
- Garage spaces:1
New listings near 7055 Heritage Hunt Dr #111
- Coming Soon
 $974,990Coming Soon3 beds 4 baths
8050 Amsterdam Ct, GAINESVILLE, VA 20155
MLS# VAPW2126232Listed by: REDFIN CORPORATION - Coming SoonOpen Sun, 1 to 4pm
 $639,000Coming Soon3 beds 4 baths
13845 Litespeed Way, GAINESVILLE, VA 20155
MLS# VAPW2128172Listed by: NATIONAL REALTY, LLC - Coming Soon
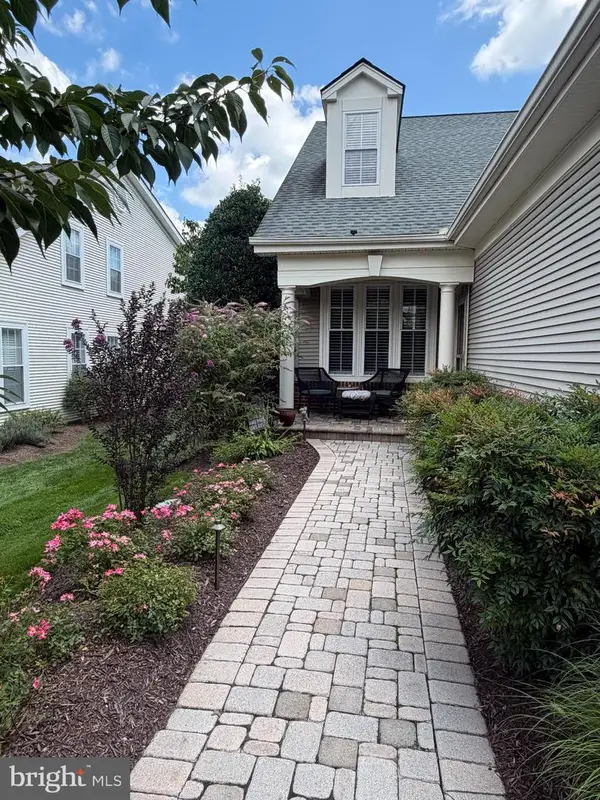 $600,000Coming Soon3 beds 3 baths
13984 Chelmsford Dr, GAINESVILLE, VA 20155
MLS# VAPW2127956Listed by: LPT REALTY, LLC - Coming Soon
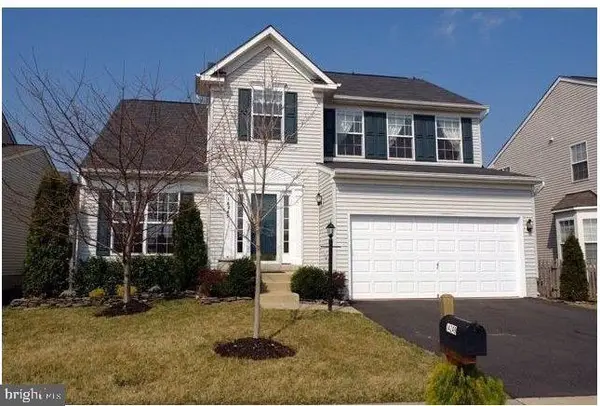 $749,999Coming Soon4 beds 4 baths
14249 Town Commons Way, GAINESVILLE, VA 20155
MLS# VAPW2128148Listed by: IKON REALTY - Coming Soon
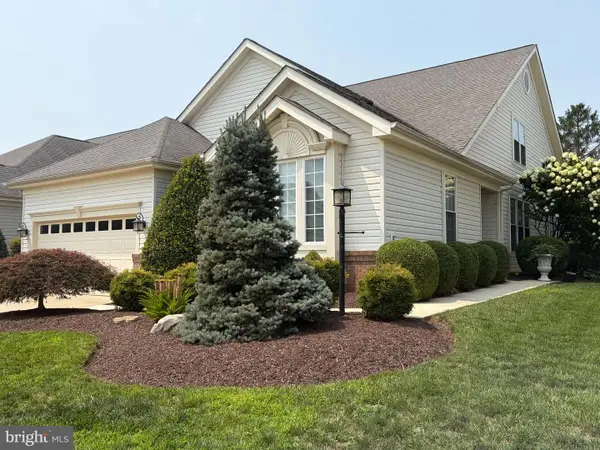 $700,000Coming Soon3 beds 3 baths
13039 Triple Crown Loop, GAINESVILLE, VA 20155
MLS# VAPW2126498Listed by: LONG & FOSTER REAL ESTATE, INC. - Open Sat, 12 to 2pmNew
 $750,000Active4 beds 4 baths2,747 sq. ft.
6005 Cantwell St, GAINESVILLE, VA 20155
MLS# VAPW2128104Listed by: LPT REALTY, LLC - New
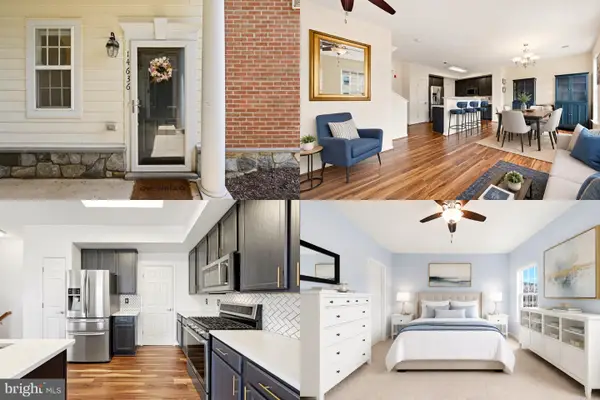 $400,000Active3 beds 3 baths1,775 sq. ft.
14636 Shelford Way, GAINESVILLE, VA 20155
MLS# VAPW2127150Listed by: KELLER WILLIAMS REALTY - Open Sat, 12 to 2pmNew
 $404,999Active3 beds 3 baths1,805 sq. ft.
14586 Kylewood Way, GAINESVILLE, VA 20155
MLS# VAPW2127936Listed by: BERKSHIRE HATHAWAY HOMESERVICES PENFED REALTY - New
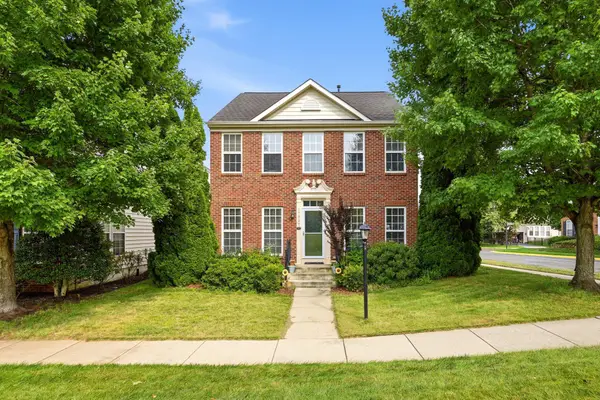 $728,900Active3 beds 4 baths2,811 sq. ft.
17037 Loftridge Ln, GAINESVILLE, VA 20155
MLS# VAPW2128042Listed by: PEARSON SMITH REALTY, LLC 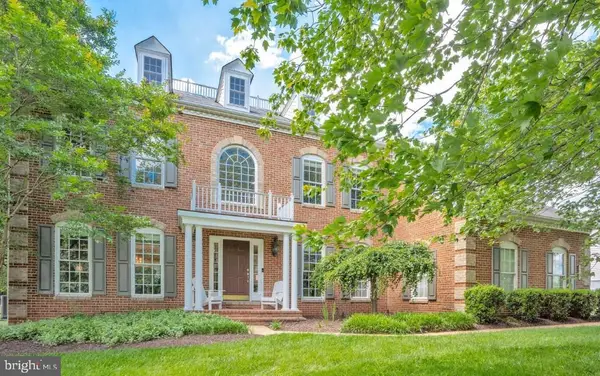 $1,095,000Pending4 beds 5 baths4,719 sq. ft.
5638 Lick River Ln, GAINESVILLE, VA 20155
MLS# VAPW2127998Listed by: KW METRO CENTER


Protect your home and budget from life's surprises with an Assurant Home Warranty, backed by a partner that supports you through every step of homeownership. Explore Plans.
© 2023 - 2026 ERA Franchise Systems LLC. All rights reserved. ERA Franchise Systems LLC fully supports the principles of the Fair Housing Act and the Equal Opportunity Act. ERA, ERA Real Estate powered, and their respective logos are registered service marks of ERA Franchise Systems LLC. Each office is independently owned and operated.