
7574 Brunson Cir, Gainesville, VA 20155
Local realty services provided by:Mountain Realty ERA Powered
7574 Brunson Cir,Gainesville, VA 20155
$444,000
- 3 Beds
- 3 Baths
- 1,494 sq. ft.
- Townhouse
- Pending
Listed by: christine m white
Office: samson properties
MLS#:VAPW2124666
Source:BRIGHTMLS
Price summary
- Price:$444,000
- Price per sq. ft.:$297.19
About this home
08/15 Open House Canceled. Beautiful and well-maintained Townhome Style Condo in Sought After Somerset Condos! Larger Matisse Model with Attached 1-Car Garage. Open main level with hardwood floors & 9 ft ceilings. Kitchen with upgraded cabinets, pendant lighting, granite & stainless steel appliances. One car attached garage. Tons of closet space. Huge Primary Bedroom with en-suite and 2 walk in closets. Close to shops, dining, I-66, Rt 29 and commuter routes!
Contact an agent
Home facts
- Year built:2016
- Subdivision & Development:SOMERSET CONDO
- Listing ID #:VAPW2124666
- Added:46 day(s) ago
- Updated:August 21, 2026 at 07:43 AM
Rooms and interior
- Bedrooms:3
- Total bathrooms:3
- Full bathrooms:2
- Half bathrooms:1
- Rooms Total:6
- Flooring:Carpet, Engineered Wood
- Dining Description:Dining Room
- Bathrooms Description:Bathroom 2, Half Bath, Primary Bath(s), Primary Bathroom
- Kitchen Description:Combination Kitchen/Living, Crown Moldings, Dishwasher, Disposal, Icemaker, Microwave, Refrigerator, Stove, Upgraded Countertops
- Bedroom Description:Primary Bedroom
- Living area:1,494 sq. ft.
Heating and cooling
- Cooling:Central A/C
- Heating:Forced Air, Natural Gas
Structure and exterior
- Year built:2016
- Building area:1,494 sq. ft.
- Lot Features:Suburban
- Architectural Style:Contemporary
- Construction Materials:Brick, Combination
- Foundation Description:Slab
- Levels:2 Stories
Schools
- High school:PATRIOT
Utilities
- Water:Public
- Sewer:Public Septic
Finances and disclosures
- Price:$444,000
- Price per sq. ft.:$297.19
- Tax amount:$4,214 (2026)
Features and amenities
- Laundry features:Dryer, Laundry, Washer
- Amenities:Crown Moldings, Double Pane Windows, Security System, Window Treatments
Parking
- Parking description:Asphalt Driveway, Attached Garage, Built In, Garage - Rear Entry, Garage Door Opener, Inside Access, Parking Lot
- Garage:Yes
- Garage spaces:1
New listings near 7574 Brunson Cir
- Coming Soon
 $974,990Coming Soon3 beds 4 baths4,214 sq. ft.
8050 Amsterdam Ct, GAINESVILLE, VA 20155
MLS# VAPW2126232Listed by: REDFIN CORPORATION - Coming SoonOpen Sun, 1 to 4pm
 $639,000Coming Soon3 beds 4 baths2,275 sq. ft.
13845 Litespeed Way, GAINESVILLE, VA 20155
MLS# VAPW2128172Listed by: NATIONAL REALTY, LLC - Coming Soon
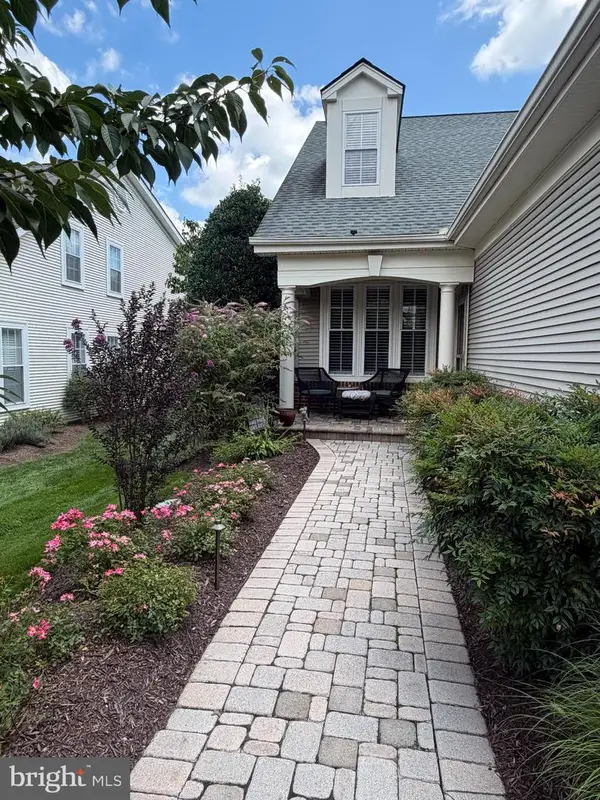 $600,000Coming Soon3 beds 3 baths2,153 sq. ft.
13984 Chelmsford Dr, GAINESVILLE, VA 20155
MLS# VAPW2127956Listed by: LPT REALTY, LLC - Coming Soon
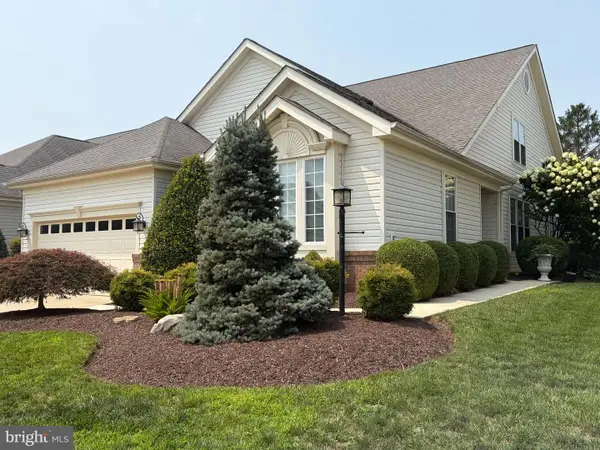 $700,000Coming Soon3 beds 3 baths2,474 sq. ft.
13039 Triple Crown Loop, GAINESVILLE, VA 20155
MLS# VAPW2126498Listed by: LONG & FOSTER REAL ESTATE, INC. - Open Sat, 12 to 2pmNew
 $750,000Active4 beds 4 baths2,747 sq. ft.
6005 Cantwell St, GAINESVILLE, VA 20155
MLS# VAPW2128104Listed by: LPT REALTY, LLC - New
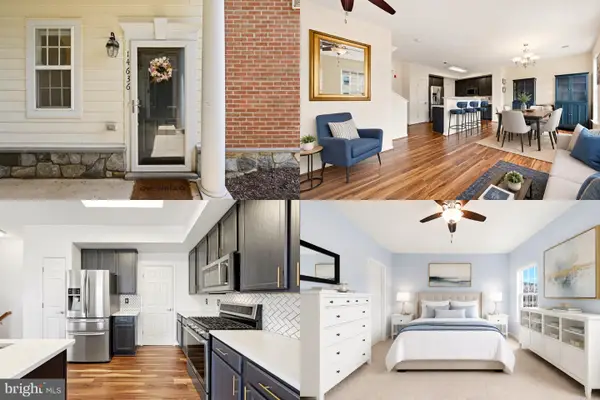 $400,000Active3 beds 3 baths1,775 sq. ft.
14636 Shelford Way, GAINESVILLE, VA 20155
MLS# VAPW2127150Listed by: KELLER WILLIAMS REALTY - Open Sat, 12 to 2pmNew
 $404,999Active3 beds 3 baths1,805 sq. ft.
14586 Kylewood Way, GAINESVILLE, VA 20155
MLS# VAPW2127936Listed by: BERKSHIRE HATHAWAY HOMESERVICES PENFED REALTY - New
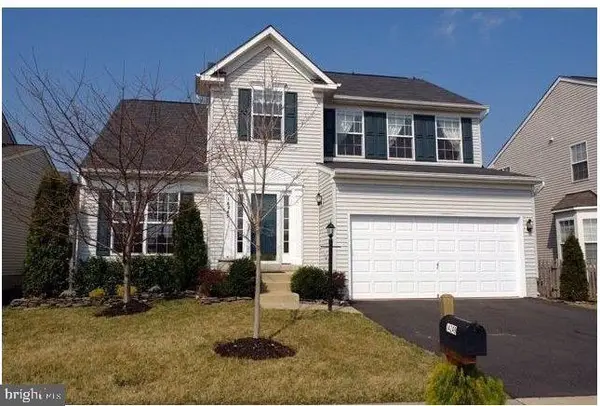 $749,999Active4 beds 4 baths2,521 sq. ft.
14249 Town Commons Way, GAINESVILLE, VA 20155
MLS# VAPW2128148Listed by: IKON REALTY - Open Sun, 12 to 2pmNew
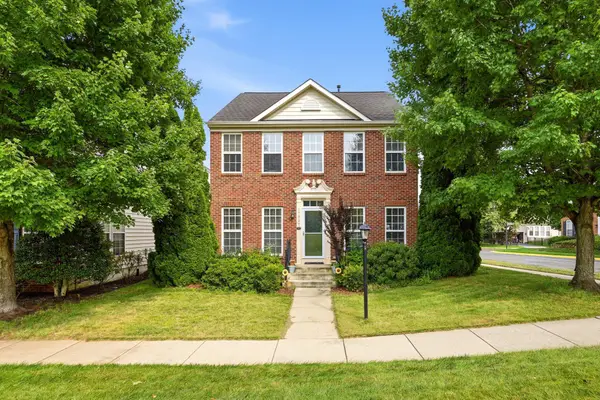 $728,900Active3 beds 4 baths2,811 sq. ft.
17037 Loftridge Ln, GAINESVILLE, VA 20155
MLS# VAPW2128042Listed by: PEARSON SMITH REALTY, LLC 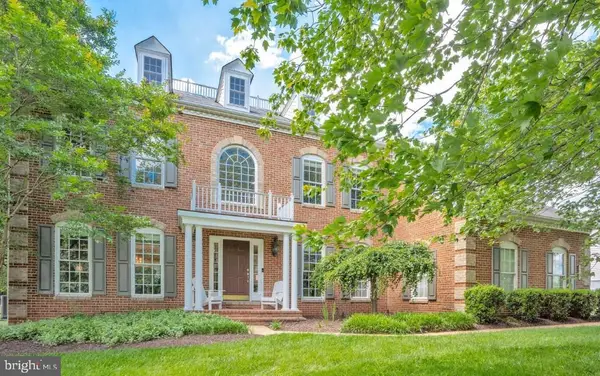 $1,095,000Pending4 beds 5 baths4,719 sq. ft.
5638 Lick River Ln, GAINESVILLE, VA 20155
MLS# VAPW2127998Listed by: KW METRO CENTER


Protect your home and budget from life's surprises with an Assurant Home Warranty, backed by a partner that supports you through every step of homeownership. Explore Plans.
© 2023 - 2026 ERA Franchise Systems LLC. All rights reserved. ERA Franchise Systems LLC fully supports the principles of the Fair Housing Act and the Equal Opportunity Act. ERA, ERA Real Estate powered, and their respective logos are registered service marks of ERA Franchise Systems LLC. Each office is independently owned and operated.